
1301 Bartlett Circle, Hillsborough, NC 27278
Local realty services provided by:ERA Live Moore
1301 Bartlett Circle,Hillsborough, NC 27278
$349,500
- 2 Beds
- 3 Baths
- 1,611 sq. ft.
- Multi-family
- Pending
Listed by: katherine clark
Office: franklin street realty
MLS#:10174135
Source:RD
Price summary
- Price:$349,500
- Price per sq. ft.:$216.95
- Monthly HOA dues:$240
About this home
1301 Bartlett Circle is a quiet escape in the highly sought-after Braddock Park community. This end-unit townhome offers natural light on three sides and features a two-car garage. The main level offers an open layout, crown molding, with a gas log fireplace anchoring the living room, a dining area, and a kitchen complete with a gas range and a dedicated pantry. From the dining area you can step right out to a sweet, screened porch that opens to a peaceful, wooded backdrop and a spacious stone paved patio with a stacked retaining wall, perfect for summer grilling. Upstairs, the primary suite serves as a private retreat with its own sitting area, large walk-in closet, and bathroom with a deep soaking tub and a walk-in shower. A second bedroom enjoys generous sunlight with easy access to a second full bath with a tub and shower combo. The flexible bonus space can be used as an office, home gym, art studio, music room, guest room, or whatever your lifestyle demands. Just steps from the home, the neighborhood offers a private pool, at a fee, and numerous green spaces and walking trails. Walk to the grocery store, restaurants and shops. The community HOA actively cares about your property values with regular landscaping and is in the process of installing new roofs without requiring any special assessments to homeowners. The home is just minutes to historic downtown Hillsborough, where you'll find restaurants, art galleries, boutiques, extensive greenways, trails, preserved natural areas, and more. Enjoy a morning stroll on the Eno River and special activities including outdoor park concerts and intimate tavern jam sessions. This location is a win-win....
Contact an agent
Home facts
- Year built:2006
- Subdivision & Development:Braddock Park at Churton
- Listing ID #:10174135
- Added:45 day(s) ago
- Updated:July 31, 2026 at 12:03 PM
Rooms and interior
- Bedrooms:2
- Total bathrooms:3
- Full bathrooms:2
- Rooms Total:8
- Flooring:Carpet, Hardwood, Tile, Vinyl
- Dining Description:Kitchen/Dining Room Combination
- Bathrooms Description:Bathtub/Shower Combination, Soaking Tub, Walk-In Shower
- Kitchen Description:Dishwasher, Disposal, Gas Range, Refrigerator, Washer/Dryer
- Living area:1,611 sq. ft.
Heating and cooling
- Cooling:Central Air, Heat Pump
- Heating:Forced Air, Natural Gas
- Central air:Yes
Structure and exterior
- Roof:Shingle
- Year built:2006
- Building area:1,611 sq. ft.
- Lot area:0.05 Acres
- Architectural Style:Transitional
- Construction Materials:Fiber Cement
- Exterior Features:Screened
- Foundation Description:Slab
- Levels:Two
Schools
- High school:Orange - Orange High
- Middle school:Orange - Orange Middle
- Elementary school:Orange - River Park Elementary
Utilities
- Water:Public
- Sewer:Public Sewer
Finances and disclosures
- Price:$349,500
- Price per sq. ft.:$216.95
- Tax amount:$2,589
Features and amenities
- Laundry features:Laundry Room, Upper Level
Parking
- Total parking spaces:4
- Parking description:Driveway, Garage
- Garage:Yes
- Garage spaces:2
 Listings marked with a Doorify MLS icon are provided courtesy of the Doorify MLS, of North Carolina, Internet Data Exchange Database. Brokers make an effort to deliver accurate information, but buyers should independently verify any information on which they will rely in a transaction. The listing broker shall not be responsible for any typographical errors, misinformation, or misprints, and they shall be held totally harmless from any damages arising from reliance upon this data. This data is provided exclusively for consumers’ personal, non-commercial use. Copyright 2026 Doorify MLS of North Carolina. All rights reserved.
New listings near 1301 Bartlett Circle
- Coming Soon
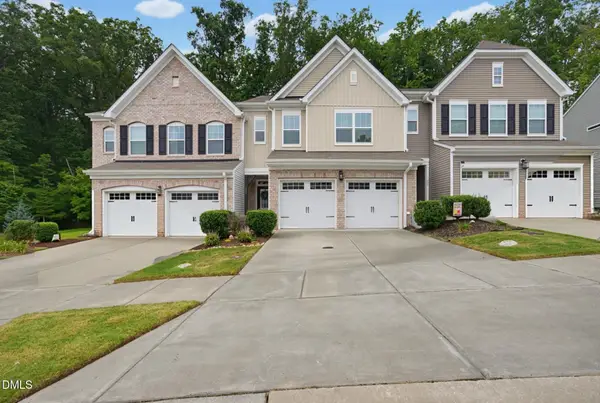 $415,000Coming Soon3 beds 3 baths
455 Great Eno Path, Hillsborough, NC 27278
MLS# 10183522Listed by: COLDWELL BANKER HPW - New
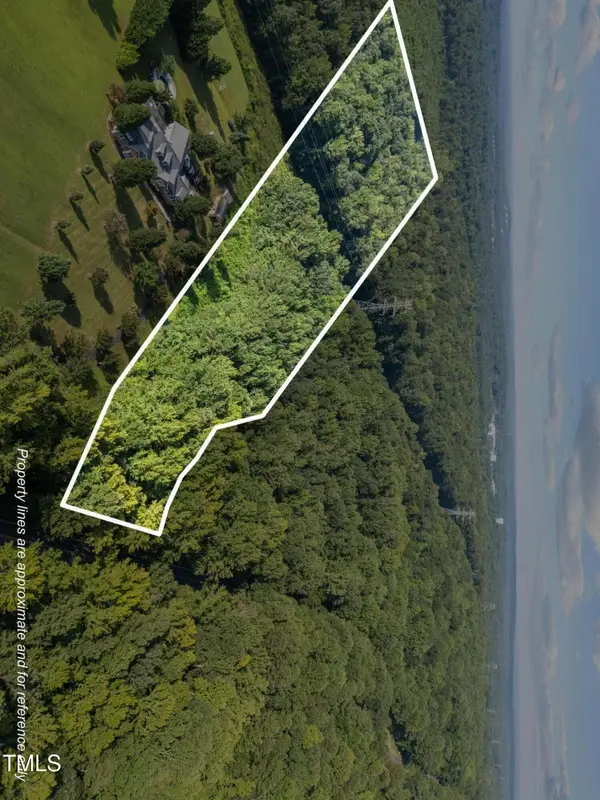 $315,000Active10.01 Acres
0 Davis Road, Hillsborough, NC 27278
MLS# 10183460Listed by: RE/MAX ONE HUNDRED - New
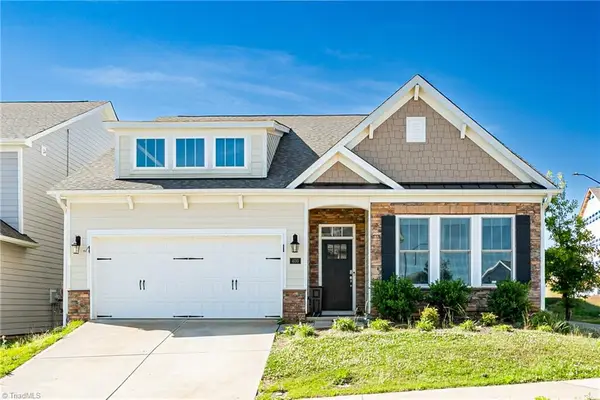 $529,900Active4 beds 3 baths4,856 sq. ft.
400 Flat River Run, Hillsborough, NC 27278
MLS# 1229599Listed by: RAYA HOMES LLC 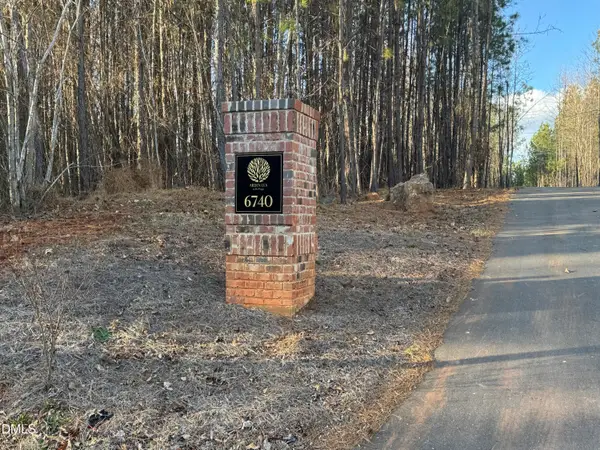 $350,000Pending10.19 Acres
6740 St Marys Road, Hillsborough, NC 27278
MLS# 10183286Listed by: BERKSHIRE HATHAWAY HOMESERVICE- New
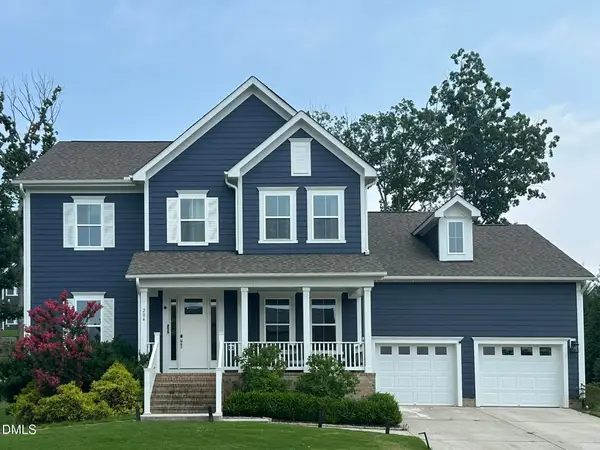 $870,000Active4 beds 4 baths3,339 sq. ft.
204 Garden Heights Lane, Hillsborough, NC 27278
MLS# 10183195Listed by: LPT REALTY, LLC - Open Sat, 1 to 3pmNew
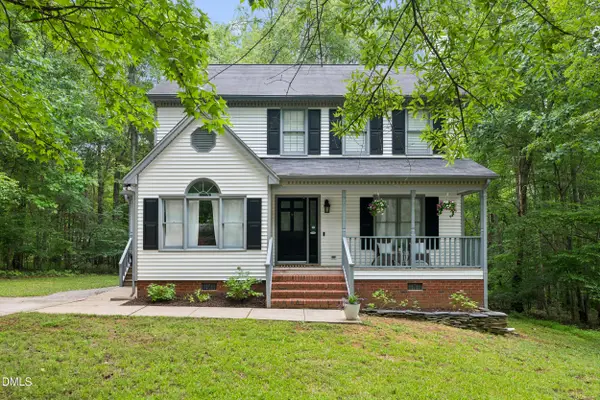 $410,000Active3 beds 3 baths1,555 sq. ft.
408 Lafayette Drive, Hillsborough, NC 27278
MLS# 10183085Listed by: NATALIE & CO REAL ESTATE - New
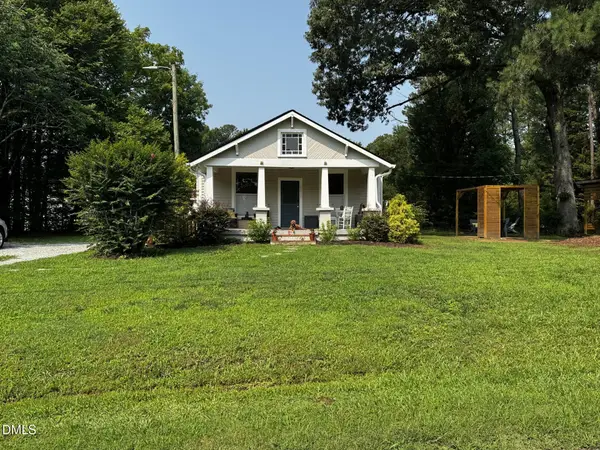 $499,000Active3 beds 2 baths1,263 sq. ft.
627 Cedar Grove Road, Hillsborough, NC 27278
MLS# 10182820Listed by: CHOSEN REAL ESTATE GROUP - New
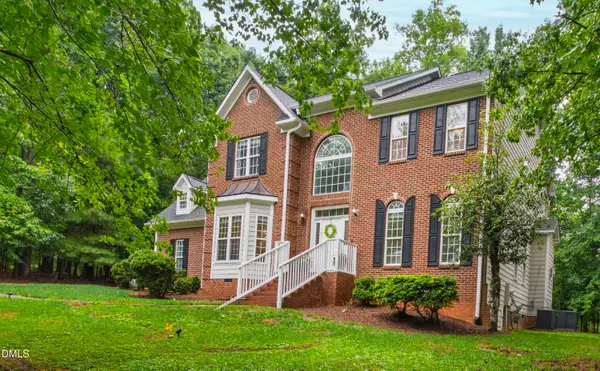 $675,000Active4 beds 4 baths3,123 sq. ft.
711 Hardscrabble Drive, Hillsborough, NC 27278
MLS# 10182435Listed by: BERKSHIRE HATHAWAY HOMESERVICE - New
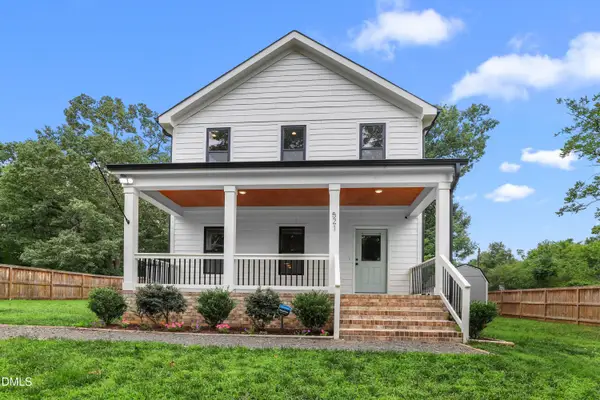 $450,000Active3 beds 3 baths1,742 sq. ft.
521 Terrell Road, Hillsborough, NC 27278
MLS# 10182204Listed by: REDFIN CORPORATION 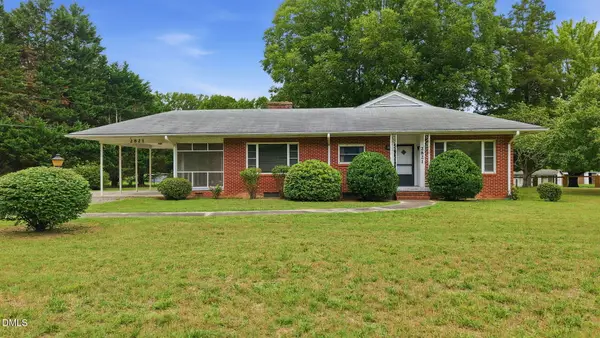 $335,000Pending3 beds 2 baths1,694 sq. ft.
2821 Orange Grove Road, Hillsborough, NC 27278
MLS# 10182150Listed by: ABOVE & BEYOND REALTY LLC


Protect your home and budget from life's surprises with an Assurant Home Warranty, backed by a partner that supports you through every step of homeownership. Explore Plans.
© 2023 - 2026 ERA Franchise Systems LLC. All rights reserved. ERA Franchise Systems LLC fully supports the principles of the Fair Housing Act and the Equal Opportunity Act. ERA, ERA Real Estate powered, and their respective logos are registered service marks of ERA Franchise Systems LLC. Each office is independently owned and operated.