
2202 Running Pine Court, Hillsborough, NC 27278
Local realty services provided by:ERA Live Moore
2202 Running Pine Court,Hillsborough, NC 27278
$649,000
- 4 Beds
- 4 Baths
- 2,318 sq. ft.
- Single family
- Active
Listed by: june minton
Office: coldwell banker hpw
MLS#:10197905
Source:RD
Price summary
- Price:$649,000
- Price per sq. ft.:$279.98
About this home
Welcome to 2202 Running Pine Ct , where privacy and nature connect with an exceptional location coming together for peaceful living. This hidden treasure is tucked away on a large 1 private acre in a small established neighborhood. The open plan is thoughtfully designed for comfort and flexibility, appealing to any lifestyle. The large open kitchen plan features granite tops, large center bar island with built- in gas cook top. The kitchen opens to a spacious dining area overlooking wooded privacy. The third floor bonus/bedroom area includes a full bath , sitting area and huge walk in closet, perfect for a quest or teen retreat. The primary suite features granite tops, double vanity, separate shower , whirlpool tub, and large walk in closet. Two other bedrooms have another full bath in between. With a total of 4 bedrooms , 3 and half baths and bonus , this plan easily offers choices for an office or hobby room on any level. Outdoor lovers can enjoy a huge screeded- in-porch year round. The large partially cleared lot has ample space for gardening and play, with a huge fenced in yard to keep pets and/or children safe. Note the fenced area does not include the entire lot. The entire setting provides a sense of peace removed from city living, yet the location is only about a mile from downtown Historic Hillsborough, and less than 10 minutes to the city limits of Chapel Hill and Durham. Both UNC and DUKE are less than 20 minutes , and RDU is approximately 20 minutes. For nature lovers, walking trails are everywhere in the surrounding area: Eno River Trails, Occoneechee Speedway trails, Triangle Land Conservancy Trails, etc. The Orange County Sportsplex is 1/2 mile away with indoor swimming pools, gym, pickle ball, basket ball courts, soccer field, ice skating rink and more. This neighborhood has No HOA and much lower Orange County taxes compared to properties within the city limit higher tax rates. All interior is freshly painted and floors are relatively new....
Contact an agent
Home facts
- Year built:1994
- Subdivision & Development:Wyngate
- Listing ID #:10197905
- Added:1 day(s) ago
- Updated:October 13, 2026 at 02:10 AM
Rooms and interior
- Bedrooms:4
- Total bathrooms:4
- Full bathrooms:3
- Rooms Total:8
- Flooring:Varies
- Bathrooms Description:Bathtub/Shower Combination, Double Vanity, Separate Shower, Shower Only, Soaking Tub, Walk-In Shower, Whirlpool Tub
- Kitchen Description:Dishwasher, Gas Cooktop
- Living area:2,318 sq. ft.
Heating and cooling
- Cooling:Central Air, Dual, Zoned
- Heating:Forced Air, Gas Pack, Propane, Varies by Unit
- Central air:Yes
Structure and exterior
- Roof:Shingle
- Year built:1994
- Building area:2,318 sq. ft.
- Lot area:1 Acres
- Lot Features:Landscaped, Partially Cleared, Views, Wooded
- Architectural Style:Transitional
- Construction Materials:Brick, Vinyl Siding
- Exterior Features:Deck, Fenced Yard, Porch, Private Yard, Screened
- Levels:Tri-Level
Schools
- High school:Orange - Cedar Ridge High
- Middle school:Orange - A L Stanback Middle
- Elementary school:Orange - New Hope Elementary
Utilities
- Water:Well
- Sewer:Septic Tank
Finances and disclosures
- Price:$649,000
- Price per sq. ft.:$279.98
- Tax amount:$3,874
Features and amenities
- Laundry features:In Hall, Laundry Closet
Parking
- Parking description:Attached, Garage, Garage Faces Side
- Garage:Yes
- Garage spaces:2
 Listings marked with a Doorify MLS icon are provided courtesy of the Doorify MLS, of North Carolina, Internet Data Exchange Database. Brokers make an effort to deliver accurate information, but buyers should independently verify any information on which they will rely in a transaction. The listing broker shall not be responsible for any typographical errors, misinformation, or misprints, and they shall be held totally harmless from any damages arising from reliance upon this data. This data is provided exclusively for consumers’ personal, non-commercial use. Copyright 2026 Doorify MLS of North Carolina. All rights reserved.
New listings near 2202 Running Pine Court
- New
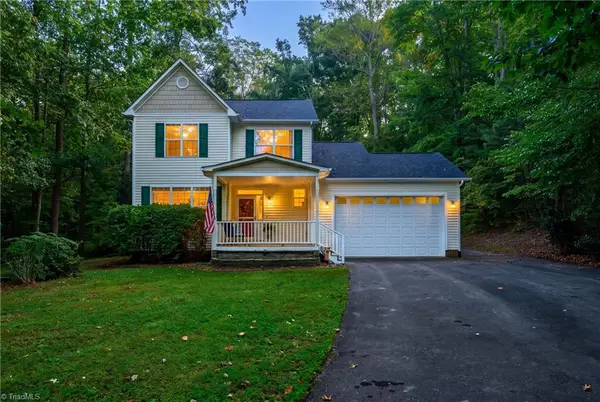 $545,000Active3 beds 3 baths1,942 sq. ft.
2026 Thoroughbred Drive, Hillsborough, NC 27278
MLS# 1238649Listed by: NATALIE & CO REAL ESTATE CONSULTANTS LLC - New
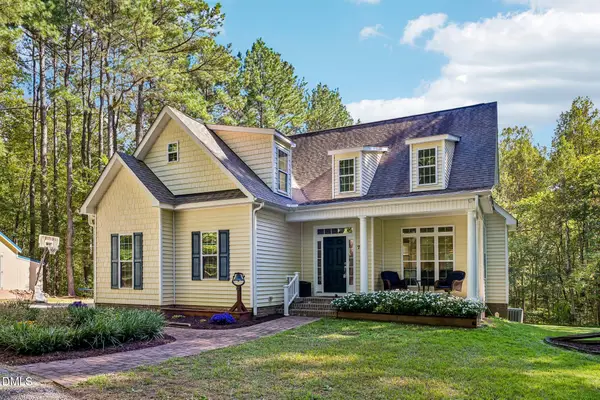 $517,000Active3 beds 3 baths1,764 sq. ft.
738 Sinai Circle, Hillsborough, NC 27278
MLS# 10197823Listed by: DASH CAROLINA - New
 $444,000Active4 beds 3 baths1,852 sq. ft.
507 Town Crier Court, Hillsborough, NC 27278
MLS# 10197792Listed by: KELLER WILLIAMS ELITE REALTY - New
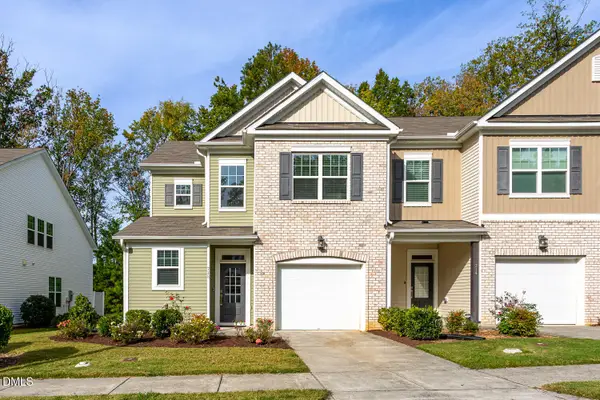 $409,000Active3 beds 3 baths2,211 sq. ft.
718 Great Eno Path, Hillsborough, NC 27278
MLS# 10197727Listed by: REAL BROKER, LLC 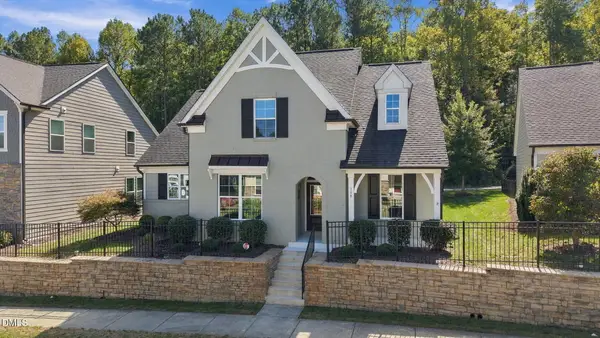 $675,000Pending3 beds 3 baths2,415 sq. ft.
139 Bridge Street, Hillsborough, NC 27278
MLS# 10197590Listed by: REAL ESTATE BY DESIGN- New
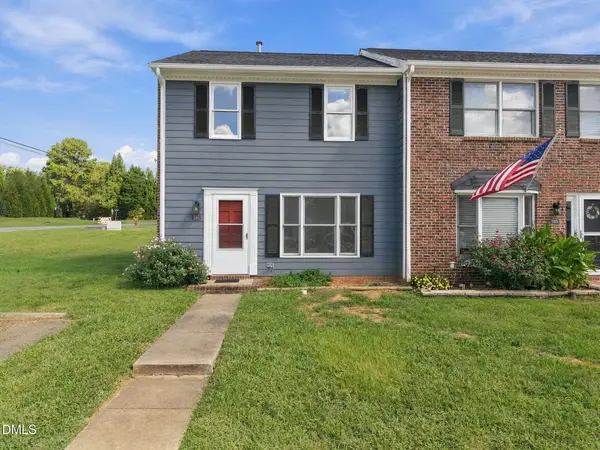 $175,000Active2 beds 2 baths1,121 sq. ft.
1812 Orange Grove Road, Hillsborough, NC 27278
MLS# 10197538Listed by: COLDWELL BANKER HPW - New
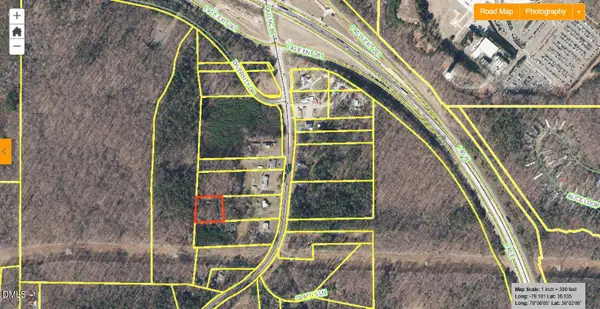 $250,000Active1 Acres
3403 Old Nc 86, Hillsborough, NC 27278
MLS# 10197431Listed by: COLDWELL BANKER HPW - New
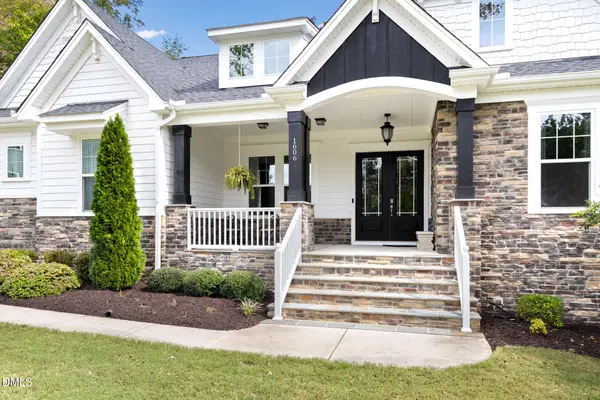 $989,000Active3 beds 4 baths3,577 sq. ft.
1606 Eno Ridge Drive, Hillsborough, NC 27278
MLS# 10197109Listed by: HILLSBOROUGH RE GROUP LLC - New
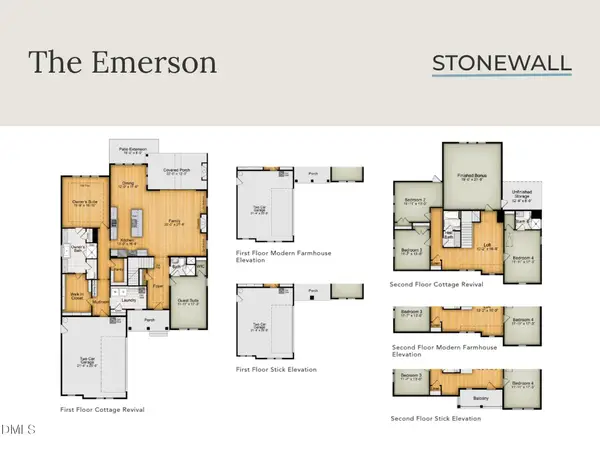 $904,580Active5 beds 4 baths3,909 sq. ft.
1275 Magpie Lane, Hillsborough, NC 27278
MLS# 10197040Listed by: FONVILLE MORISEY & BAREFOOT


Protect your home and budget from life's surprises with an Assurant Home Warranty, backed by a partner that supports you through every step of homeownership. Explore Plans.
© 2023 - 2026 ERA Franchise Systems LLC. All rights reserved. ERA Franchise Systems LLC fully supports the principles of the Fair Housing Act and the Equal Opportunity Act. ERA, ERA Real Estate powered, and their respective logos are registered service marks of ERA Franchise Systems LLC. Each office is independently owned and operated.