
256 Rubrum Drive, Hillsborough, NC 27278
Local realty services provided by:ERA Parrish Realty Legacy Group
256 Rubrum Drive,Hillsborough, NC 27278
$324,900
- 3 Beds
- 3 Baths
- 1,716 sq. ft.
- Single family
- Active
Listed by: blair whelan
Office: exp realty, llc. - c
MLS#:10200853
Source:RD
Price summary
- Price:$324,900
- Price per sq. ft.:$189.34
- Monthly HOA dues:$203
About this home
WATERSTONE TERRACES ESTATE Welcome to 256 Rubrum Drive, nestled in the desirable Waterstone Terraces community of Hillsborough! This beautiful townhome offers the perfect blend of comfort, style, and low-maintenance living, complemented by peaceful views of the surrounding greenery. First Floor: Step inside to an inviting living space designed for everyday comfort and entertaining. The kitchen features a gas stove, while the thoughtfully designed main level provides a welcoming atmosphere for gatherings and relaxation. Second Floor: Retreat to the spacious primary suite, complete with a walk-in closet featuring built-in shelving. The primary bathroom offers a double vanity and soaking tub, creating the perfect space to unwind. Outdoor Living: Enjoy beautiful nature views and a peaceful setting surrounded by greenery. The community also features a swimming pool, perfect for enjoying warm North Carolina days! Conveniently located near shopping, dining, and major highways, with easy access to Durham, Chapel Hill, and the surrounding Triangle area. Experience beautiful surroundings and effortless living at Waterstone Terraces!...
Contact an agent
Home facts
- Year built:2016
- Subdivision & Development:Waterstone
- Listing ID #:10200853
- Added:1 day(s) ago
- Updated:October 30, 2026 at 03:01 AM
Rooms and interior
- Bedrooms:3
- Total bathrooms:3
- Full bathrooms:2
- Rooms Total:1
- Flooring:Carpet, Hardwood, Tile
- Dining Description:Eat-in Kitchen, Kitchen/Dining Room Combination
- Bathrooms Description:Bathtub/Shower Combination, Double Vanity, Soaking Tub, Walk-In Shower
- Kitchen Description:Dishwasher, Gas Range, Microwave, Refrigerator, Washer/Dryer, Water Heater
- Living area:1,716 sq. ft.
Heating and cooling
- Cooling:Central Air
- Heating:Central, Heat Pump, Natural Gas
- Central air:Yes
Structure and exterior
- Roof:Shingle
- Year built:2016
- Building area:1,716 sq. ft.
- Lot area:0.04 Acres
- Architectural Style:Traditional
- Construction Materials:HardiPlank Type, Stone Veneer
- Exterior Features:Patio
- Foundation Description:Slab
- Levels:Two
Schools
- High school:Orange - Cedar Ridge High
- Middle school:Orange - A L Stanback Middle
- Elementary school:Orange - New Hope Elementary
Utilities
- Water:Public
- Sewer:Public Sewer
Finances and disclosures
- Price:$324,900
- Price per sq. ft.:$189.34
- Tax amount:$4,185
Parking
- Parking description:Driveway, Garage
- Garage:Yes
- Garage spaces:1
 Listings marked with a Doorify MLS icon are provided courtesy of the Doorify MLS, of North Carolina, Internet Data Exchange Database. Brokers make an effort to deliver accurate information, but buyers should independently verify any information on which they will rely in a transaction. The listing broker shall not be responsible for any typographical errors, misinformation, or misprints, and they shall be held totally harmless from any damages arising from reliance upon this data. This data is provided exclusively for consumers’ personal, non-commercial use. Copyright 2026 Doorify MLS of North Carolina. All rights reserved.
New listings near 256 Rubrum Drive
- New
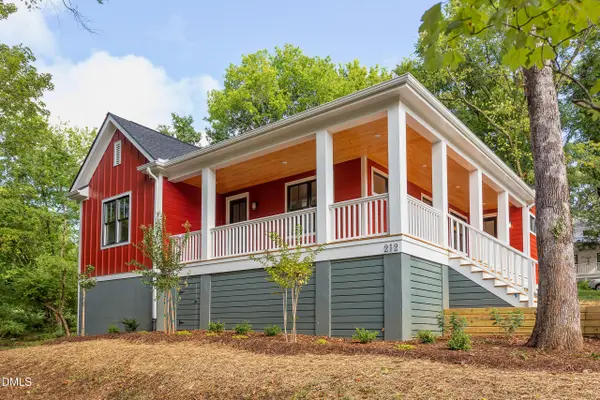 $589,900Active3 beds 2 baths1,629 sq. ft.
212 W Orange Street, Hillsborough, NC 27278
MLS# 10200838Listed by: COMPASS -- CHAPEL HILL - DURHAM - New
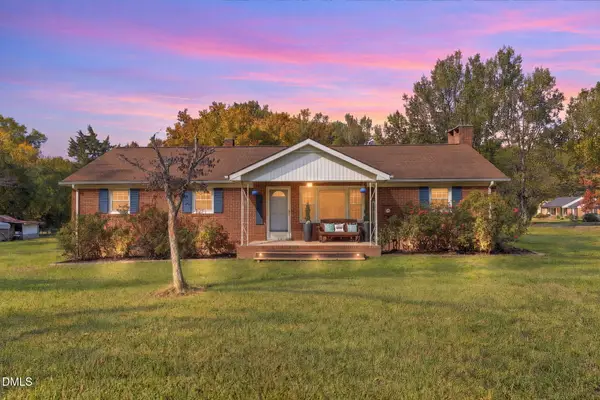 $390,000Active3 beds 2 baths1,510 sq. ft.
2729 Orange Grove Road, Hillsborough, NC 27278
MLS# 10200767Listed by: KELLER WILLIAMS LEGACY - New
 $259,900Active3 beds 1 baths1,015 sq. ft.
504 Tuliptree Road, Hillsborough, NC 27278
MLS# 10200559Listed by: COMPASS -- RALEIGH - New
 $279,000Active3 beds 2 baths1,379 sq. ft.
1609 Oak Forest Drive, Hillsborough, NC 27278
MLS# 10200556Listed by: BERKSHIRE HATHAWAY HOMESERVICE - New
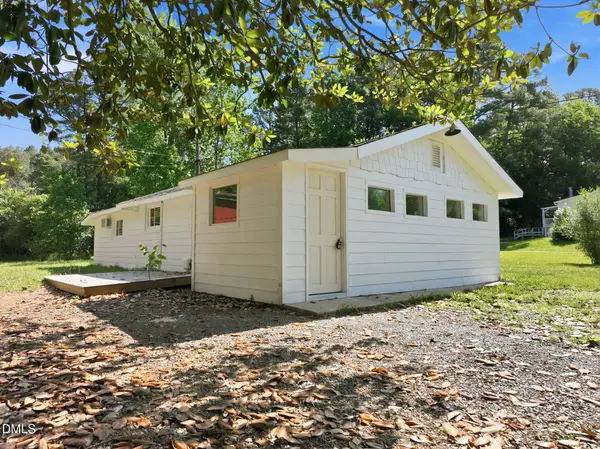 $240,000Active2 beds 1 baths821 sq. ft.
2112 U.s. Hwy 70a E, Hillsborough, NC 27278
MLS# 10200457Listed by: COMPASS -- CHAPEL HILL - DURHAM - New
 $425,000Active3 beds 3 baths1,631 sq. ft.
3106 Caleb Court, Hillsborough, NC 27278
MLS# 10200453Listed by: IRBY STINSON REALTY - New
 $995,000Active4 beds 5 baths3,075 sq. ft.
311 W Orange Street, Hillsborough, NC 27278
MLS# 10199945Listed by: REALTY RALEIGH  $765,000Pending4 beds 3 baths2,974 sq. ft.
1305 Clandon Square Road, Hillsborough, NC 27278
MLS# 10199877Listed by: KELLER WILLIAMS ELITE REALTY- New
 $800,000Active4 beds 4 baths2,986 sq. ft.
3915 Remington Run, Hillsborough, NC 27278
MLS# 100612068Listed by: KELLER WILLIAMS CENTRAL


Protect your home and budget from life's surprises with an Assurant Home Warranty, backed by a partner that supports you through every step of homeownership. Explore Plans.
© 2023 - 2026 ERA Franchise Systems LLC. All rights reserved. ERA Franchise Systems LLC fully supports the principles of the Fair Housing Act and the Equal Opportunity Act. ERA, ERA Real Estate powered, and their respective logos are registered service marks of ERA Franchise Systems LLC. Each office is independently owned and operated.