
301 Pond Lily Court, Hillsborough, NC 27278
Local realty services provided by:ERA Parrish Realty Legacy Group
301 Pond Lily Court,Hillsborough, NC 27278
$337,500
- 3 Beds
- 2 Baths
- 1,200 sq. ft.
- Single family
- Pending
Listed by: robyn mcmullen, frank casadonte
Office: hillsborough re group llc.
MLS#:10170220
Source:RD
Price summary
- Price:$337,500
- Price per sq. ft.:$281.25
- Monthly HOA dues:$10.5
About this home
Located on a quiet cul de sac in Hillsborough's Magnolia Place neighborhood, this 3 bedroom, 2 bath home is convenient to Downtown Hillsborough and provides easy access to I-40 and I-85. Built in 1996, the 1,200 square-foot home on a .17 acre lot features LVP flooring, quartz countertops, electric range, dishwasher, W/D hookups, fresh paint, a quiet wooded backyard with patio seating, and a storage shed.
Contact an agent
Home facts
- Year built:1996
- Listing ID #:10170220
- Added:1 day(s) ago
- Updated:May 29, 2026 at 10:47 AM
Rooms and interior
- Bedrooms:3
- Total bathrooms:2
- Full bathrooms:2
- Rooms Total:9
- Flooring:Vinyl
- Bathrooms Description:Bathtub/Shower Combination
- Kitchen Description:Electric Range, Electric Water Heater, Refrigerator, Stainless Steel Appliance(s)
- Living area:1,200 sq. ft.
Heating and cooling
- Cooling:Ceiling Fan(s), Central Air, Heat Pump
- Heating:Forced Air, Heat Pump
- Central air:Yes
Structure and exterior
- Roof:Shingle
- Year built:1996
- Building area:1,200 sq. ft.
- Lot area:0.17 Acres
- Lot Features:Cul-de-sac, Front Yard
- Architectural Style:Traditional
- Construction Materials:Vinyl Siding
- Exterior Features:Patio, Rain Gutters
- Foundation Description:Slab
- Levels:One
Schools
- High school:Orange - Cedar Ridge
- Middle school:Orange - A L Stanback
- Elementary school:Orange - New Hope Elementary
Utilities
- Water:Public
- Sewer:Public Sewer
Finances and disclosures
- Price:$337,500
- Price per sq. ft.:$281.25
- Tax amount:$3,899
Features and amenities
- Appliances:Electric Range, Electric Water Heater, Refrigerator, Stainless Steel Appliance(s)
- Laundry features:Electric Dryer Hookup, Laundry Closet, Main Level, Washer Hookup
- Amenities:Ceiling Fan(s), Electric Water Heater, Pond Year Round, Vaulted Ceiling(s)
Parking
- Parking description:Concrete
 Listings marked with a Doorify MLS icon are provided courtesy of the Doorify MLS, of North Carolina, Internet Data Exchange Database. Brokers make an effort to deliver accurate information, but buyers should independently verify any information on which they will rely in a transaction. The listing broker shall not be responsible for any typographical errors, misinformation, or misprints, and they shall be held totally harmless from any damages arising from reliance upon this data. This data is provided exclusively for consumers’ personal, non-commercial use. Copyright 2026 Doorify MLS of North Carolina. All rights reserved.
New listings near 301 Pond Lily Court
- New
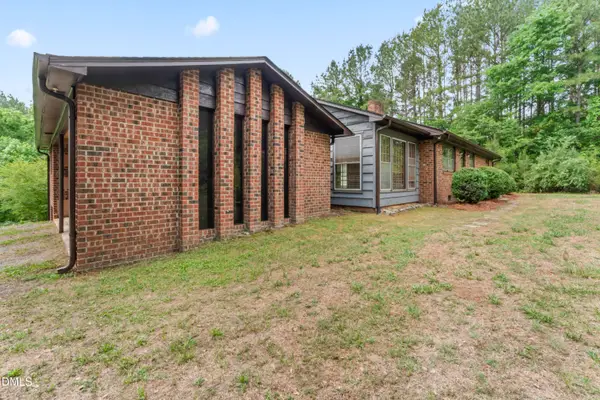 $410,000Active3 beds 3 baths1,691 sq. ft.
2823 St Marys Road, Hillsborough, NC 27278
MLS# 10170290Listed by: KELLER WILLIAMS REALTY - Open Sat, 12 to 3pmNew
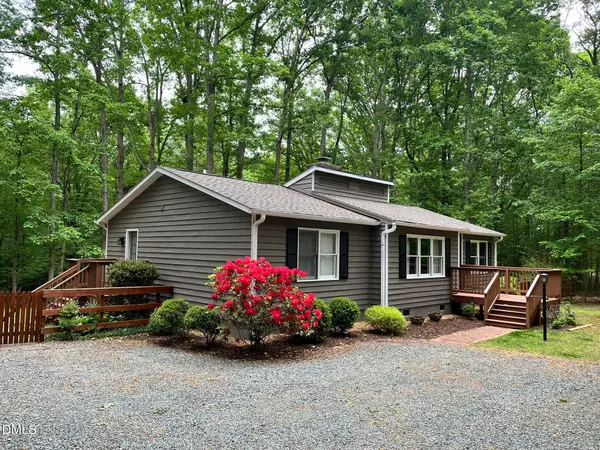 $490,000Active3 beds 2 baths1,396 sq. ft.
2415 Western Park Lane, Hillsborough, NC 27278
MLS# 10170026Listed by: COLDWELL BANKER ADVANTAGE - New
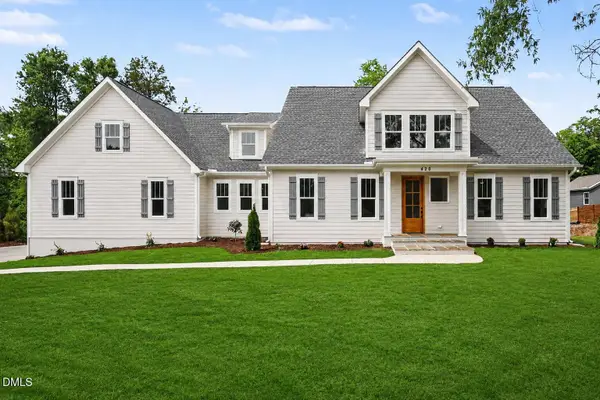 $975,000Active4 beds 4 baths3,087 sq. ft.
420 W Corbin Street, Hillsborough, NC 27278
MLS# 10169983Listed by: EXP REALTY LLC - Open Sat, 12 to 2pmNew
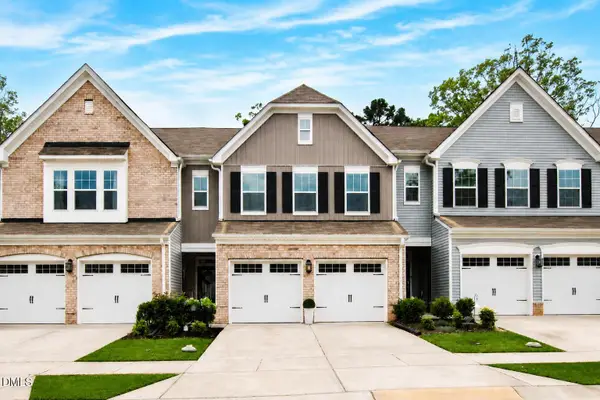 $415,000Active3 beds 3 baths1,998 sq. ft.
594 Historic Drive, Hillsborough, NC 27278
MLS# 10169729Listed by: COMPASS -- CHAPEL HILL - DURHAM - New
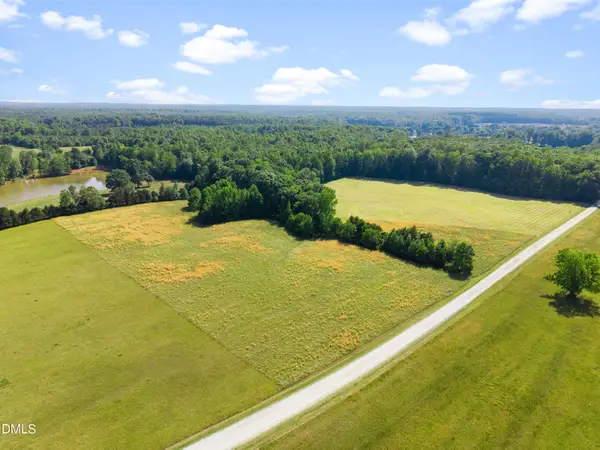 $349,000Active10.01 Acres
3 Deer Run Trail, Hillsborough, NC 27278
MLS# 10169532Listed by: MARQUIS REALTY - New
 $435,000Active4 beds 3 baths2,165 sq. ft.
2505 Bartlett Circle, Hillsborough, NC 27278
MLS# 10169511Listed by: RE/MAXDIAMOND REALTY - New
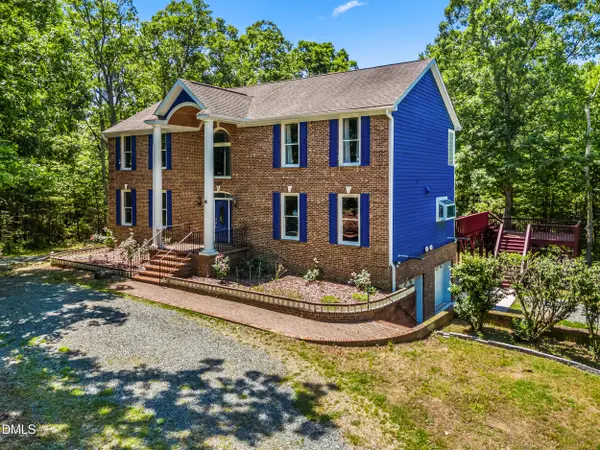 $975,000Active4 beds 5 baths4,156 sq. ft.
5223 Margon Place, Hillsborough, NC 27278
MLS# 10169077Listed by: REAL BROKER, LLC 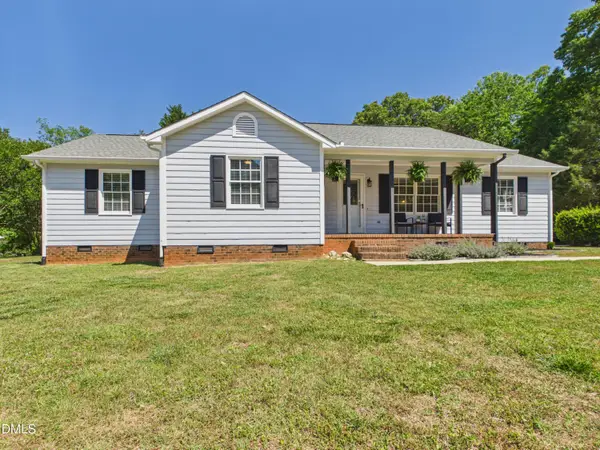 $450,000Pending3 beds 2 baths1,864 sq. ft.
3018 Joshua Drive, Hillsborough, NC 27278
MLS# 10168655Listed by: FATHOM REALTY NC, LLC- New
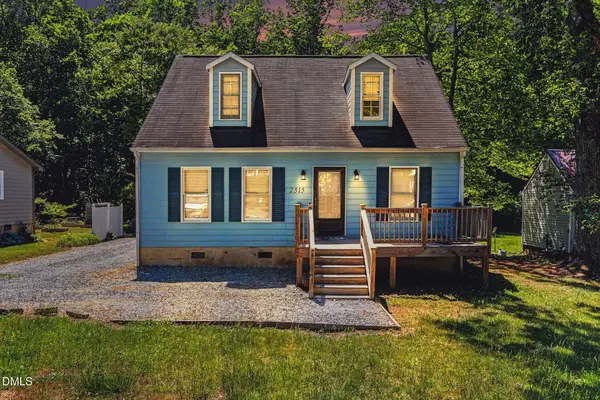 $325,000Active3 beds 2 baths1,373 sq. ft.
2315 George Anderson Drive, Hillsborough, NC 27278
MLS# 10168577Listed by: WINLAND REALTY, LLC


Protect your home and budget from life's surprises with an Assurant Home Warranty, backed by a partner that supports you through every step of homeownership. Explore Plans.
© 2023 - 2026 ERA Franchise Systems LLC. All rights reserved. ERA Franchise Systems LLC fully supports the principles of the Fair Housing Act and the Equal Opportunity Act. ERA, ERA Real Estate powered, and their respective logos are registered service marks of ERA Franchise Systems LLC. Each office is independently owned and operated.