
416 Lafayette Drive, Hillsborough, NC 27278
Local realty services provided by:ERA Parrish Realty Legacy Group
416 Lafayette Drive,Hillsborough, NC 27278
$399,000
- 3 Beds
- 3 Baths
- 1,478 sq. ft.
- Single family
- Active
Listed by: ashley morgan smith
Office: compass -- chapel hill - durham
MLS#:10203382
Source:RD
Price summary
- Price:$399,000
- Price per sq. ft.:$269.96
About this home
Welcome home to this charming Cape Cod in the desirable Cornwallis Hills community of Hillsborough! Offering a wonderful blend of character, comfort, and convenience, this inviting 3-bedroom, 2.5-bath home features a thoughtfully designed floor plan with a first-floor primary suite and warm bamboo flooring throughout the main living areas.
The welcoming living room features a cozy wood-burning fireplace, creating the perfect space to relax or gather with family and friends. The kitchen offers a breakfast nook overlooking the backyard, bringing in the beauty of the outdoor setting. Upstairs, additional bedrooms provide flexibility for guests, family, or a home office.
Step outside and discover a fenced backyard designed for enjoying the Carolina seasons, complete with a spacious deck and fire pit area—ideal for entertaining, outdoor dining, or simply unwinding at the end of the day. The approximately 0.39-acre homesite offers room to enjoy the outdoors while maintaining a convenient neighborhood setting.
Located just minutes from historic downtown Hillsborough, with convenient access to I-40, I-85, Chapel Hill, and Durham, this home offers an appealing combination of neighborhood living and accessibility.
Come discover all the possibilities and make this Hillsborough home your own!...
Contact an agent
Home facts
- Year built:1991
- Subdivision & Development:Cornwallis Hills
- Listing ID #:10203382
- Added:1 day(s) ago
- Updated:November 15, 2026 at 03:25 PM
Rooms and interior
- Bedrooms:3
- Total bathrooms:3
- Full bathrooms:2
- Rooms Total:1
- Flooring:Bamboo Floor, Carpet
- Kitchen Description:Dishwasher, Dryer, Microwave, Oven, Range, Refrigerator, Washer
- Living area:1,478 sq. ft.
Heating and cooling
- Cooling:Central Air
- Heating:Central
- Central air:Yes
Structure and exterior
- Roof:Shingle
- Year built:1991
- Building area:1,478 sq. ft.
- Lot area:0.39 Acres
- Lot Features:Back Yard, Front Yard, Landscaped
- Architectural Style:Cape Cod
- Construction Materials:Fiber Cement, Masonite
- Exterior Features:Fenced Yard, Fire Pit, Rear Porch
- Levels:One and One Half, Two
Schools
- High school:Orange - Cedar Ridge High
- Middle school:Orange - A L Stanback Middle
- Elementary school:Orange - Grady Brown Elementary
Utilities
- Water:Public
- Sewer:Public Sewer
Finances and disclosures
- Price:$399,000
- Price per sq. ft.:$269.96
- Tax amount:$3,850
Features and amenities
- Laundry features:Main Level
 Listings marked with a Doorify MLS icon are provided courtesy of the Doorify MLS, of North Carolina, Internet Data Exchange Database. Brokers make an effort to deliver accurate information, but buyers should independently verify any information on which they will rely in a transaction. The listing broker shall not be responsible for any typographical errors, misinformation, or misprints, and they shall be held totally harmless from any damages arising from reliance upon this data. This data is provided exclusively for consumers’ personal, non-commercial use. Copyright 2026 Doorify MLS of North Carolina. All rights reserved.
New listings near 416 Lafayette Drive
- Coming Soon
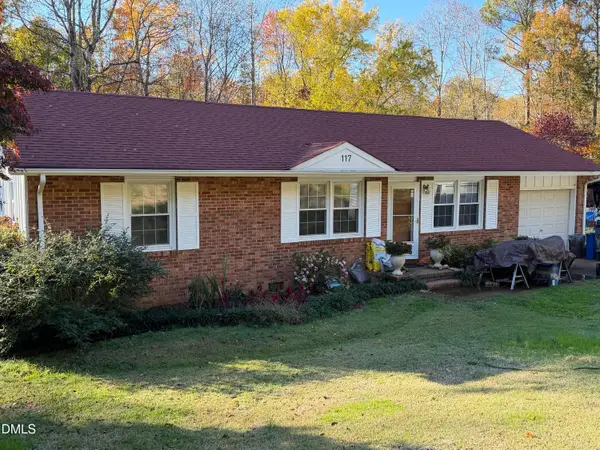 $325,000Coming Soon4 beds 2 baths1,075 sq. ft.
117 King Charles Street, Hillsborough, NC 27278
MLS# 10203452Listed by: DASH CAROLINA - Coming Soon
 $451,000Coming Soon3 beds 2 baths1,775 sq. ft.
4108 Carlisle Road, Hillsborough, NC 27278
MLS# 10202542Listed by: PHELPS REALTY - New
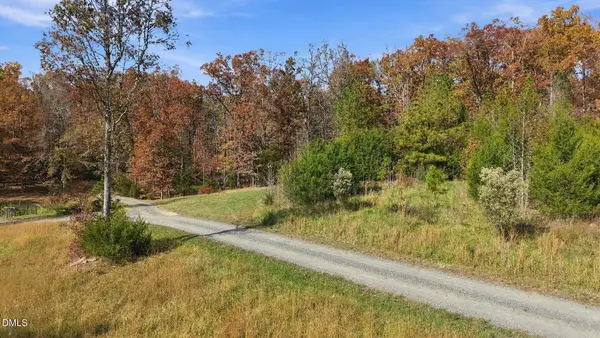 $330,000Active10.23 Acres
2 Alexandra Woods Lane, Hillsborough, NC 27278
MLS# 10203440Listed by: PEAK, SWIRLES & CAVALLITO - New
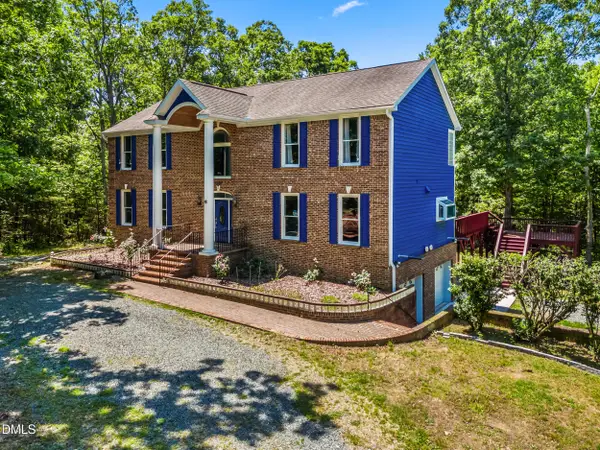 $900,000Active4 beds 5 baths4,599 sq. ft.
5223 Margon Place, Hillsborough, NC 27278
MLS# 10203197Listed by: REAL BROKER, LLC - New
 $364,900Active4 beds 3 baths1,863 sq. ft.
1831 Birmingham Drive, Hillsborough, NC 27278
MLS# 10202999Listed by: NORTHGROUP REAL ESTATE, INC. - New
 $700,000Active3 beds 2 baths1,873 sq. ft.
425 N Cameron Street, Hillsborough, NC 27278
MLS# 10202633Listed by: HILLSBOROUGH RE GROUP LLC - New
 $499,000Active3 beds 3 baths2,176 sq. ft.
605 Constitution Way, Hillsborough, NC 27278
MLS# 10202434Listed by: IRBY STINSON REALTY - New
 $710,000Active4 beds 4 baths3,300 sq. ft.
1015 Grassland Court, Hillsborough, NC 27278
MLS# 10202386Listed by: CITYGATE REAL ESTATE SERVICES, - New
 $1,049,000Active5 beds 5 baths3,840 sq. ft.
2085 Kelsey Court, Hillsborough, NC 27278
MLS# 10202262Listed by: LPT REALTY, LLC


Protect your home and budget from life's surprises with an Assurant Home Warranty, backed by a partner that supports you through every step of homeownership. Explore Plans.
© 2023 - 2026 ERA Franchise Systems LLC. All rights reserved. ERA Franchise Systems LLC fully supports the principles of the Fair Housing Act and the Equal Opportunity Act. ERA, ERA Real Estate powered, and their respective logos are registered service marks of ERA Franchise Systems LLC. Each office is independently owned and operated.