
518 Flat Ford Road, Hillsborough, NC 27278
Local realty services provided by:ERA Strother Real Estate
Listed by: melinda gaye griengl schott
Office: daymark realty
MLS#:10185704
Source:RD
Price summary
- Price:$330,000
- Price per sq. ft.:$188.25
- Monthly HOA dues:$85
About this home
Imagine living in an ALMOST NEW home, just 3 minutes from the highway in a resort like community? This beautiful and spacious open concept townhome has all the features of a brand new home, such as quartz countertops, ss and bespoke appliances, on trend flooring and paint colors. All amenities are included such as pool, clubhouse, tennis, pickleball, playgrounds and a dog park. The charming historical downtown boasts great restaurants and small town shopping, while you are within 20 minutes to downtown Durham, 17 minutes to Duke University & Hospital, UNC Chapel Hill is 24 minutes, Tanger Outlets 15 minutes and RDU in under 30 minutes! Low maintenance living and ideal turnkey for buyers and investers!
Contact an agent
Home facts
- Year built:2023
- Subdivision & Development:Collins Ridge
- Listing ID #:10185704
- Added:45 day(s) ago
- Updated:September 26, 2026 at 03:26 PM
Rooms and interior
- Bedrooms:3
- Total bathrooms:3
- Full bathrooms:2
- Rooms Total:6
- Flooring:Carpet, Laminate, Tile
- Dining Description:Kitchen/Dining Room Combination, Living/Dining Room Combination
- Bathrooms Description:Bathtub/Shower Combination, Double Vanity, Separate Shower, Walk-In Shower, Water Closet
- Kitchen Description:Dishwasher, Disposal, Dryer, Electric Water Heater, Freezer, Gas Oven, Microwave, Refrigerator, Self Cleaning Oven, Stainless Steel Appliance(s), Washer
- Living area:1,753 sq. ft.
Heating and cooling
- Cooling:Central Air
- Heating:Heat Pump
- Central air:Yes
Structure and exterior
- Roof:Shingle
- Year built:2023
- Building area:1,753 sq. ft.
- Lot area:0.05 Acres
- Architectural Style:Transitional
- Construction Materials:Stone, Vinyl Siding
- Exterior Features:Fenced Yard, Lighting, Patio, Porch, Private Yard
- Foundation Description:Slab
- Levels:Two
Schools
- High school:Orange - Cedar Ridge High
- Middle school:Orange - A L Stanback Middle
- Elementary school:Orange - Central Elementary
Utilities
- Water:Public
- Sewer:Community Sewer
Finances and disclosures
- Price:$330,000
- Price per sq. ft.:$188.25
- Tax amount:$3,844
Features and amenities
- Laundry features:Laundry Room
- Amenities:Blinds
Parking
- Total parking spaces:2
- Parking description:Driveway, Garage, Guest
- Garage:Yes
- Garage spaces:1
 Listings marked with a Doorify MLS icon are provided courtesy of the Doorify MLS, of North Carolina, Internet Data Exchange Database. Brokers make an effort to deliver accurate information, but buyers should independently verify any information on which they will rely in a transaction. The listing broker shall not be responsible for any typographical errors, misinformation, or misprints, and they shall be held totally harmless from any damages arising from reliance upon this data. This data is provided exclusively for consumers’ personal, non-commercial use. Copyright 2026 Doorify MLS of North Carolina. All rights reserved.
New listings near 518 Flat Ford Road
- Coming Soon
 $1,795,000Coming Soon4 beds 5 baths4,041 sq. ft.
2347 Grady Ridge Way, Hillsborough, NC 27278
MLS# 10192969Listed by: SIMMONS REALTY GROUP - Open Sat, 12 to 2pmNew
 $620,000Active5 beds 4 baths2,714 sq. ft.
369 Papyrus Place, Hillsborough, NC 27278
MLS# 10194878Listed by: COLDWELL BANKER HPW - New
 $750,000Active5 beds 4 baths3,504 sq. ft.
503 Rollesby Court, Hillsborough, NC 27278
MLS# 10194909Listed by: EXP REALTY LLC - New
 $300,000Active3 beds 2 baths1,866 sq. ft.
2515 Borland Road, Hillsborough, NC 27278
MLS# 10194724Listed by: KELLER WILLIAMS CENTRAL - New
 $2,144,000Active4 beds 6 baths5,751 sq. ft.
1717 Halls Mill Road, Hillsborough, NC 27278
MLS# 10194717Listed by: INHABIT REAL ESTATE - Open Sat, 12 to 2pmNew
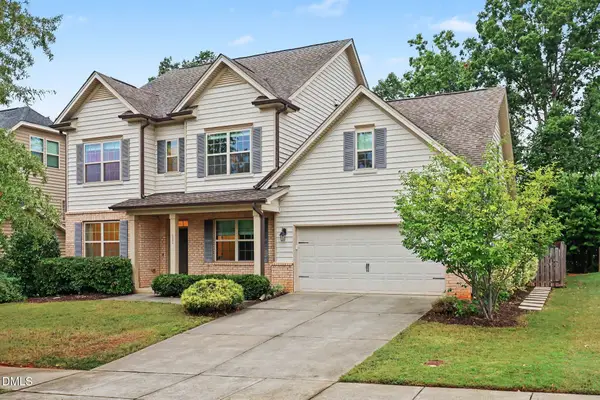 $629,900Active5 beds 4 baths3,112 sq. ft.
421 Fairy Moss Lane, Hillsborough, NC 27278
MLS# 10194092Listed by: WEST & WOODALL REAL ESTATE - D 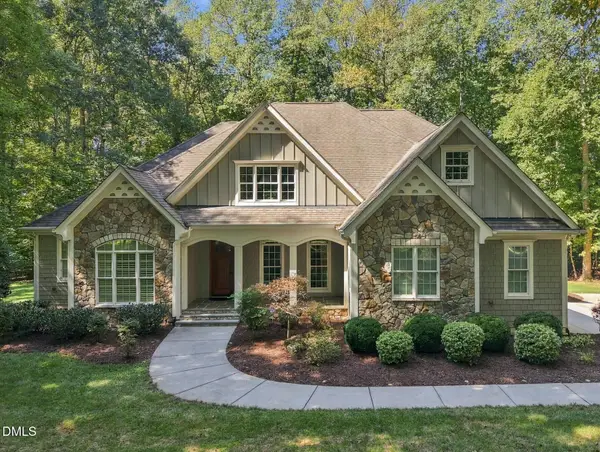 $1,175,000Pending4 beds 3 baths4,042 sq. ft.
1412 Winter Sweet Place, Hillsborough, NC 27278
MLS# 10193789Listed by: RELEVATE REAL ESTATE INC.- New
 $410,000Active3 beds 3 baths2,013 sq. ft.
505 Great Eno Path, Hillsborough, NC 27278
MLS# 10193526Listed by: INHABIT REAL ESTATE - New
 $315,000Active10.01 Acres
Lot 5 Green Mountain Road, Hillsborough, NC 27278
MLS# 10193180Listed by: CHOICE RESIDENTIAL REAL ESTATE 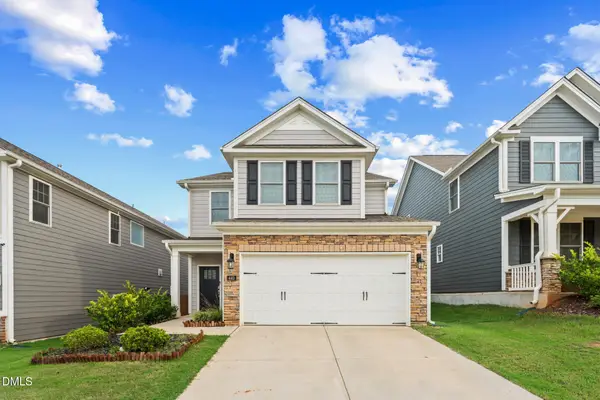 $474,900Active4 beds 3 baths2,395 sq. ft.
440 Flat Riv Run, Hillsborough, NC 27278
MLS# 10192455Listed by: BEYCOME BROKERAGE REALTY LLC


Protect your home and budget from life's surprises with an Assurant Home Warranty, backed by a partner that supports you through every step of homeownership. Explore Plans.
© 2023 - 2026 ERA Franchise Systems LLC. All rights reserved. ERA Franchise Systems LLC fully supports the principles of the Fair Housing Act and the Equal Opportunity Act. ERA, ERA Real Estate powered, and their respective logos are registered service marks of ERA Franchise Systems LLC. Each office is independently owned and operated.