
600 Edburton Court, Hillsborough, NC 27278
Local realty services provided by:ERA Strother Real Estate
Listed by: rachel zamorski, alia graham
Office: keller williams central
MLS#:10181255
Source:RD
Price summary
- Price:$679,900
- Price per sq. ft.:$284.6
- Monthly HOA dues:$131
About this home
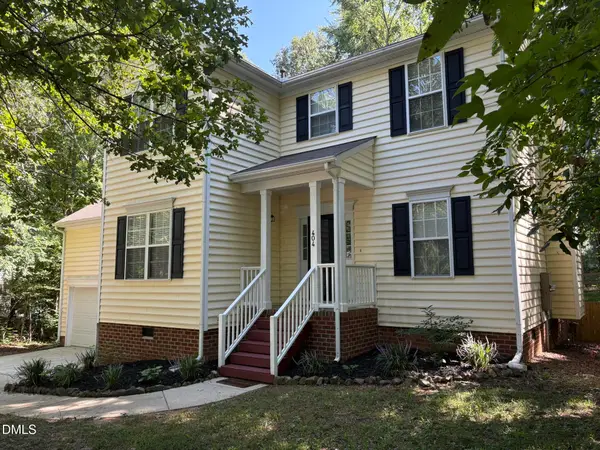
Beautifully maintained and thoughtfully designed, this custom-built five-bedroom home (2015) offers a rare blend of craftsmanship, comfort, and elevated style—set on one of the most picturesque, wooded lots in Hardscrabble Plantation. With five bedrooms and a highly functional layout, this home delivers both space and flexibility. The main level showcases rich wood floors and a warm Craftsman-inspired aesthetic, accented by custom details and unique character throughout. At the heart of the home, the chef's kitchen is truly exceptional—featuring a six-burner gas range, expansive countertops, abundant cabinetry, custom tile backsplash, and pantry with solid shelving and beautiful stained glass detail. The primary suite is a serene retreat with tile flooring in the bath, a tiled walk-in shower, dual vanities, granite countertops, and soaring ceilings and access to an exterior balcony. A standout feature of the home is the sunroom suite, complete with a sliding barn door, en suite bath, and walk-in tile shower—offering the potential for a second primary suite or private guest quarters on the main. Upstairs offers three additional rooms ideal for bedrooms, offices, or bonus spaces—providing incredible versatility. Storage is abundant, including a spacious walk-in attic. Designed for everyday ease, the home includes a well-appointed drop zone off the oversized two car garage—perfect for organization and functionality. Throughout the home, you'll find deep closets, solid wood drawers, and exceptional craftsmanship that truly set it apart. Set on just over an acre, the beautifully landscaped, low-maintenance lot offers privacy and natural beauty. Residents of Hardscrabble Plantation enjoy access to an impressive array of amenities, including a clubhouse, pool, tennis and pickleball courts, playground, community garden, ponds, sand volleyball court, soccer and baseball fields, and outdoor fitness equipment. A truly special property that combines custom design, modern convenience, and a vibrant community lifestyle....
Contact an agent
Home facts
- Year built:2015
- Subdivision & Development:Hardscrabble
- Listing ID #:10181255
- Added:47 day(s) ago
- Updated:September 06, 2026 at 07:38 AM
Rooms and interior
- Bedrooms:5
- Total bathrooms:3
- Full bathrooms:3
- Rooms Total:8
- Flooring:Carpet, Tile, Wood
- Bathrooms Description:Separate Shower, Soaking Tub, Walk-In Shower
- Kitchen Description:Dishwasher, Free-Standing Gas Range, Free-Standing Refrigerator, Range Hood, Refrigerator, Self Cleaning Oven, Stainless Steel Appliance(s), Washer/Dryer Stacked
- Bedroom Description:Second Primary Bedroom
- Basement:Yes
- Basement Description:Crawl Space
- Living area:2,389 sq. ft.
Heating and cooling
- Cooling:Central Air, Electric
- Heating:Central, Electric, Natural Gas
- Central air:Yes
Structure and exterior
- Roof:Shingle
- Year built:2015
- Building area:2,389 sq. ft.
- Lot area:1.05 Acres
- Lot Features:Back Yard, Cleared, Front Yard, Garden, Hardwood Trees, Interior Lot, Landscaped, Level, Native Plants, Private, Views, Wooded
- Architectural Style:Traditional
- Construction Materials:Brick, HardiPlank Type
- Exterior Features:Covered, Deck, Front Porch, Porch, Private Yard, Rain Barrel/Cistern(s), Rain Gutters, See Remarks
- Levels:Two
Schools
- High school:Orange - Orange High
- Middle school:Orange - Orange Middle
- Elementary school:Orange - Pathways Elementary
Utilities
- Water:Community Water
- Sewer:Septic Tank
Finances and disclosures
- Price:$679,900
- Price per sq. ft.:$284.6
- Tax amount:$3,274
Features and amenities
- Laundry features:Main Level
Parking
- Parking description:Attached, Garage, Garage Door Opener, Garage Faces Side
- Garage:Yes
- Garage spaces:2
 Listings marked with a Doorify MLS icon are provided courtesy of the Doorify MLS, of North Carolina, Internet Data Exchange Database. Brokers make an effort to deliver accurate information, but buyers should independently verify any information on which they will rely in a transaction. The listing broker shall not be responsible for any typographical errors, misinformation, or misprints, and they shall be held totally harmless from any damages arising from reliance upon this data. This data is provided exclusively for consumers’ personal, non-commercial use. Copyright 2026 Doorify MLS of North Carolina. All rights reserved.
New listings near 600 Edburton Court
- Coming Soon
 $495,000Coming Soon4 beds 3 baths1,941 sq. ft.
404 Patriot Place, Hillsborough, NC 27278
MLS# 10188653Listed by: FATHOM REALTY NC, LLC - New
 $379,000Active3 beds 3 baths1,723 sq. ft.
256 Ellsworth Manor Drive, Hillsborough, NC 27278
MLS# 10190940Listed by: LELAND LITTLE PROPERTIES, LLC - New
 $450,000Active2 beds 1 baths931 sq. ft.
107 N Hillsborough Avenue, Hillsborough, NC 27278
MLS# 10190845Listed by: HILLSBOROUGH RE GROUP LLC - New
 $1,500,000Active4 beds 4 baths4,548 sq. ft.
1744 Spring Lily Lane, Hillsborough, NC 27278
MLS# 10190447Listed by: HOWARD HANNA ALLEN TATE HILLSB - New
 $299,900Active3 beds 2 baths2,000 sq. ft.
5408 Walker Farm Road, Hillsborough, NC 27278
MLS# 10190344Listed by: WEST & WOODALL REAL ESTATE - D  $325,000Pending3 beds 3 baths1,278 sq. ft.
301 W Hill Avenue, Hillsborough, NC 27278
MLS# 10190159Listed by: KELLER WILLIAMS CENTRAL- New
 $895,000Active3 beds 3 baths2,244 sq. ft.
318 W Queen Street, Hillsborough, NC 27278
MLS# 10190090Listed by: URBAN DURHAM REALTY - New
 $224,900Active5.12 Acres
Lot 1 Schley Road, Hillsborough, NC 27278
MLS# 10189925Listed by: RE/MAXDIAMOND REALTY - New
 $1,550,000Active4 beds 5 baths3,730 sq. ft.
6048 Montgomery Ests Road, Hillsborough, NC 27278
MLS# 10189821Listed by: GRIFFIN ASSOCIATES REALTORS - New
 $400,000Active3 beds 3 baths2,010 sq. ft.
409 Great Eno Path, Hillsborough, NC 27278
MLS# 10189515Listed by: FATHOM REALTY NC, LLC


Protect your home and budget from life's surprises with an Assurant Home Warranty, backed by a partner that supports you through every step of homeownership. Explore Plans.
© 2023 - 2026 ERA Franchise Systems LLC. All rights reserved. ERA Franchise Systems LLC fully supports the principles of the Fair Housing Act and the Equal Opportunity Act. ERA, ERA Real Estate powered, and their respective logos are registered service marks of ERA Franchise Systems LLC. Each office is independently owned and operated.