
728 Great Eno Path, Hillsborough, NC 27278
Local realty services provided by:ERA Strother Real Estate
728 Great Eno Path,Hillsborough, NC 27278
$415,000
- 3 Beds
- 3 Baths
- 2,217 sq. ft.
- Multi-family
- Active
Listed by: selena m jones
Office: almajannie realty, llc.
MLS#:10189169
Source:RD
Price summary
- Price:$415,000
- Price per sq. ft.:$187.19
- Monthly HOA dues:$203
About this home
A warm blend of modern comfort and natural serenity, this end unit 3-bedroom 2.5 bath townhome offers the kind of everyday ease you are looking for! Nestled in one of Hillsborough's most inviting communities. The home offers bright, open living areas — perfect for relaxing evenings or hosting friends. A modern kitchen with clean lines, ample storage, and a seamless flow into the dining space. Private backyard retreat — ideal for gardening, play, or quiet morning coffee. This home delivers a peaceful, tree lined setting while keeping you close to the charm of downtown, the Eno River, and quick access to Durham, Chapel Hill, Raleigh and RDU Airport. Convenient to I-85 and I-40. Bike or walk to UNC Health's Hillsborough Campus.
Contact an agent
Home facts
- Year built:2018
- Subdivision & Development:Waterstone
- Listing ID #:10189169
- Added:1 day(s) ago
- Updated:August 28, 2026 at 01:46 PM
Rooms and interior
- Bedrooms:3
- Total bathrooms:3
- Full bathrooms:2
- Rooms Total:8
- Flooring:Carpet, Luxury Vinyl, Tile
- Dining Description:Eat-in Kitchen
- Bathrooms Description:Double Vanity
- Kitchen Description:Dishwasher, Dryer, Gas Range, Ice Maker, Microwave, Refrigerator, Stainless Steel Appliance(s), Washer, Washer/Dryer
- Living area:2,217 sq. ft.
Heating and cooling
- Cooling:Ceiling Fan(s), Central Air
- Heating:Fireplace(s), Forced Air
- Central air:Yes
Structure and exterior
- Roof:Asphalt, Shingle
- Year built:2018
- Building area:2,217 sq. ft.
- Lot area:0.07 Acres
- Architectural Style:Transitional
- Construction Materials:Brick, Brick Veneer, Vertical Siding, Vinyl Siding
- Exterior Features:Enclosed, Patio, Rain Gutters, Screened
- Foundation Description:Concrete Perimeter, Slab
- Levels:Two
Schools
- High school:Orange - Cedar Ridge High
- Middle school:Orange - A L Stanback Middle
- Elementary school:Orange - New Hope Elementary
Utilities
- Water:Public
- Sewer:Public Sewer
Finances and disclosures
- Price:$415,000
- Price per sq. ft.:$187.19
- Tax amount:$5,127
Features and amenities
- Laundry features:Electric Dryer Hookup, Inside, Laundry Room, Washer Hookup
Parking
- Parking description:Attached, Driveway, Garage
- Garage:Yes
- Garage spaces:1
 Listings marked with a Doorify MLS icon are provided courtesy of the Doorify MLS, of North Carolina, Internet Data Exchange Database. Brokers make an effort to deliver accurate information, but buyers should independently verify any information on which they will rely in a transaction. The listing broker shall not be responsible for any typographical errors, misinformation, or misprints, and they shall be held totally harmless from any damages arising from reliance upon this data. This data is provided exclusively for consumers’ personal, non-commercial use. Copyright 2026 Doorify MLS of North Carolina. All rights reserved.
New listings near 728 Great Eno Path
- Coming Soon
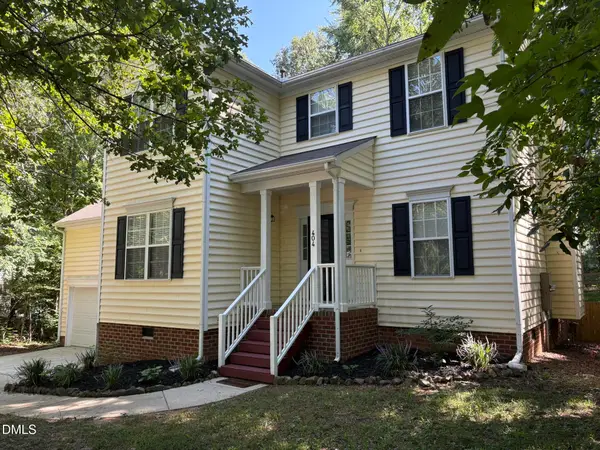 $495,000Coming Soon4 beds 3 baths1,941 sq. ft.
404 Patriot Place, Hillsborough, NC 27278
MLS# 10188653Listed by: FATHOM REALTY NC, LLC - New
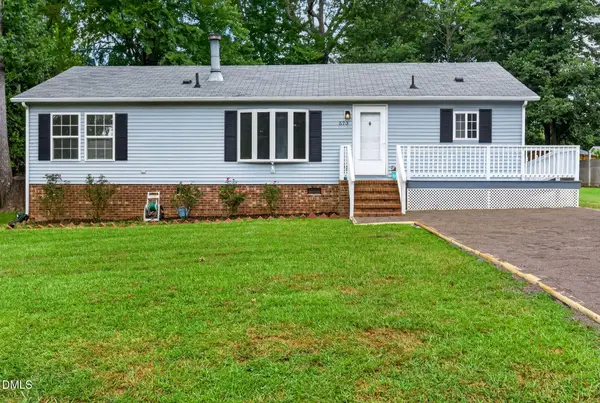 $219,000Active3 beds 2 baths1,294 sq. ft.
573 Homemont Avenue, Hillsborough, NC 27278
MLS# 10189233Listed by: DWELL REAL ESTATE - New
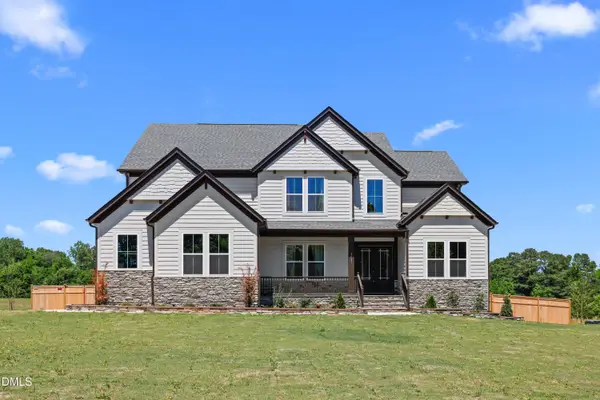 $1,049,000Active5 beds 5 baths3,867 sq. ft.
2085 Kelsey Court, Hillsborough, NC 27278
MLS# 10189208Listed by: REDFIN CORPORATION - New
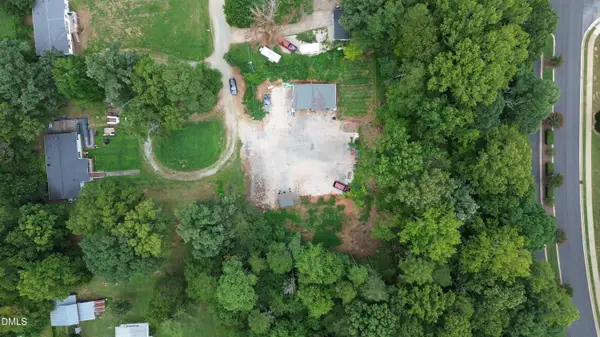 $109,000Active0.33 Acres
311 Greentree Drive, Hillsborough, NC 27278
MLS# 10189139Listed by: COMPASS -- RALEIGH - New
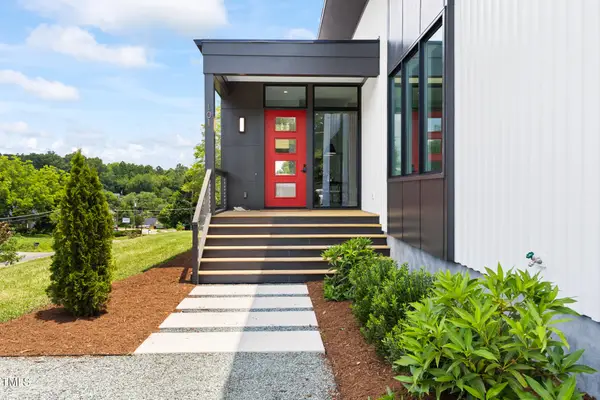 $750,000Active4 beds 4 baths2,110 sq. ft.
101 Jones Avenue, Hillsborough, NC 27278
MLS# 10188923Listed by: HILLSBOROUGH RE GROUP LLC - New
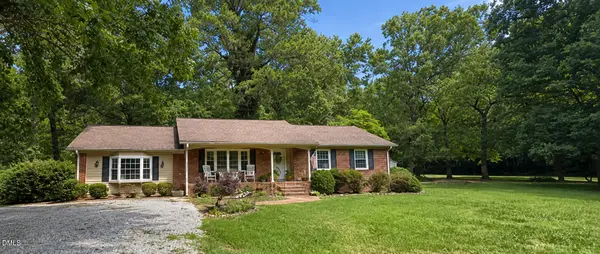 $370,000Active3 beds 2 baths1,960 sq. ft.
1512 St Marys Road, Hillsborough, NC 27278
MLS# 10188634Listed by: ABOVE & BEYOND REALTY LLC - Open Fri, 5 to 7pmNew
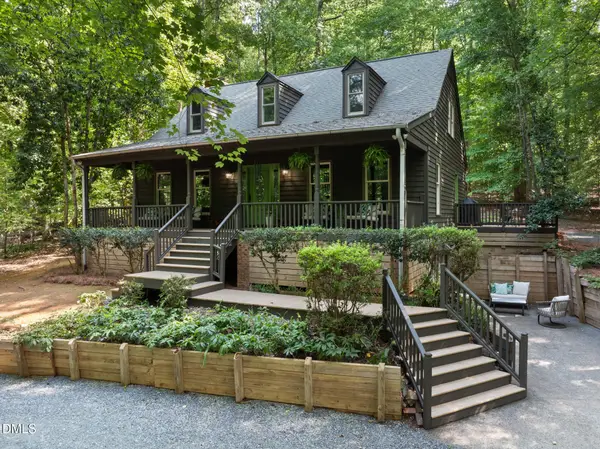 $600,000Active3 beds 2 baths3,044 sq. ft.
3219 Seven Springs Road, Hillsborough, NC 27278
MLS# 10188353Listed by: HILLSBOROUGH RE GROUP LLC - New
 $523,000Active4 beds 3 baths2,747 sq. ft.
829 James J Freeland Memorial Drive, Hillsborough, NC 27278
MLS# 10188098Listed by: COLDWELL BANKER HPW 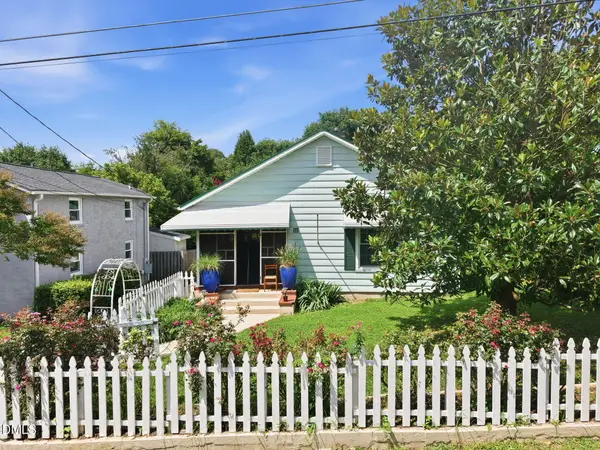 $525,000Pending2 beds 2 baths1,120 sq. ft.
300 Jones Avenue, Hillsborough, NC 27278
MLS# 10187814Listed by: FATHOM REALTY NC, LLC


Protect your home and budget from life's surprises with an Assurant Home Warranty, backed by a partner that supports you through every step of homeownership. Explore Plans.
© 2023 - 2026 ERA Franchise Systems LLC. All rights reserved. ERA Franchise Systems LLC fully supports the principles of the Fair Housing Act and the Equal Opportunity Act. ERA, ERA Real Estate powered, and their respective logos are registered service marks of ERA Franchise Systems LLC. Each office is independently owned and operated.