
835 Acorn Hill Road, Hobbsville, NC 27946
Local realty services provided by:ERA Strother Real Estate
835 Acorn Hill Road,Hobbsville, NC 27946
$119,900
- 3 Beds
- 2 Baths
- 1,977 sq. ft.
- Mobile / Manufactured
- Active
Listed by: john thomas bohlmann
Office: bohlmann& bohlmann llc.
MLS#:100601316
Source:NC_CCAR
Price summary
- Price:$119,900
- Price per sq. ft.:$60.65
About this home
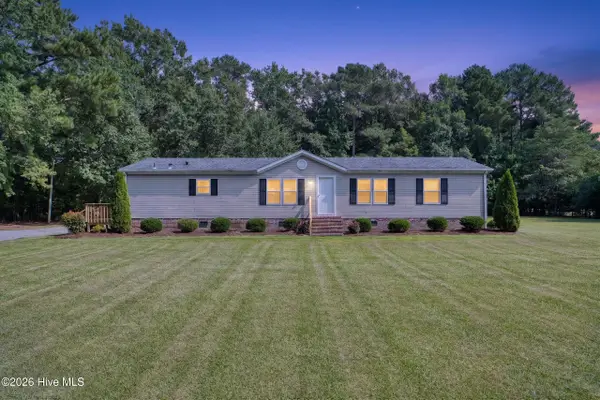
Set on 1.57 acres in a very rural setting, 835 Acorn Hill Road offers space, privacy, and the chance to create a home that fits your vision. With 1,977 square feet, this 3-bedroom, 2-bath property delivers a practical layout with room to spread out, including a primary suite that adds comfort and convenience to daily living.
The expansive lot opens the door to gardening, outdoor projects, recreation, or simply enjoying the quiet pace of country life. Inside, the generous square footage provides flexibility for gathering, working from home, or updating over time to match your style.
If you have been searching for a property with land, potential, and a peaceful setting away from the rush, this is one to see. Schedule your showing and explore the possibilities waiting here. SOLD IN ITS CURRENT CONDITION AND FEATURES. Special financing with preferred lender
Contact an agent
Home facts
- Year built:1990
- Subdivision & Development:Not In Subdivision
- Listing ID #:100601316
- Added:3 day(s) ago
- Updated:September 07, 2026 at 10:26 AM
Rooms and interior
- Bedrooms:3
- Total bathrooms:2
- Full bathrooms:2
- Rooms Total:7
- Flooring:Carpet, Laminate
- Living area:1,977 sq. ft.
Heating and cooling
- Cooling:Central Air, Wall/Window Unit(s)
- Heating:Electric, Gas Pack, Heating, Propane
- Central air:Yes
Structure and exterior
- Roof:Metal
- Year built:1990
- Building area:1,977 sq. ft.
- Lot area:1.57 Acres
- Lot Features:Open Lot
- Construction Materials:Vinyl Siding, Wood Frame
- Exterior Features:Screened
- Foundation Description:Brick/Mortar, Pilings
- Levels:1 Story
Schools
- High school:Gates County Senior High
- Middle school:Central Middle
- Elementary school:TS Cooper Elementary
Utilities
- Water:County Water, Well
Finances and disclosures
- Price:$119,900
- Price per sq. ft.:$60.65
Features and amenities
- Laundry features:Laundry Room
- Amenities:Ceiling Fan(s)
Parking
- Total parking spaces:1
- Parking description:Unpaved

New listings near 835 Acorn Hill Road
- New
 $298,900Active3 beds 2 baths1,728 sq. ft.
173 Zion Road, Hobbsville, NC 27946
MLS# 100600921Listed by: BERKSHIRE HATHAWAY HOMESERVICES RW TOWNE REALTY/MOYOCK 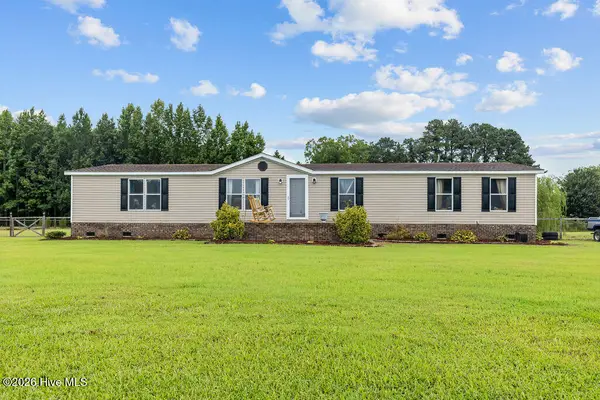 $275,000Active3 beds 2 baths1,944 sq. ft.
9 Muddy Cross Road, Hobbsville, NC 27946
MLS# 100594053Listed by: RE/MAX COUNTRY TO COAST $389,900Active3 beds 2 baths1,650 sq. ft.
107 Spivey Road, Hobbsville, NC 27946
MLS# 10645683Listed by: Own Real Estate LLC $86,200Active6.75 Acres
1002 Acorn Hill Road, Hobbsville, NC 27946
MLS# 100509549Listed by: BERKSHIRE HATHAWAY HOMESERVICES RW TOWNE REALTY/MOYOCK


Protect your home and budget from life's surprises with an Assurant Home Warranty, backed by a partner that supports you through every step of homeownership. Explore Plans.
© 2023 - 2026 ERA Franchise Systems LLC. All rights reserved. ERA Franchise Systems LLC fully supports the principles of the Fair Housing Act and the Equal Opportunity Act. ERA, ERA Real Estate powered, and their respective logos are registered service marks of ERA Franchise Systems LLC. Each office is independently owned and operated.