
436 Ocean Boulevard W, Holden Beach, NC 28462
Local realty services provided by:ERA Wilder Realty
436 Ocean Boulevard W,Holden Beach, NC 28462
$869,000
- 4 Beds
- 4 Baths
- 2,156 sq. ft.
- Single family
- Active
Listed by: naomi brown-rasmussen
Office: housewell.com realty of north carolina llc.
MLS#:100587108
Source:NC_CCAR
Price summary
- Price:$869,000
- Price per sq. ft.:$403.06
About this home
PRESTIGIOUS SECOND-ROW COASTAL RETREAT WITH OCEAN VIEWS!
Experience the ultimate beach lifestyle in this impeccably maintained, fully furnished 4-bedroom, 3.5-bath coastal home. Situated on a highly coveted corner lot directly across from the Holden Beach Fishing Pier, you are just steps away from the sand. The bright, sun-drenched open floor plan is framed by stunning ocean views from the front and serene canal views from the back. Looking to maximize your outdoor space? A completed survey is on hand indicating potential for a future pool addition! This turnkey property boasts an impressive list of recent capital improvements, including a new roof (2024), dual HVAC units (2021 & 2024) paired with smart thermostats, a Rheem whole-house dehumidifier, and a new water heater (2021). The interior features modern flooring (2020) and fresh paint (2021). Outside, enjoy the freshly painted exterior/trim (2021), new underneath landing shutters (2022), and a newly updated outdoor oasis complete with a custom shower, sink, bench, and rear gates. The spacious ground-level storage area comes fully equipped with a workbench and TV--perfect for beach gear. Full of authentic beachside charm and entirely move-in ready, this Holden Beach gem is a rare find. Schedule your private tour today!...
Contact an agent
Home facts
- Year built:2004
- Subdivision & Development:Not In Subdivision
- Listing ID #:100587108
- Added:44 day(s) ago
- Updated:August 21, 2026 at 10:19 AM
Rooms and interior
- Bedrooms:4
- Total bathrooms:4
- Full bathrooms:3
- Half bathrooms:1
- Rooms Total:8
- Flooring:Carpet
- Kitchen Description:Dishwasher, Disposal, Ice Maker, Pantry, Range, Refrigerator, Self Cleaning Oven
- Bedroom Description:Master Downstairs, Walk-In Closet(s)
- Living area:2,156 sq. ft.
Heating and cooling
- Cooling:Central Air
- Heating:Electric, Heat Pump, Heating
- Central air:Yes
Structure and exterior
- Roof:Architectural Shingle
- Year built:2004
- Building area:2,156 sq. ft.
- Lot area:0.12 Acres
- Lot Features:Corner Lot, Level, Second Row
- Construction Materials:Fiber Cement, Wood Frame
- Exterior Features:Covered, Open, Outdoor Shower, Porch, Thermal Doors
- Foundation Description:Pilings
- Levels:2 Story
Schools
- High school:West Brunswick
- Middle school:Cedar Grove
- Elementary school:Virginia Williamson
Finances and disclosures
- Price:$869,000
- Price per sq. ft.:$403.06
Features and amenities
- Appliances:Dishwasher, Disposal, Dryer, Ice Maker, Range, Refrigerator, Self Cleaning Oven, Washer
- Laundry features:Dryer, In Hall, Laundry Closet, Washer
- Amenities:Blinds/Shades, Ceiling Fan(s), Walk-In Closet(s)
Parking
- Parking description:Gravel, On Site

New listings near 436 Ocean Boulevard W
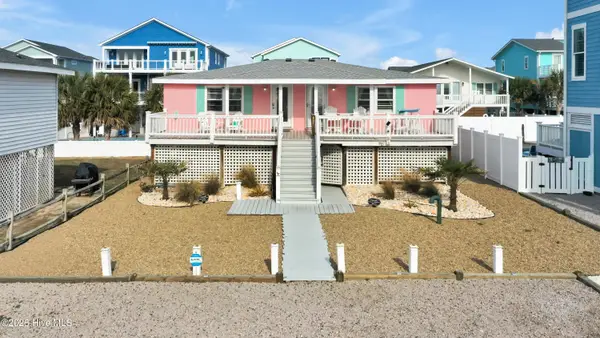 $765,000Pending4 beds 2 baths1,311 sq. ft.
166 Ocean Boulevard W, Holden Beach, NC 28462
MLS# 100596048Listed by: COLDWELL BANKER SEA COAST ADVANTAGE- New
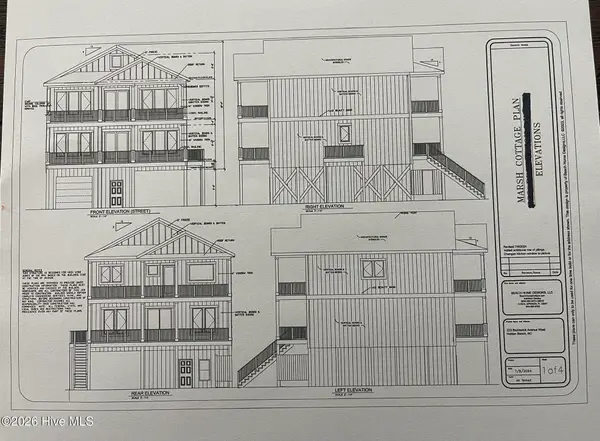 $1,550,000Active4 beds 5 baths2,450 sq. ft.
869 Heron Landing Drive, Holden Beach, NC 28462
MLS# 100595757Listed by: PROACTIVE REAL ESTATE - New
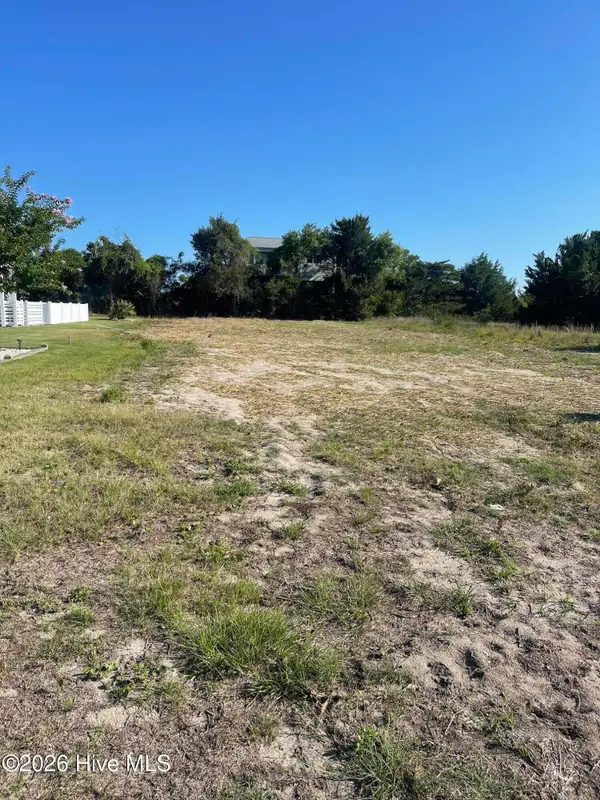 $475,000Active0.27 Acres
867 Heron Landing, Holden Beach, NC 28462
MLS# 100595502Listed by: PROACTIVE REAL ESTATE  $450,000Pending0.11 Acres
116 Tarpon Drive, Holden Beach, NC 28462
MLS# 100593560Listed by: PROACTIVE REAL ESTATE- Open Sat, 3 to 5pm
 $849,000Active4 beds 2 baths2,542 sq. ft.
107 Lions Paw Street, Holden Beach, NC 28462
MLS# 100593194Listed by: PROACTIVE REAL ESTATE  $849,000Pending4 beds 2 baths1,235 sq. ft.
139 Tarpon Drive, Holden Beach, NC 28462
MLS# 100592203Listed by: PROACTIVE REAL ESTATE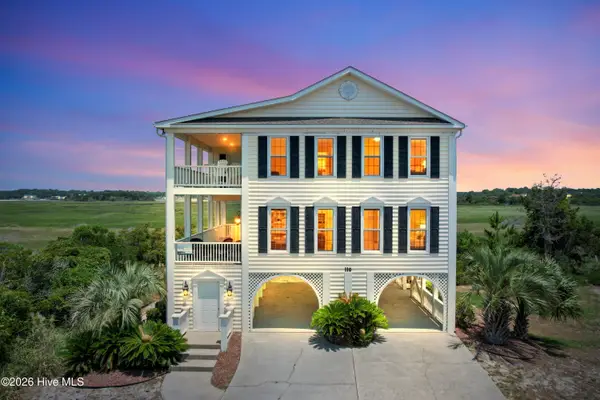 $1,400,000Active4 beds 3 baths2,443 sq. ft.
108 & 110 Loggerhead Drive, Holden Beach, NC 28462
MLS# 100585670Listed by: PROACTIVE REAL ESTATE $1,575,000Active5 beds 3 baths1,950 sq. ft.
145 Ocean Boulevard W, Holden Beach, NC 28462
MLS# 100592027Listed by: COLDWELL BANKER SEA COAST ADVANTAGE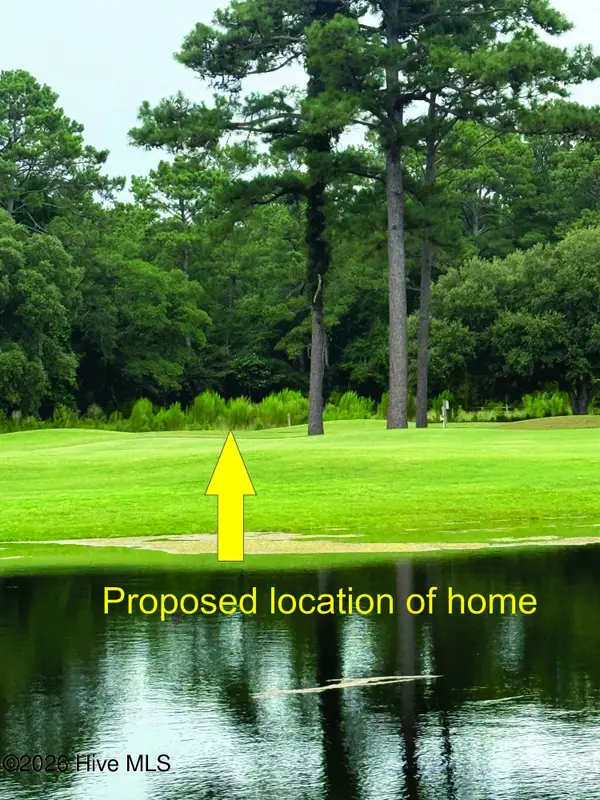 $250,000Active3.76 Acres
2850 Lake Pointe Drive, Holden Beach, NC 28462
MLS# 100591197Listed by: SOUTHERN REALTY ADVANTAGE LLC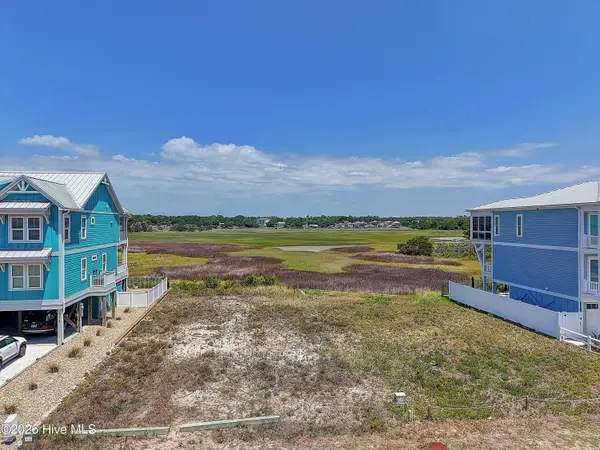 $550,000Pending0.13 Acres
1016 Ocean Boulevard W, Holden Beach, NC 28462
MLS# 100591019Listed by: PROACTIVE REAL ESTATE


Protect your home and budget from life's surprises with an Assurant Home Warranty, backed by a partner that supports you through every step of homeownership. Explore Plans.
© 2023 - 2026 ERA Franchise Systems LLC. All rights reserved. ERA Franchise Systems LLC fully supports the principles of the Fair Housing Act and the Equal Opportunity Act. ERA, ERA Real Estate powered, and their respective logos are registered service marks of ERA Franchise Systems LLC. Each office is independently owned and operated.