
106 Dundee Trail, Holly Ridge, NC 28445
Local realty services provided by:ERA Strother Real Estate
106 Dundee Trail,Holly Ridge, NC 28445
$296,999
- 3 Beds
- 2 Baths
- 1,408 sq. ft.
- Mobile / Manufactured
- Active
Listed by: tiffany & crew coastal real estate, connor shelton
Office: keller williams innovate - jax
MLS#:100601446
Source:NC_CCAR
Price summary
- Price:$296,999
- Price per sq. ft.:$210.94
About this home
Enjoy coastal living in this brand-new 3-bedroom, 2-bath manufactured home situated on a spacious 0.42-acre lot with NO HOA and just 10 minutes from the beach! Step inside to a bright, fresh interior with a comfortable layout designed for everyday living. With everything brand new and move-in ready, you can settle in and start enjoying your new home from day one.
Outside, the generous lot offers plenty of room to create the outdoor space you've been dreaming of--whether that's a garden, play area, fire pit, or space to simply relax and enjoy the outdoors. The NO HOA gives you added flexibility, while the convenient location keeps you close to the beach, shopping, dining, and other coastal amenities. Whether you're searching for a primary residence or a coastal getaway, this home offers the space, location, and fresh start you've been looking for!
As an added bonus, the preferred lender will cover the buyer's appraisal cost!
Contact an agent
Home facts
- Year built:2026
- Subdivision & Development:Not In Subdivision
- Listing ID #:100601446
- Added:2 day(s) ago
- Updated:September 07, 2026 at 11:03 AM
Rooms and interior
- Bedrooms:3
- Total bathrooms:2
- Full bathrooms:2
- Rooms Total:6
- Flooring:Vinyl
- Kitchen Description:Dishwasher, Kitchen Island, Refrigerator
- Bedroom Description:Walk-In Closet(s)
- Living area:1,408 sq. ft.
Heating and cooling
- Cooling:Central Air, Heat Pump
- Heating:Electric, Heat Pump, Heating
- Central air:Yes
Structure and exterior
- Roof:Shingle
- Year built:2026
- Building area:1,408 sq. ft.
- Lot area:0.42 Acres
- Construction Materials:Brick, Vinyl Siding
- Exterior Features:Deck
- Foundation Description:Crawl Space
- Levels:1 Story
Schools
- High school:Dixon
- Middle school:Dixon
- Elementary school:Coastal
Utilities
- Water:Well
Finances and disclosures
- Price:$296,999
- Price per sq. ft.:$210.94
Features and amenities
- Appliances:Dishwasher, Refrigerator
- Laundry features:Laundry Room, Washer Hookup
- Amenities:Blinds/Shades, Walk-In Closet(s)
Parking
- Parking description:Gravel

New listings near 106 Dundee Trail
- New
 $435,000Active3 beds 3 baths2,324 sq. ft.
205 Willow Ridge Drive, Holly Ridge, NC 28445
MLS# 100601785Listed by: REAL BROKER LLC - New
 $430,000Active4 beds 3 baths2,449 sq. ft.
202 Seneca Court, Holly Ridge, NC 28445
MLS# 100601724Listed by: COLDWELL BANKER SEA COAST ADVANTAGE - New
 $400,000Active10 Acres
L4 Aqua Aly, Holly Ridge, NC 28445
MLS# 100601696Listed by: NAVIGATE REALTY - New
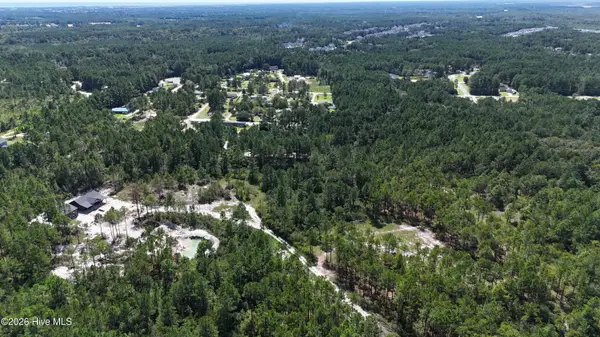 $400,000Active10 Acres
Lot 5 Aqua Aly, Holly Ridge, NC 28445
MLS# 100601697Listed by: NAVIGATE REALTY - New
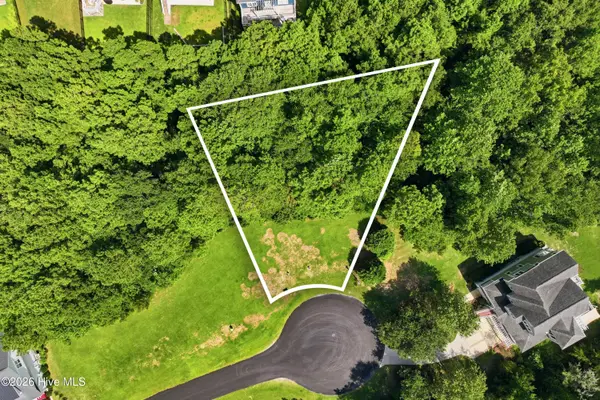 $80,000Active0.31 Acres
415 Wisteria Lane, Holly Ridge, NC 28445
MLS# 100601664Listed by: EXP REALTY  $450,900Pending4 beds 3 baths2,759 sq. ft.
405 Royal Shore Lane, Holly Ridge, NC 28445
MLS# 100601646Listed by: BERKSHIRE HATHAWAY HOMESERVICES CAROLINA PREMIER PROPERTIES- $450,900Pending4 beds 3 baths2,759 sq. ft.
405 Royal Shore Lane, Holly Ridge, NC 28445
MLS# 100601646Listed by: BERKSHIRE HATHAWAY HOMESERVICES CAROLINA PREMIER PROPERTIES - $450,900Pending4 beds 3 baths2,759 sq. ft.
405 Royal Shore Lane, Holly Ridge, NC 28445
MLS# 100601646Listed by: BERKSHIRE HATHAWAY HOMESERVICES CAROLINA PREMIER PROPERTIES - $450,900Pending4 beds 3 baths2,759 sq. ft.
405 Royal Shore Lane, Holly Ridge, NC 28445
MLS# 100601646Listed by: BERKSHIRE HATHAWAY HOMESERVICES CAROLINA PREMIER PROPERTIES - $450,900Pending4 beds 3 baths2,759 sq. ft.
405 Royal Shore Lane, Holly Ridge, NC 28445
MLS# 100601646Listed by: BERKSHIRE HATHAWAY HOMESERVICES CAROLINA PREMIER PROPERTIES


Protect your home and budget from life's surprises with an Assurant Home Warranty, backed by a partner that supports you through every step of homeownership. Explore Plans.
© 2023 - 2026 ERA Franchise Systems LLC. All rights reserved. ERA Franchise Systems LLC fully supports the principles of the Fair Housing Act and the Equal Opportunity Act. ERA, ERA Real Estate powered, and their respective logos are registered service marks of ERA Franchise Systems LLC. Each office is independently owned and operated.