
114 Norine Drive, Holly Ridge, NC 28445
Local realty services provided by:ERA Strother Real Estate
114 Norine Drive,Holly Ridge, NC 28445
$375,000
- 3 Beds
- 3 Baths
- 1,656 sq. ft.
- Single family
- Active
Listed by: chynna lemaster
Office: coldwell banker sea coast advantage
MLS#:100589327
Source:NC_CCAR
Price summary
- Price:$375,000
- Price per sq. ft.:$226.45
About this home
Welcome to 114 Norine Drive, tucked away on a private cul-de-sac in the sought-after waterfront community of Kings Harbor. Offering the perfect blend of coastal charm and everyday convenience, this 3-bedroom, 2.5-bath home with a spacious bonus room is just minutes from Camp Lejeune, Wilmington, Jacksonville, and the beautiful beaches of Topsail Island. From the inviting covered front porch to the thoughtfully designed interior, you'll immediately feel at home. The open living area centers around a cozy fireplace, creating the perfect space to gather, while the kitchen offers everything you need with granite countertops, stainless steel appliances, a white subway tile backsplash, a pantry, and abundant cabinet space. The primary suite is a relaxing retreat featuring tray ceilings, a walk-in closet, and an ensuite bath with a dual elevated vanity. Two additional guest bedrooms, a full guest bath with tiled walls, and a large bonus room provide the flexibility for guests, a home office, playroom, or additional living space. Step outside to the spacious back deck overlooking the private backyard--ideal for grilling, entertaining, or simply enjoying peaceful coastal evenings. A side-entry two-car garage provides plenty of room for parking and storage. What truly sets this home apart is the lifestyle. Kings Harbor residents enjoy access to the neighborhood boat ramp just one street away, offering easy access to Kings Creek, Spicer Bay, and the Intracoastal Waterway. Whether you're spending weekends on the boat, kayaking at sunset, or relaxing on the nearby beaches of Topsail Island, this home makes it easy to enjoy everything coastal North Carolina has to offer. If you've been searching for a home that combines privacy, space, water access, and an unbeatable location, 114 Norine Drive is one you won't want to miss....
Contact an agent
Home facts
- Year built:2010
- Subdivision & Development:Kings Harbor
- Listing ID #:100589327
- Added:51 day(s) ago
- Updated:September 06, 2026 at 10:23 AM
Rooms and interior
- Bedrooms:3
- Total bathrooms:3
- Full bathrooms:2
- Half bathrooms:1
- Rooms Total:6
- Flooring:Carpet, Laminate, Tile, Vinyl
- Kitchen Description:Dishwasher, Kitchen Island, Pantry, Refrigerator
- Bedroom Description:Walk-In Closet(s)
- Living area:1,656 sq. ft.
Heating and cooling
- Cooling:Central Air
- Heating:Electric, Fireplace(s), Heat Pump, Heating
- Central air:Yes
Structure and exterior
- Roof:Shingle
- Year built:2010
- Building area:1,656 sq. ft.
- Lot area:0.47 Acres
- Construction Materials:Vinyl Siding, Wood Frame
- Exterior Features:Covered, Deck, Porch
- Foundation Description:Slab
- Levels:2 Story
Schools
- High school:Dixon
- Middle school:Dixon
- Elementary school:Coastal Elementary
Finances and disclosures
- Price:$375,000
- Price per sq. ft.:$226.45
Features and amenities
- Appliances:Dishwasher, Refrigerator
- Laundry features:Laundry Closet
- Amenities:Blinds/Shades, Boat Dock, Ceiling Fan(s), Management, Ramp, Street Lights, Tray Ceiling(s), Walk-In Closet(s)
Parking
- Total parking spaces:2
- Parking description:Attached Garage, On Site, Paved
- Garage:Yes
- Garage spaces:2

New listings near 114 Norine Drive
- New
 $430,000Active4 beds 3 baths2,449 sq. ft.
202 Seneca Court, Holly Ridge, NC 28445
MLS# 100601724Listed by: COLDWELL BANKER SEA COAST ADVANTAGE - New
 $400,000Active10 Acres
L4 Aqua Aly, Holly Ridge, NC 28445
MLS# 100601696Listed by: NAVIGATE REALTY - New
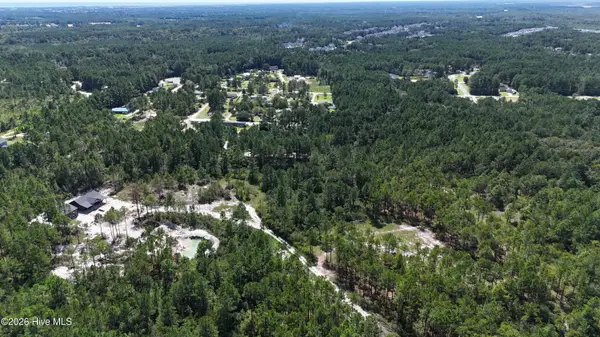 $400,000Active10 Acres
Lot 5 Aqua Aly, Holly Ridge, NC 28445
MLS# 100601697Listed by: NAVIGATE REALTY - New
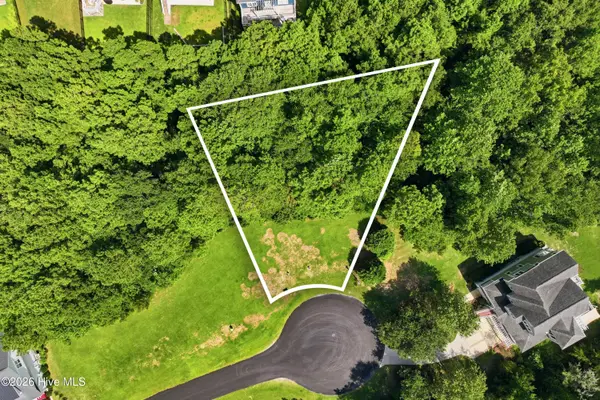 $80,000Active0.31 Acres
415 Wisteria Lane, Holly Ridge, NC 28445
MLS# 100601664Listed by: EXP REALTY  $450,900Pending4 beds 3 baths2,759 sq. ft.
405 Royal Shore Lane, Holly Ridge, NC 28445
MLS# 100601646Listed by: BERKSHIRE HATHAWAY HOMESERVICES CAROLINA PREMIER PROPERTIES- $450,900Pending4 beds 3 baths2,759 sq. ft.
405 Royal Shore Lane, Holly Ridge, NC 28445
MLS# 100601646Listed by: BERKSHIRE HATHAWAY HOMESERVICES CAROLINA PREMIER PROPERTIES - $450,900Pending4 beds 3 baths2,759 sq. ft.
405 Royal Shore Lane, Holly Ridge, NC 28445
MLS# 100601646Listed by: BERKSHIRE HATHAWAY HOMESERVICES CAROLINA PREMIER PROPERTIES - $450,900Pending4 beds 3 baths2,759 sq. ft.
405 Royal Shore Lane, Holly Ridge, NC 28445
MLS# 100601646Listed by: BERKSHIRE HATHAWAY HOMESERVICES CAROLINA PREMIER PROPERTIES - $450,900Pending4 beds 3 baths2,759 sq. ft.
405 Royal Shore Lane, Holly Ridge, NC 28445
MLS# 100601646Listed by: BERKSHIRE HATHAWAY HOMESERVICES CAROLINA PREMIER PROPERTIES - $450,900Pending4 beds 3 baths2,759 sq. ft.
405 Royal Shore Lane, Holly Ridge, NC 28445
MLS# 100601646Listed by: BERKSHIRE HATHAWAY HOMESERVICES CAROLINA PREMIER PROPERTIES


Protect your home and budget from life's surprises with an Assurant Home Warranty, backed by a partner that supports you through every step of homeownership. Explore Plans.
© 2023 - 2026 ERA Franchise Systems LLC. All rights reserved. ERA Franchise Systems LLC fully supports the principles of the Fair Housing Act and the Equal Opportunity Act. ERA, ERA Real Estate powered, and their respective logos are registered service marks of ERA Franchise Systems LLC. Each office is independently owned and operated.