
117 Penny Lane, Holly Ridge, NC 28445
Local realty services provided by:ERA Wilder Realty
Listed by: brian bustle
Office: triple 7 real estate, inc.
MLS#:100601222
Source:NC_CCAR
Price summary
- Price:$420,000
- Price per sq. ft.:$279.81
About this home
Welcome to 117 Penny Lane, where privacy, space and everyday convenience come together on 2.07 wooded acres--with no HOA. Built in 2020, this inviting single-story home offers three bedrooms, two full bathrooms and an attached two-car garage.
Inside, the bright, open living area provides an easy flow between the living room, dining area and kitchen. The kitchen features granite countertops, stainless steel appliances, a center island, pantry and generous workspace. High and tray ceilings and abundant natural light give the home an open, comfortable feel. The spacious primary suite includes a walk-in closet, while two additional bedrooms provide flexibility for guests, an office or hobbies. A separate laundry room adds everyday convenience.
Outside, enjoy the covered porch, patio and exceptional acreage with plenty of room to spread out and appreciate the peaceful wooded surroundings. Conveniently located near Camp Lejeune, Stone Bay and area beaches, this property offers something increasingly difficult to find: a newer home, more than two acres and freedom from HOA restrictions....
Contact an agent
Home facts
- Year built:2020
- Subdivision & Development:Old Folkstone Estates
- Listing ID #:100601222
- Added:3 day(s) ago
- Updated:September 07, 2026 at 10:26 AM
Rooms and interior
- Bedrooms:3
- Total bathrooms:2
- Full bathrooms:2
- Rooms Total:6
- Kitchen Description:Dishwasher, Disposal, Kitchen Island, Pantry, Refrigerator
- Bedroom Description:Walk-In Closet(s)
- Living area:1,501 sq. ft.
Heating and cooling
- Cooling:Central Air
- Heating:Electric, Forced Air, Heat Pump, Heating
- Central air:Yes
Structure and exterior
- Roof:Architectural Shingle
- Year built:2020
- Building area:1,501 sq. ft.
- Lot area:2.07 Acres
- Construction Materials:Vinyl Siding, Wood Frame
- Exterior Features:Covered, Patio, Porch
- Foundation Description:Slab
- Levels:1 Story
Schools
- High school:Dixon
- Middle school:Dixon
- Elementary school:Dixon
Utilities
- Water:Water Connected
Finances and disclosures
- Price:$420,000
- Price per sq. ft.:$279.81
Features and amenities
- Appliances:Dishwasher, Disposal, Dryer, Refrigerator, Washer
- Laundry features:Dryer, Laundry Room, Washer
- Amenities:Blinds/Shades, Ceiling Fan(s), Tray Ceiling(s), Walk-In Closet(s)
Parking
- Total parking spaces:2
- Parking description:Attached Garage
- Garage:Yes
- Garage spaces:2

New listings near 117 Penny Lane
- New
 $435,000Active3 beds 3 baths2,324 sq. ft.
205 Willow Ridge Drive, Holly Ridge, NC 28445
MLS# 100601785Listed by: REAL BROKER LLC - New
 $430,000Active4 beds 3 baths2,449 sq. ft.
202 Seneca Court, Holly Ridge, NC 28445
MLS# 100601724Listed by: COLDWELL BANKER SEA COAST ADVANTAGE - New
 $400,000Active10 Acres
L4 Aqua Aly, Holly Ridge, NC 28445
MLS# 100601696Listed by: NAVIGATE REALTY - New
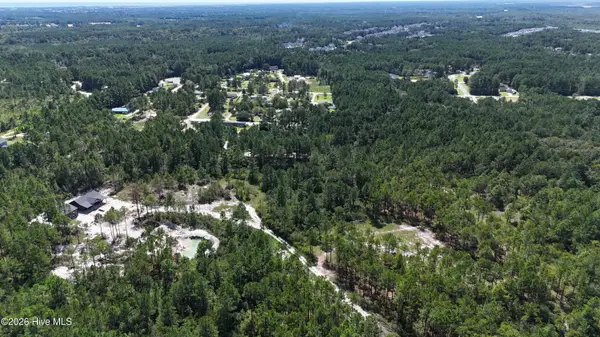 $400,000Active10 Acres
Lot 5 Aqua Aly, Holly Ridge, NC 28445
MLS# 100601697Listed by: NAVIGATE REALTY - New
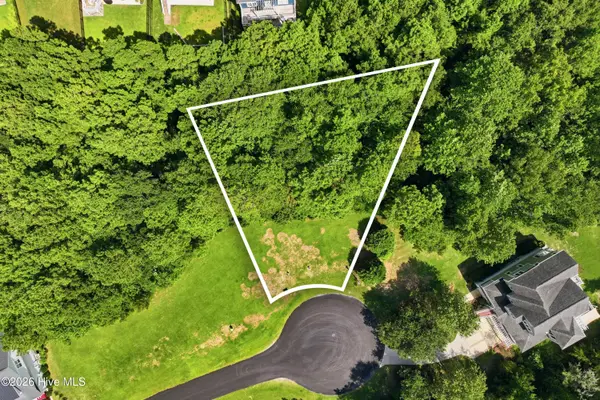 $80,000Active0.31 Acres
415 Wisteria Lane, Holly Ridge, NC 28445
MLS# 100601664Listed by: EXP REALTY  $450,900Pending4 beds 3 baths2,759 sq. ft.
405 Royal Shore Lane, Holly Ridge, NC 28445
MLS# 100601646Listed by: BERKSHIRE HATHAWAY HOMESERVICES CAROLINA PREMIER PROPERTIES- $450,900Pending4 beds 3 baths2,759 sq. ft.
405 Royal Shore Lane, Holly Ridge, NC 28445
MLS# 100601646Listed by: BERKSHIRE HATHAWAY HOMESERVICES CAROLINA PREMIER PROPERTIES - $450,900Pending4 beds 3 baths2,759 sq. ft.
405 Royal Shore Lane, Holly Ridge, NC 28445
MLS# 100601646Listed by: BERKSHIRE HATHAWAY HOMESERVICES CAROLINA PREMIER PROPERTIES - $450,900Pending4 beds 3 baths2,759 sq. ft.
405 Royal Shore Lane, Holly Ridge, NC 28445
MLS# 100601646Listed by: BERKSHIRE HATHAWAY HOMESERVICES CAROLINA PREMIER PROPERTIES - $450,900Pending4 beds 3 baths2,759 sq. ft.
405 Royal Shore Lane, Holly Ridge, NC 28445
MLS# 100601646Listed by: BERKSHIRE HATHAWAY HOMESERVICES CAROLINA PREMIER PROPERTIES


Protect your home and budget from life's surprises with an Assurant Home Warranty, backed by a partner that supports you through every step of homeownership. Explore Plans.
© 2023 - 2026 ERA Franchise Systems LLC. All rights reserved. ERA Franchise Systems LLC fully supports the principles of the Fair Housing Act and the Equal Opportunity Act. ERA, ERA Real Estate powered, and their respective logos are registered service marks of ERA Franchise Systems LLC. Each office is independently owned and operated.