
167 Twining Rose Lane, Holly Ridge, NC 28445
Local realty services provided by:ERA Wilder Realty
167 Twining Rose Lane,Holly Ridge, NC 28445
$594,900
- 3 Beds
- 2 Baths
- 2,159 sq. ft.
- Single family
- Active
Listed by: micah k tootoo
Office: destination realty corporation, llc.
MLS#:100600607
Source:NC_CCAR
Price summary
- Price:$594,900
- Price per sq. ft.:$275.54
About this home
Introducing the ''Sherwood'' by Bridgewater Builders, a beautifully designed 3-bedroom, 2-bathroom home in the gated, waterfront community of Summerhouse on Everett Bay. Designed for convenient single-level living, the Sherwood features well-appointed spaces that complement the way you live. The open-concept kitchen, dining, and living areas create an inviting environment for relaxed mornings and effortless entertaining. A dedicated office provides flexibility for working from home, settling in with a good book, or creating a quiet space of your own, while the owner's suite offers a peaceful retreat at the end of the day. Two additional bedrooms provide comfortable accommodations for family and guests.
With a home this inviting, you may find plenty of reasons to stay in, but when you feel like getting out and enjoying the day, Summerhouse makes it easy to embrace the coastal lifestyle. Start your morning with a walk along the community's scenic trails, then head to the water for an afternoon on the boat, a leisurely cruise, or a day spent exploring the ICW and local beaches. The community's day docks and boat ramp make getting on the water simple, while the resort-style pool and clubhouse offer another place to relax and enjoy the day. Stay active at the fitness center, meet friends for a game of tennis and pickleball, or simply slow down and take in the relaxed pace of life on the water. Within the gates of Summerhouse, the best of coastal living is woven into everyday life!...
Contact an agent
Home facts
- Year built:2026
- Subdivision & Development:Summerhouse On Everett Bay
- Listing ID #:100600607
- Added:1 day(s) ago
- Updated:September 02, 2026 at 10:00 PM
Rooms and interior
- Bedrooms:3
- Total bathrooms:2
- Full bathrooms:2
- Rooms Total:8
- Flooring:Carpet, Tile
- Bathrooms Description:Walk-in Shower
- Kitchen Description:Dishwasher, Pantry
- Bedroom Description:Master Downstairs, Walk-In Closet(s)
- Living area:2,159 sq. ft.
Heating and cooling
- Cooling:Central Air
- Heating:Electric, Fireplace Insert, Heat Pump, Heating
- Central air:Yes
Structure and exterior
- Roof:Architectural Shingle
- Year built:2026
- Building area:2,159 sq. ft.
- Lot area:0.24 Acres
- Construction Materials:Fiber Cement, Shake Siding, Wood Frame
- Exterior Features:Screened
- Foundation Description:Raised, Slab
- Levels:1 Story
Schools
- High school:Dixon
- Middle school:Dixon
- Elementary school:Coastal Elementary
Utilities
- Water:Water Connected
- Sewer:Sewer Connected
Finances and disclosures
- Price:$594,900
- Price per sq. ft.:$275.54
Features and amenities
- Appliances:Dishwasher
- Laundry features:Laundry Room, Washer Hookup
- Amenities:Basketball Court, Billiard Room, Boat Dock, Ceiling Fan(s), Clubhouse, Community Pool, Fitness Center, Gated, Jogging Path, Meeting Room, Party Room, Pickleball, Playground, RV/Boat Storage, Ramp, Street Lights, Tennis Court(s), Trail(s), Tray Ceiling(s), Walk-In Closet(s)
- Pool features:Community Pool
Parking
- Total parking spaces:2
- Parking description:Attached Garage, Garage, Paved
- Garage:Yes
- Garage spaces:2

New listings near 167 Twining Rose Lane
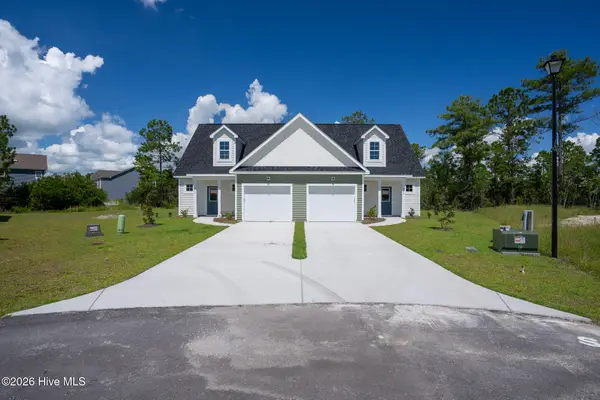 $299,900Pending4 beds 3 baths1,876 sq. ft.
308 Coastal Reef Court, Holly Ridge, NC 28445
MLS# 100600397Listed by: BETTER HOMES AND GARDENS REAL ESTATE TREASURE- Open Sun, 1 to 4pmNew
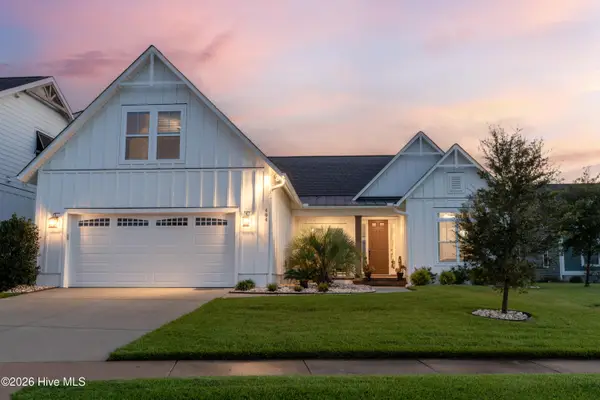 $679,000Active4 beds 3 baths2,810 sq. ft.
404 Summerhouse Drive, Holly Ridge, NC 28445
MLS# 100600294Listed by: SERHANT - New
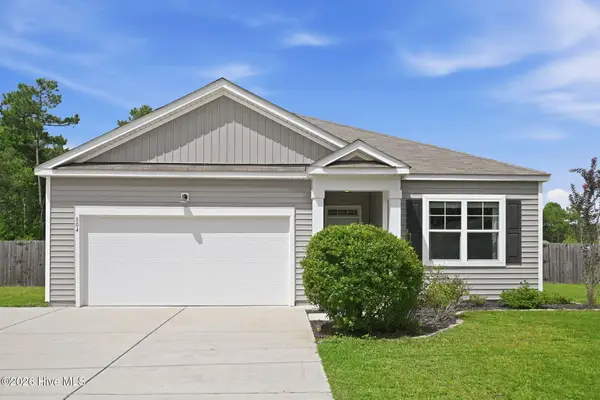 $367,000Active3 beds 2 baths1,736 sq. ft.
804 Lenox Drive, Holly Ridge, NC 28445
MLS# 100600275Listed by: COLDWELL BANKER SEA COAST ADVANTAGE-HAMPSTEAD - New
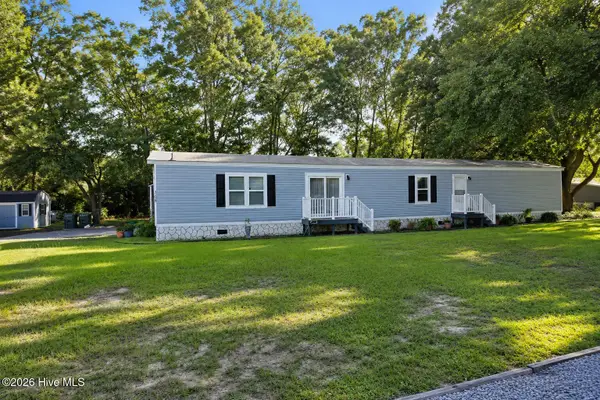 $220,000Active3 beds 2 baths1,064 sq. ft.
208 Branson Way, Holly Ridge, NC 28445
MLS# 100600180Listed by: BETTER HOMES AND GARDENS REAL ESTATE TREASURE 4 - New
 $395,000Active3 beds 2 baths1,900 sq. ft.
232 Belvedere Drive, Holly Ridge, NC 28445
MLS# 100599968Listed by: REAL BROKER LLC - New
 $303,000Active3 beds 2 baths1,145 sq. ft.
321 Rose Bud Lane, Holly Ridge, NC 28445
MLS# 100599805Listed by: BERKSHIRE HATHAWAY HOMESERVICES CAROLINA PREMIER PROPERTIES - New
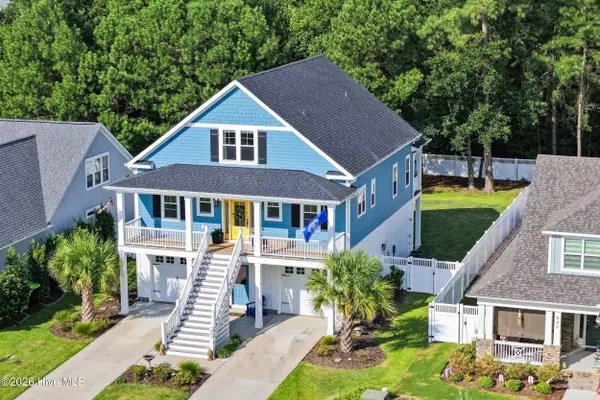 $805,000Active4 beds 4 baths3,016 sq. ft.
844 Lake Willow Way, Holly Ridge, NC 28445
MLS# 100599553Listed by: COLDWELL BANKER SEA COAST ADVANTAGE - New
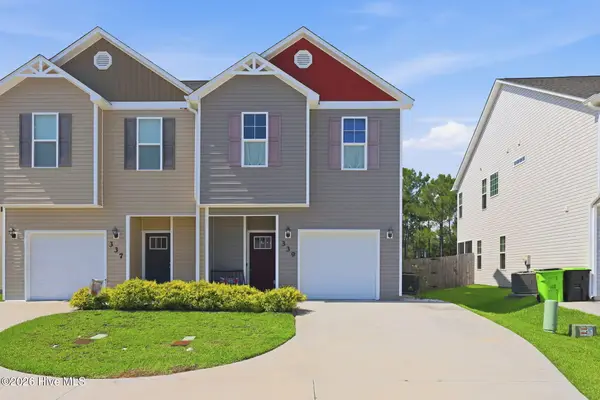 $269,900Active3 beds 3 baths1,557 sq. ft.
339 Frisco Way, Holly Ridge, NC 28445
MLS# 100599479Listed by: 360 REALTY - New
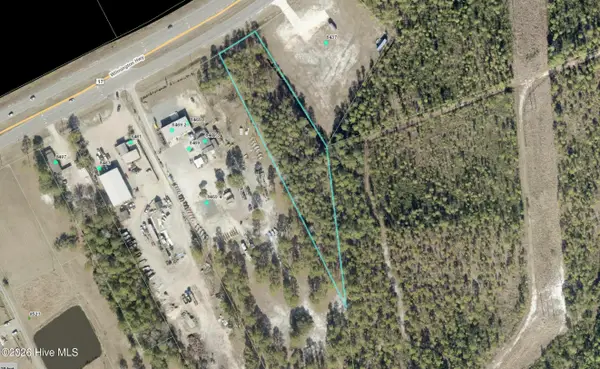 $299,000Active1.9 Acres
17 S Us Highway 17, Holly Ridge, NC 28445
MLS# 100599388Listed by: WICKER PROPERTIES OF THE CAROLINAS, INC.


Protect your home and budget from life's surprises with an Assurant Home Warranty, backed by a partner that supports you through every step of homeownership. Explore Plans.
© 2023 - 2026 ERA Franchise Systems LLC. All rights reserved. ERA Franchise Systems LLC fully supports the principles of the Fair Housing Act and the Equal Opportunity Act. ERA, ERA Real Estate powered, and their respective logos are registered service marks of ERA Franchise Systems LLC. Each office is independently owned and operated.