
202 Seneca Court, Holly Ridge, NC 28445
Local realty services provided by:ERA Strother Real Estate
202 Seneca Court,Holly Ridge, NC 28445
$430,000
- 4 Beds
- 3 Baths
- 2,449 sq. ft.
- Single family
- Active
Listed by: katie kosma
Office: coldwell banker sea coast advantage
MLS#:100601724
Source:NC_CCAR
Price summary
- Price:$430,000
- Price per sq. ft.:$175.58
About this home
Tucked away on a cul-de-sac, this Craftsman-style home welcomes you with charming curb appeal, stone-accented columns, and an inviting covered front porch. Step inside to a thoughtfully designed floor plan, where a formal dining room with a beautiful coffered ceiling sits just off the foyer to the left, while a versatile den/flex space is positioned to the right. Continue into the heart of the home, where the spacious family room is anchored by a fireplace and flows naturally into the eat-in kitchen. Granite countertops, stainless steel appliances, and ample cabinetry bring both style and function to the space. The EXPANSIVE primary suite is truly a standout, featuring a tiered tray ceiling and generous proportions with plenty of room to create an additional sitting area or workspace. Out back, there's even more to appreciate with a screened in back porch and an extended patio offering several options for outdoor dining, entertaining, or simply unwinding. A storage shed and garden beds add extra functionality to the backyard.
With its Craftsman details, spacious and versatile floor plan, impressive primary suite, and thoughtfully designed outdoor spaces, this home has something to appreciate at every turn!...
Contact an agent
Home facts
- Year built:2016
- Subdivision & Development:Village at Folkstone
- Listing ID #:100601724
- Added:1 day(s) ago
- Updated:September 06, 2026 at 10:23 AM
Rooms and interior
- Bedrooms:4
- Total bathrooms:3
- Full bathrooms:2
- Half bathrooms:1
- Rooms Total:8
- Kitchen Description:Dishwasher, Kitchen Island, Pantry, Refrigerator
- Bedroom Description:Walk-In Closet(s)
- Living area:2,449 sq. ft.
Heating and cooling
- Cooling:Central Air
- Heating:Electric, Heat Pump, Heating
- Central air:Yes
Structure and exterior
- Roof:Architectural Shingle
- Year built:2016
- Building area:2,449 sq. ft.
- Lot area:0.42 Acres
- Construction Materials:Vinyl Siding, Wood Frame
- Exterior Features:Covered, Patio, Porch, Screened
- Foundation Description:Slab
- Levels:2 Story
Schools
- High school:Dixon
- Middle school:Dixon
- Elementary school:Coastal Elementary
Utilities
- Water:Water Connected
- Sewer:Sewer Connected
Finances and disclosures
- Price:$430,000
- Price per sq. ft.:$175.58
Features and amenities
- Appliances:Dishwasher, Refrigerator
- Laundry features:Laundry Room
- Amenities:Blinds/Shades, Ceiling Fan(s), Tray Ceiling(s), Walk-In Closet(s)
Parking
- Total parking spaces:2
- Parking description:Attached Garage, Garage, Paved
- Garage:Yes
- Garage spaces:2

New listings near 202 Seneca Court
- New
 $400,000Active10 Acres
L4 Aqua Aly, Holly Ridge, NC 28445
MLS# 100601696Listed by: NAVIGATE REALTY - New
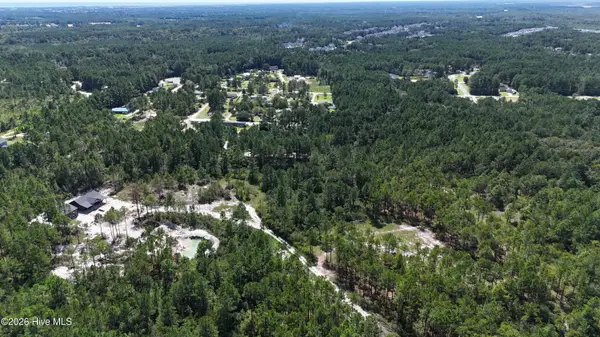 $400,000Active10 Acres
Lot 5 Aqua Aly, Holly Ridge, NC 28445
MLS# 100601697Listed by: NAVIGATE REALTY - New
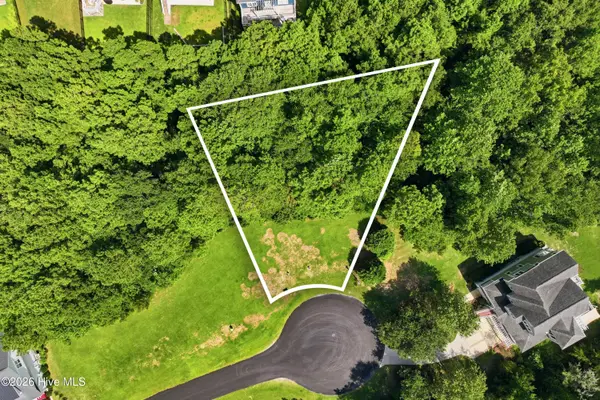 $80,000Active0.31 Acres
415 Wisteria Lane, Holly Ridge, NC 28445
MLS# 100601664Listed by: EXP REALTY  $450,900Pending4 beds 3 baths2,759 sq. ft.
405 Royal Shore Lane, Holly Ridge, NC 28445
MLS# 100601646Listed by: BERKSHIRE HATHAWAY HOMESERVICES CAROLINA PREMIER PROPERTIES- $450,900Pending4 beds 3 baths2,759 sq. ft.
405 Royal Shore Lane, Holly Ridge, NC 28445
MLS# 100601646Listed by: BERKSHIRE HATHAWAY HOMESERVICES CAROLINA PREMIER PROPERTIES - $450,900Pending4 beds 3 baths2,759 sq. ft.
405 Royal Shore Lane, Holly Ridge, NC 28445
MLS# 100601646Listed by: BERKSHIRE HATHAWAY HOMESERVICES CAROLINA PREMIER PROPERTIES - $450,900Pending4 beds 3 baths2,759 sq. ft.
405 Royal Shore Lane, Holly Ridge, NC 28445
MLS# 100601646Listed by: BERKSHIRE HATHAWAY HOMESERVICES CAROLINA PREMIER PROPERTIES - $450,900Pending4 beds 3 baths2,759 sq. ft.
405 Royal Shore Lane, Holly Ridge, NC 28445
MLS# 100601646Listed by: BERKSHIRE HATHAWAY HOMESERVICES CAROLINA PREMIER PROPERTIES - $450,900Pending4 beds 3 baths2,759 sq. ft.
405 Royal Shore Lane, Holly Ridge, NC 28445
MLS# 100601646Listed by: BERKSHIRE HATHAWAY HOMESERVICES CAROLINA PREMIER PROPERTIES


Protect your home and budget from life's surprises with an Assurant Home Warranty, backed by a partner that supports you through every step of homeownership. Explore Plans.
© 2023 - 2026 ERA Franchise Systems LLC. All rights reserved. ERA Franchise Systems LLC fully supports the principles of the Fair Housing Act and the Equal Opportunity Act. ERA, ERA Real Estate powered, and their respective logos are registered service marks of ERA Franchise Systems LLC. Each office is independently owned and operated.