
203 Holly Sands Loop, Holly Ridge, NC 28445
Local realty services provided by:ERA Wilder Realty
203 Holly Sands Loop,Holly Ridge, NC 28445
$294,900
- 3 Beds
- 3 Baths
- 1,555 sq. ft.
- Single family
- Active
Listed by: cristy young, lottie koenig
Office: re/max executive
MLS#:100601323
Source:NC_CCAR
Price summary
- Price:$294,900
- Price per sq. ft.:$189.65
About this home
Live just minutes from the beach without the beach price. Seller is offering up to $1,500 Use As You Choose. This beautifully crafted new townhome combines modern finishes with low-maintenance living in Holly Ridge. The open-concept design offers 3 bedrooms, 2.5 baths, a spacious living area flowing into a stunning kitchen featuring granite countertops, stainless steel appliances, a large island, refrigerator, and oversized pantry. Upstairs, unwind in the spacious primary suite complete with dual vanities, a walk-in tile shower, walk-in closet, and linen closet. Whether you're spending weekends at North Topsail Beach, dining at local restaurants, or enjoying nearby parks and marinas, this home places you close to everything that makes coastal North Carolina so desirable. Additional lender incentives potentially available through the preferred lender. Contact the listing agents for details.
Contact an agent
Home facts
- Year built:2026
- Subdivision & Development:Holly Sands
- Listing ID #:100601323
- Added:2 day(s) ago
- Updated:September 07, 2026 at 10:26 AM
Rooms and interior
- Bedrooms:3
- Total bathrooms:3
- Full bathrooms:2
- Half bathrooms:1
- Rooms Total:5
- Flooring:Carpet, Laminate
- Bathrooms Description:Walk-in Shower
- Kitchen Description:Dishwasher, Kitchen Island, Pantry, Refrigerator
- Bedroom Description:Walk-In Closet(s)
- Living area:1,555 sq. ft.
Heating and cooling
- Cooling:Heat Pump
- Heating:Electric, Heat Pump, Heating
Structure and exterior
- Roof:Shingle
- Year built:2026
- Building area:1,555 sq. ft.
- Lot area:0.06 Acres
- Construction Materials:Vinyl Siding, Wood Frame
- Exterior Features:Patio, Porch
- Foundation Description:Slab
- Levels:2 Story
Schools
- High school:Dixon
- Middle school:Dixon
- Elementary school:Dixon
Utilities
- Water:Water Connected
- Sewer:Sewer Connected
Finances and disclosures
- Price:$294,900
- Price per sq. ft.:$189.65
Features and amenities
- Appliances:Dishwasher, Refrigerator
- Laundry features:In Hall
- Amenities:Ceiling Fan(s), Walk-In Closet(s)
Parking
- Total parking spaces:1
- Parking description:Attached Garage, Garage, Garage Door Opener, Paved
- Garage:Yes
- Garage spaces:1

New listings near 203 Holly Sands Loop
- New
 $435,000Active3 beds 3 baths2,324 sq. ft.
205 Willow Ridge Drive, Holly Ridge, NC 28445
MLS# 100601785Listed by: REAL BROKER LLC - New
 $430,000Active4 beds 3 baths2,449 sq. ft.
202 Seneca Court, Holly Ridge, NC 28445
MLS# 100601724Listed by: COLDWELL BANKER SEA COAST ADVANTAGE - New
 $400,000Active10 Acres
L4 Aqua Aly, Holly Ridge, NC 28445
MLS# 100601696Listed by: NAVIGATE REALTY - New
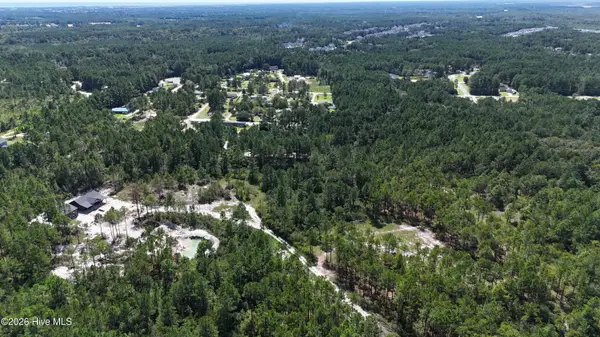 $400,000Active10 Acres
Lot 5 Aqua Aly, Holly Ridge, NC 28445
MLS# 100601697Listed by: NAVIGATE REALTY - New
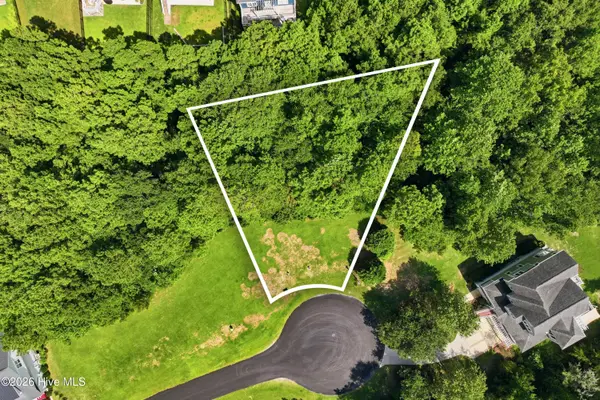 $80,000Active0.31 Acres
415 Wisteria Lane, Holly Ridge, NC 28445
MLS# 100601664Listed by: EXP REALTY  $450,900Pending4 beds 3 baths2,759 sq. ft.
405 Royal Shore Lane, Holly Ridge, NC 28445
MLS# 100601646Listed by: BERKSHIRE HATHAWAY HOMESERVICES CAROLINA PREMIER PROPERTIES- $450,900Pending4 beds 3 baths2,759 sq. ft.
405 Royal Shore Lane, Holly Ridge, NC 28445
MLS# 100601646Listed by: BERKSHIRE HATHAWAY HOMESERVICES CAROLINA PREMIER PROPERTIES - $450,900Pending4 beds 3 baths2,759 sq. ft.
405 Royal Shore Lane, Holly Ridge, NC 28445
MLS# 100601646Listed by: BERKSHIRE HATHAWAY HOMESERVICES CAROLINA PREMIER PROPERTIES - $450,900Pending4 beds 3 baths2,759 sq. ft.
405 Royal Shore Lane, Holly Ridge, NC 28445
MLS# 100601646Listed by: BERKSHIRE HATHAWAY HOMESERVICES CAROLINA PREMIER PROPERTIES - $450,900Pending4 beds 3 baths2,759 sq. ft.
405 Royal Shore Lane, Holly Ridge, NC 28445
MLS# 100601646Listed by: BERKSHIRE HATHAWAY HOMESERVICES CAROLINA PREMIER PROPERTIES


Protect your home and budget from life's surprises with an Assurant Home Warranty, backed by a partner that supports you through every step of homeownership. Explore Plans.
© 2023 - 2026 ERA Franchise Systems LLC. All rights reserved. ERA Franchise Systems LLC fully supports the principles of the Fair Housing Act and the Equal Opportunity Act. ERA, ERA Real Estate powered, and their respective logos are registered service marks of ERA Franchise Systems LLC. Each office is independently owned and operated.