
250 Pilchers Branch Road, Holly Ridge, NC 28445
Local realty services provided by:ERA Wilder Realty
250 Pilchers Branch Road,Holly Ridge, NC 28445
$940,000
- 4 Beds
- 4 Baths
- 3,374 sq. ft.
- Single family
- Active
Listed by: irena b kohler
Office: coldwell banker sea coast advantage-hampstead
MLS#:100600985
Source:NC_CCAR
Price summary
- Price:$940,000
- Price per sq. ft.:$278.6
About this home
Welcome to true Southern Living with over 6 acres of privacy, a country setting, a spring fed pond, secluded, and still just a few minutes away from all you need. This Barndominium isn't merely a residence - it's an architectural statement. It's not a barn. It's not a mansion. It is what occurs when bold vision refuses to play by ordinary rules.
Where rustic grandeur meets modern sophistication, expansive interiors, soaring ceilings, dramatic structural elements, and enough room to make traditional homes claustrophobic, a barndominium brings timeless and refined luxury under one magnificent roof.
Custom designed modern Pivot front door features a sleek contemporary design and premium construction which compliments the home's custom finishes and modern aesthetic. The open floor plan connects the living room with a dining room and a gourmet kitchen featuring commercial grade appliances from ZLINE. A private Master Suite features two vanities, a self-standing tub, a massive luxury custom-tiled shower, and a breath-taking closet. A laundry room with a sink and additional storage cabinets is connected to the Master Suite.
Upstairs you can explore a loft, three bedrooms and two full bathrooms.
A barndominium is more than square footage - it's character, craftsmanship, freedom, and presence, designed for those who refuse to settle for ordinary.
And let's talk about the over 2,100 sq.ft. garage! This is what it is all about.
RV or boat parking, a loft for your office or a man cave, and then there is the lift - for car enthusiasts, collectors, mechanics, or anyone seeking a fully equipped automotive workshop. A commercial grade 10,000 lbs Two-Post Automotive Vehicle Lift features a clear-floor, a two column design with adjustable swing arms for raising vehicles for maintenance, repairs, restoration, and automotive storage/workshop use.
Once you are done playing with your ''toys'' in the garage, grab a fishing pole and take a short ride to the ICW ramp, bask in the sun at the highly rated Topsail Island beaches, do some hunting in the Game Land nearby or enjoy local restaurants for fine dining.
The home was designed by Build Max and engineered by Weston Lyall PE PLS, Holly Ridge. The home also features a Reverse Osmosis filtration system and an outdoor shower....
Contact an agent
Home facts
- Year built:2023
- Subdivision & Development:Not In Subdivision
- Listing ID #:100600985
- Added:3 day(s) ago
- Updated:September 07, 2026 at 11:41 AM
Rooms and interior
- Bedrooms:4
- Total bathrooms:4
- Full bathrooms:3
- Half bathrooms:1
- Rooms Total:9
- Flooring:Concrete
- Bathrooms Description:Walk-in Shower
- Kitchen Description:Dishwasher, Kitchen Island, Pantry, Refrigerator
- Bedroom Description:Master Downstairs, Walk-In Closet(s)
- Living area:3,374 sq. ft.
Heating and cooling
- Heating:Electric, Heating
Structure and exterior
- Roof:Metal
- Year built:2023
- Building area:3,374 sq. ft.
- Lot area:6.33 Acres
- Construction Materials:Metal Siding, Wood Frame
- Exterior Features:Covered, Outdoor Shower, Patio, Wrap Around
- Foundation Description:Slab
- Levels:2 Story
Schools
- High school:Dixon
- Middle school:Dixon
- Elementary school:Coastal
Utilities
- Water:Well
Finances and disclosures
- Price:$940,000
- Price per sq. ft.:$278.6
Features and amenities
- Appliances:Dishwasher, Refrigerator
- Laundry features:Laundry Room
- Amenities:Ceiling Fan(s), Walk-In Closet(s)
Parking
- Total parking spaces:6
- Parking description:Attached Garage, Garage Door Opener, Unpaved
- Garage:Yes
- Garage spaces:3

New listings near 250 Pilchers Branch Road
- New
 $435,000Active3 beds 3 baths2,324 sq. ft.
205 Willow Ridge Drive, Holly Ridge, NC 28445
MLS# 100601785Listed by: REAL BROKER LLC - New
 $430,000Active4 beds 3 baths2,449 sq. ft.
202 Seneca Court, Holly Ridge, NC 28445
MLS# 100601724Listed by: COLDWELL BANKER SEA COAST ADVANTAGE - New
 $400,000Active10 Acres
L4 Aqua Aly, Holly Ridge, NC 28445
MLS# 100601696Listed by: NAVIGATE REALTY - New
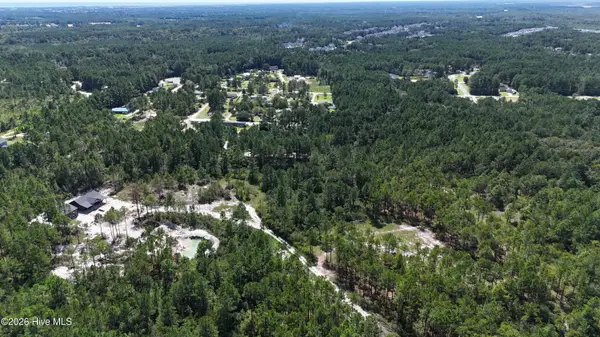 $400,000Active10 Acres
Lot 5 Aqua Aly, Holly Ridge, NC 28445
MLS# 100601697Listed by: NAVIGATE REALTY - New
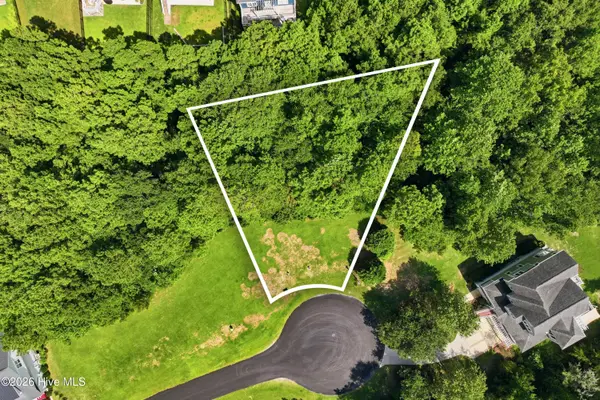 $80,000Active0.31 Acres
415 Wisteria Lane, Holly Ridge, NC 28445
MLS# 100601664Listed by: EXP REALTY  $450,900Pending4 beds 3 baths2,759 sq. ft.
405 Royal Shore Lane, Holly Ridge, NC 28445
MLS# 100601646Listed by: BERKSHIRE HATHAWAY HOMESERVICES CAROLINA PREMIER PROPERTIES- $450,900Pending4 beds 3 baths2,759 sq. ft.
405 Royal Shore Lane, Holly Ridge, NC 28445
MLS# 100601646Listed by: BERKSHIRE HATHAWAY HOMESERVICES CAROLINA PREMIER PROPERTIES - $450,900Pending4 beds 3 baths2,759 sq. ft.
405 Royal Shore Lane, Holly Ridge, NC 28445
MLS# 100601646Listed by: BERKSHIRE HATHAWAY HOMESERVICES CAROLINA PREMIER PROPERTIES - $450,900Pending4 beds 3 baths2,759 sq. ft.
405 Royal Shore Lane, Holly Ridge, NC 28445
MLS# 100601646Listed by: BERKSHIRE HATHAWAY HOMESERVICES CAROLINA PREMIER PROPERTIES - $450,900Pending4 beds 3 baths2,759 sq. ft.
405 Royal Shore Lane, Holly Ridge, NC 28445
MLS# 100601646Listed by: BERKSHIRE HATHAWAY HOMESERVICES CAROLINA PREMIER PROPERTIES


Protect your home and budget from life's surprises with an Assurant Home Warranty, backed by a partner that supports you through every step of homeownership. Explore Plans.
© 2023 - 2026 ERA Franchise Systems LLC. All rights reserved. ERA Franchise Systems LLC fully supports the principles of the Fair Housing Act and the Equal Opportunity Act. ERA, ERA Real Estate powered, and their respective logos are registered service marks of ERA Franchise Systems LLC. Each office is independently owned and operated.