
256 Currituck Drive, Holly Ridge, NC 28445
Local realty services provided by:ERA Strother Real Estate
256 Currituck Drive,Holly Ridge, NC 28445
$270,000
- 3 Beds
- 3 Baths
- 1,560 sq. ft.
- Townhouse
- Active
Listed by: jenna morton
Office: coldwell banker sea coast advantage
MLS#:100589125
Source:NC_CCAR
Price summary
- Price:$270,000
- Price per sq. ft.:$173.08
About this home
Great for Investors, Tenants already in place! Well know neighborhood and highly desirable. Welcome home to 256 Currituck Dr, this 3 bedroom 2.5 bathroom townhome located in the beautiful town of Holly Ridge it waiting for you to call it yours! As you enter the home and head down the hall you have a spacious living room, dining room and kitchen. There is a beautiful covered patio out back where your yard backs up to the woods! As you head upstairs you have the laundry area followed by the primary suite. The primary suite is oversized with an oversized closet. The bathroom features dual vanities and a shower. Down the hall you will find a secondary bathroom and two secondary bedrooms. This home has plenty of storage and space for all your needs! There is also an attached 1 car garage! Hurry and make this home yours today!
Contact an agent
Home facts
- Year built:2022
- Subdivision & Development:The Landing At Folkstone
- Listing ID #:100589125
- Added:52 day(s) ago
- Updated:September 06, 2026 at 10:23 AM
Rooms and interior
- Bedrooms:3
- Total bathrooms:3
- Full bathrooms:2
- Half bathrooms:1
- Rooms Total:3
- Flooring:Carpet, Tile
- Kitchen Description:Dishwasher, Range, Refrigerator
- Bedroom Description:Walk-In Closet(s)
- Living area:1,560 sq. ft.
Heating and cooling
- Cooling:Central Air
- Heating:Electric, Heat Pump, Heating
- Central air:Yes
Structure and exterior
- Roof:Shingle
- Year built:2022
- Building area:1,560 sq. ft.
- Lot area:0.1 Acres
- Construction Materials:Vinyl Siding, Wood Frame
- Exterior Features:Covered, Patio
- Foundation Description:Slab
- Levels:2 Story
Schools
- High school:Dixon
- Middle school:Dixon
- Elementary school:Coastal Elementary
Utilities
- Water:Water Connected
- Sewer:Sewer Connected
Finances and disclosures
- Price:$270,000
- Price per sq. ft.:$173.08
Features and amenities
- Appliances:Dishwasher, Range, Refrigerator
- Laundry features:In Hall, Laundry Closet
- Amenities:Ceiling Fan(s), Management, Walk-In Closet(s)
Parking
- Total parking spaces:1
- Parking description:Attached Garage, Paved
- Garage:Yes
- Garage spaces:1

New listings near 256 Currituck Drive
- New
 $430,000Active4 beds 3 baths2,449 sq. ft.
202 Seneca Court, Holly Ridge, NC 28445
MLS# 100601724Listed by: COLDWELL BANKER SEA COAST ADVANTAGE - New
 $400,000Active10 Acres
L4 Aqua Aly, Holly Ridge, NC 28445
MLS# 100601696Listed by: NAVIGATE REALTY - New
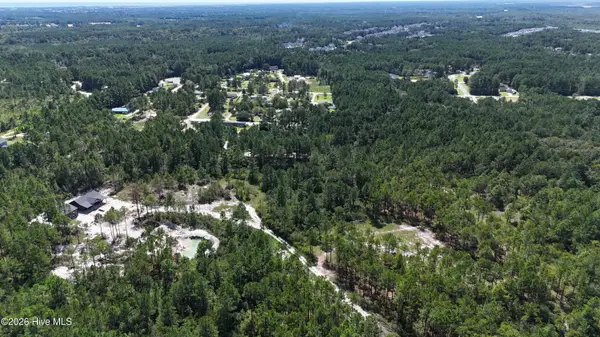 $400,000Active10 Acres
Lot 5 Aqua Aly, Holly Ridge, NC 28445
MLS# 100601697Listed by: NAVIGATE REALTY - New
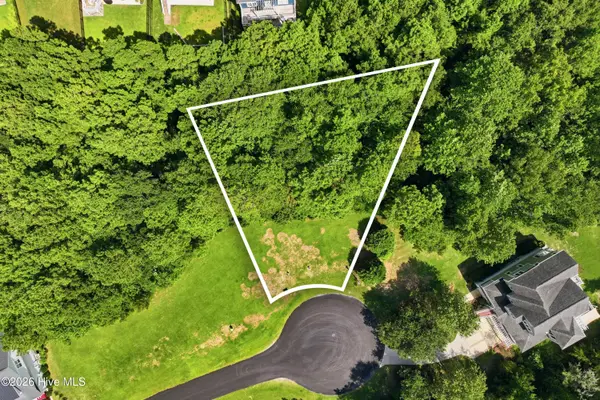 $80,000Active0.31 Acres
415 Wisteria Lane, Holly Ridge, NC 28445
MLS# 100601664Listed by: EXP REALTY  $450,900Pending4 beds 3 baths2,759 sq. ft.
405 Royal Shore Lane, Holly Ridge, NC 28445
MLS# 100601646Listed by: BERKSHIRE HATHAWAY HOMESERVICES CAROLINA PREMIER PROPERTIES- $450,900Pending4 beds 3 baths2,759 sq. ft.
405 Royal Shore Lane, Holly Ridge, NC 28445
MLS# 100601646Listed by: BERKSHIRE HATHAWAY HOMESERVICES CAROLINA PREMIER PROPERTIES - $450,900Pending4 beds 3 baths2,759 sq. ft.
405 Royal Shore Lane, Holly Ridge, NC 28445
MLS# 100601646Listed by: BERKSHIRE HATHAWAY HOMESERVICES CAROLINA PREMIER PROPERTIES - $450,900Pending4 beds 3 baths2,759 sq. ft.
405 Royal Shore Lane, Holly Ridge, NC 28445
MLS# 100601646Listed by: BERKSHIRE HATHAWAY HOMESERVICES CAROLINA PREMIER PROPERTIES - $450,900Pending4 beds 3 baths2,759 sq. ft.
405 Royal Shore Lane, Holly Ridge, NC 28445
MLS# 100601646Listed by: BERKSHIRE HATHAWAY HOMESERVICES CAROLINA PREMIER PROPERTIES - $450,900Pending4 beds 3 baths2,759 sq. ft.
405 Royal Shore Lane, Holly Ridge, NC 28445
MLS# 100601646Listed by: BERKSHIRE HATHAWAY HOMESERVICES CAROLINA PREMIER PROPERTIES


Protect your home and budget from life's surprises with an Assurant Home Warranty, backed by a partner that supports you through every step of homeownership. Explore Plans.
© 2023 - 2026 ERA Franchise Systems LLC. All rights reserved. ERA Franchise Systems LLC fully supports the principles of the Fair Housing Act and the Equal Opportunity Act. ERA, ERA Real Estate powered, and their respective logos are registered service marks of ERA Franchise Systems LLC. Each office is independently owned and operated.