
303 Azimuth Drive, Holly Ridge, NC 28445
Local realty services provided by:ERA Strother Real Estate
303 Azimuth Drive,Holly Ridge, NC 28445
$339,000
- 3 Beds
- 2 Baths
- 1,047 sq. ft.
- Single family
- Active
Listed by: clinton bailey
Office: real broker llc.
MLS#:100588497
Source:NC_CCAR
Price summary
- Price:$339,000
- Price per sq. ft.:$323.78
About this home
Experience coastal living where the Atlantic Ocean offers the perfect blend of relaxation and adventure. With a mild climate nearly year-round, you can enjoy warm salty air and all the outdoor activities the area provides. Your new home in Waterside is less than a mile from the new high-rise bridge featuring a pedestrian lane that delivers sweeping ocean views from its crest. Conveniently located, Waterside offers an easy drive to Wilmington, Marine Corps Base Camp Lejeune, and nearby shopping, dining, and everyday essentials.
This homesite features a beautifully designed one-story plan with 3 bedrooms and 2 full baths. The kitchen includes stainless steel appliances, and the home comes equipped with a smart-home technology package.
Community amenities include a pool, clubhouse, fire pit, playground, multisport court, and sand volleyball court.
Situated on a premier lot with a wooded backyard and natural area, the property also includes fencing for added privacy. Old Landing Road provides convenient access to Water Bays--perfect for fishing or launching a kayak....
Contact an agent
Home facts
- Year built:2024
- Listing ID #:100588497
- Added:1 day(s) ago
- Updated:July 14, 2026 at 10:56 AM
Rooms and interior
- Bedrooms:3
- Total bathrooms:2
- Full bathrooms:2
- Rooms Total:6
- Flooring:Carpet
- Kitchen Description:Dishwasher, Disposal, Pantry, Refrigerator
- Living area:1,047 sq. ft.
Heating and cooling
- Cooling:Central Air
- Heating:Electric, Forced Air, Heating
- Central air:Yes
Structure and exterior
- Roof:Shingle
- Year built:2024
- Building area:1,047 sq. ft.
- Lot area:0.17 Acres
- Construction Materials:Vinyl Siding, Wood Frame
- Exterior Features:Patio
- Foundation Description:Slab
- Levels:1 Story
Schools
- High school:Topsail
- Middle school:Topsail
- Elementary school:North Topsail
Utilities
- Sewer:Sewer Connected
Finances and disclosures
- Price:$339,000
- Price per sq. ft.:$323.78
Features and amenities
- Appliances:Dishwasher, Disposal, Dryer, Refrigerator, Washer
- Laundry features:Dryer, In Hall, Laundry Closet, Washer
- Amenities:Basketball Court, Ceiling Fan(s), Clubhouse, Community Pool, Management, Playground
- Pool features:Community Pool
- Smart home:Yes
Parking
- Parking description:Concrete, Off Street, Paved

New listings near 303 Azimuth Drive
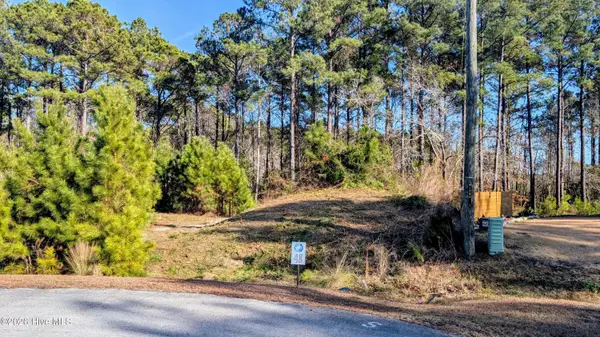 $117,500Pending4.32 Acres
314 Livingston Court, Holly Ridge, NC 28445
MLS# 100588584Listed by: COLDWELL BANKER SEA COAST ADVANTAGE-HAMPSTEAD- New
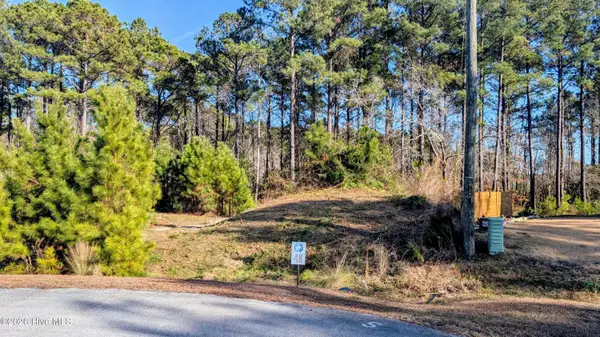 $117,900Active4.32 Acres
314 Livingston Court, Holly Ridge, NC 28445
MLS# 100588571Listed by: COLDWELL BANKER SEA COAST ADVANTAGE-HAMPSTEAD  $85,000Active1.09 Acres
191 Trout Street, Holly Ridge, NC 28445
MLS# 100583373Listed by: KELLER WILLIAMS INNOVATE - JAX- New
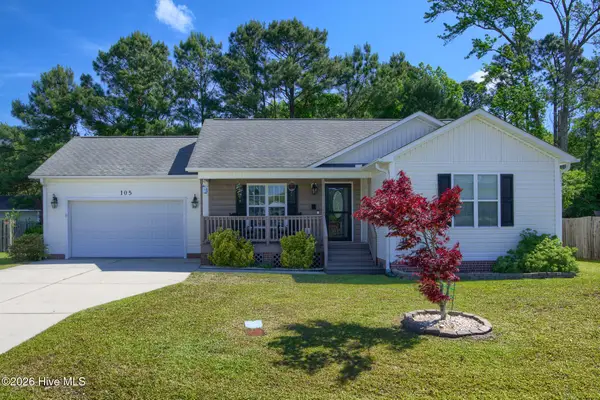 $320,000Active3 beds 2 baths1,205 sq. ft.
105 Sages Ridge Drive, Holly Ridge, NC 28445
MLS# 100588108Listed by: BETTER HOMES AND GARDENS REAL ESTATE TREASURE - New
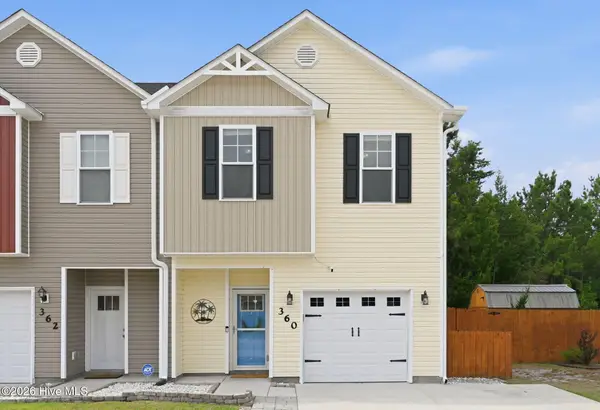 $279,900Active3 beds 3 baths1,611 sq. ft.
360 Frisco Way, Holly Ridge, NC 28445
MLS# 100587952Listed by: THE OCEANAIRE REALTY - New
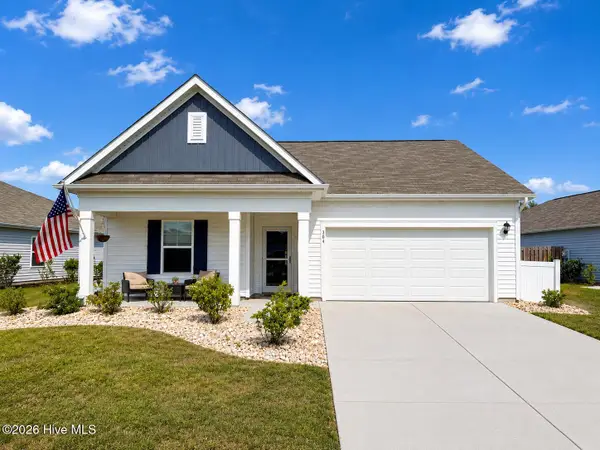 $449,900Active4 beds 2 baths1,776 sq. ft.
304 Cleat Drive, Surf City, NC 28445
MLS# 100587805Listed by: BLUECOAST REALTY CORPORATION - New
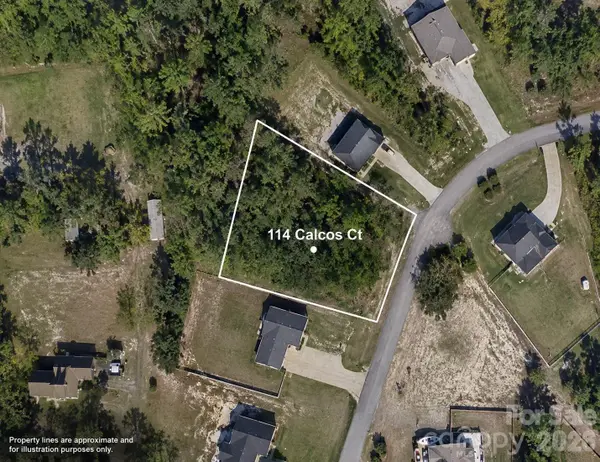 $110,000Active0.49 Acres
114 Calcos Court, Holly Ridge, NC 28445
MLS# 4402552Listed by: SOUTHERN HOME GROUP REALTY LLC - New
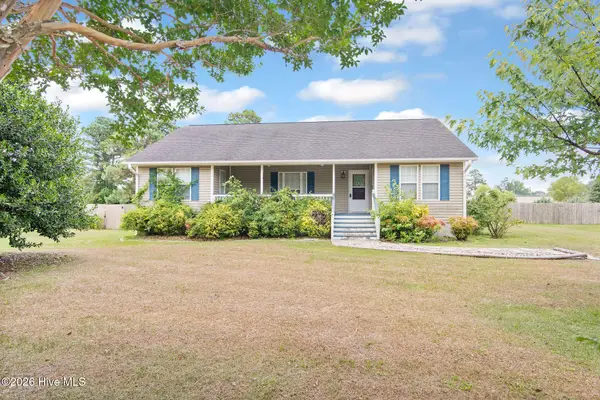 $275,000Active3 beds 2 baths1,536 sq. ft.
116 Jones Street, Holly Ridge, NC 28445
MLS# 100587712Listed by: COLDWELL BANKER SEA COAST ADVANTAGE - New
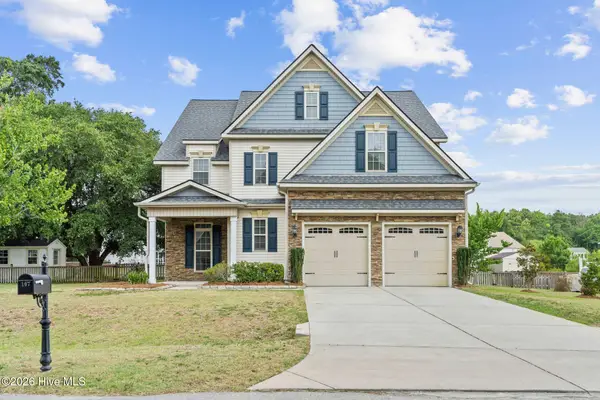 $525,000Active4 beds 4 baths3,132 sq. ft.
107 Camelot Drive, Holly Ridge, NC 28445
MLS# 100587406Listed by: COLDWELL BANKER SEA COAST ADVANTAGE


Protect your home and budget from life's surprises with an Assurant Home Warranty, backed by a partner that supports you through every step of homeownership. Explore Plans.
© 2023 - 2026 ERA Franchise Systems LLC. All rights reserved. ERA Franchise Systems LLC fully supports the principles of the Fair Housing Act and the Equal Opportunity Act. ERA, ERA Real Estate powered, and their respective logos are registered service marks of ERA Franchise Systems LLC. Each office is independently owned and operated.