
320 Summerhouse Drive, Holly Ridge, NC 28445
Local realty services provided by:ERA Strother Real Estate
320 Summerhouse Drive,Holly Ridge, NC 28445
$749,000
- 5 Beds
- 4 Baths
- 3,701 sq. ft.
- Single family
- Active
Listed by: jenna walker
Office: exp realty
MLS#:100607252
Source:NC_CCAR
Price summary
- Price:$749,000
- Price per sq. ft.:$202.38
About this home
*TWO PRIMARY SUITES ON THE MAIN FLOOR*
*WET BAR UPSTAIRS*
Welcome to 320 Summerhouse Drive, a beautifully designed and thoughtfully customized home offering 3,701 square feet of living space with 5 bedrooms and 3.5 bathrooms, including TWO PRIMARY SUITS on the main floor, all within the highly sought after gated community of Summerhouse on Everett Bay.
Enter through the double door entry into a modern first floor with custom 9 foot ceilings and a spacious open floor plan. The oversized kitchen features a large island, enormous walk in pantry, and abundant cabinet space. A beautiful sunroom with surrounding windows adds a bright and comfortable space just off the main living area.
Two primary suites are located on opposite ends of the first floor, offering privacy and separation. This thoughtfully designed layout provides excellent flexibility for multigenerational living, or hosting guests. All three full bathrooms feature tiled tub surrounds, adding a polished and cohesive finish throughout the home.
Upstairs, the family room offers a completely different atmosphere with a wet bar, creating a comfortable space for relaxing and entertaining.
The fully fenced backyard backs to a natural tree line with no homes directly behind, providing added privacy. Just across the street, the lake and open grassy area offer a pleasant view and extra space for outdoor play and activities. The home is move in ready with the fence, blinds, and other finishing touches already in place, saving you many of the added costs of making a new home feel complete and leaving more room in your budget for the personal touches that make it uniquely yours.
Summerhouse on Everett Bay is a gated community known for its resort style living and extensive amenities. Residents enjoy resort style pools, a clubhouse, fitness center, tennis courts, pickleball courts, basketball court, walking and nature trails, waterfront access, boat launch, day docks, community boat storage, and overflow parking throughout the community. Residents also have access to fitness opportunities, organized classes, and community activities offered exclusively for Summerhouse residents. Conveniently located near Surf City and the beautiful beaches of Topsail Island, you can enjoy the best of coastal living while still having all the comforts of home.
With two private primary suites, a huge kitchen with exceptional storage, a bright sunroom, a spacious upstairs family room with wet bar, beautifully finished bathrooms, and a private tree lined backyard, 320 Summerhouse Drive offers a home designed for the way you live today, within a community designed to make everyday life feel like a getaway....
Contact an agent
Home facts
- Year built:2022
- Subdivision & Development:Summerhouse On Everett Bay
- Listing ID #:100607252
- Added:1 day(s) ago
- Updated:October 01, 2026 at 09:00 PM
Rooms and interior
- Bedrooms:5
- Total bathrooms:4
- Full bathrooms:3
- Half bathrooms:1
- Rooms Total:10
- Flooring:Carpet
- Kitchen Description:Dishwasher, Disposal, Gas Range, Kitchen Island, Pantry, Refrigerator
- Bedroom Description:Master Downstairs, Walk-In Closet(s)
- Living area:3,701 sq. ft.
Heating and cooling
- Cooling:Central Air, Zoned
- Heating:Electric, Fireplace(s), Forced Air, Heating, Propane
- Central air:Yes
Structure and exterior
- Roof:Architectural Shingle
- Year built:2022
- Building area:3,701 sq. ft.
- Lot area:0.25 Acres
- Lot Features:Interior Lot
- Construction Materials:Fiber Cement, Wood Frame
- Exterior Features:Irrigation System
- Foundation Description:Slab
- Levels:2 Story
Schools
- High school:Dixon
- Middle school:Dixon
- Elementary school:Coastal Elementary
Utilities
- Water:County Water, Water Connected, Water Tap Paid
- Sewer:Sewer Connected
Finances and disclosures
- Price:$749,000
- Price per sq. ft.:$202.38
Features and amenities
- Appliances:Dishwasher, Disposal, Refrigerator
- Laundry features:Laundry Closet, Laundry Room, Washer Hookup
- Amenities:Barbecue, Basketball Court, Billiard Room, Boat Dock, Boat Slip - Not Assigned, Ceiling Fan(s), Clubhouse, Community Pool, Exercise Course, Fitness Center, Game Room, Gated, Heating/Cooling, Jogging Path, Maintenance Structure, Meeting Room, Park, Party Room, Pickleball, Picnic Area, Playground, RV/Boat Storage, Street Lights, Tennis Court(s), Trail(s), Tray Ceiling(s), Walk-In Closet(s)
- Pool features:Community Pool
Parking
- Total parking spaces:4
- Parking description:Additional Parking, Attached, Attached Garage, Concrete, Garage, Garage Door Opener, Off Street, On Site, Paved
- Garage:Yes
- Garage spaces:2

New listings near 320 Summerhouse Drive
- New
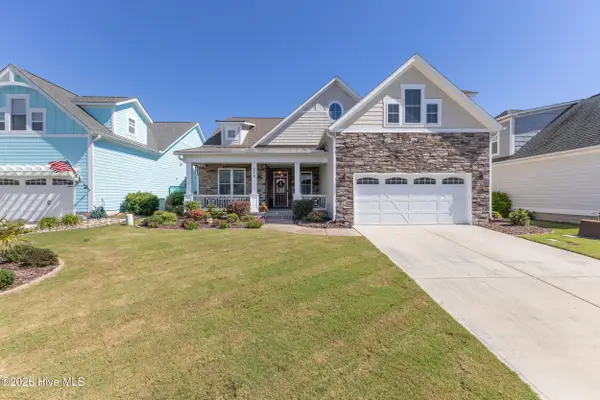 $650,000Active4 beds 3 baths2,673 sq. ft.
858 Lake Willow Way, Holly Ridge, NC 28445
MLS# 100607554Listed by: LANDMARK SOTHEBY'S INTERNATIONAL REALTY - New
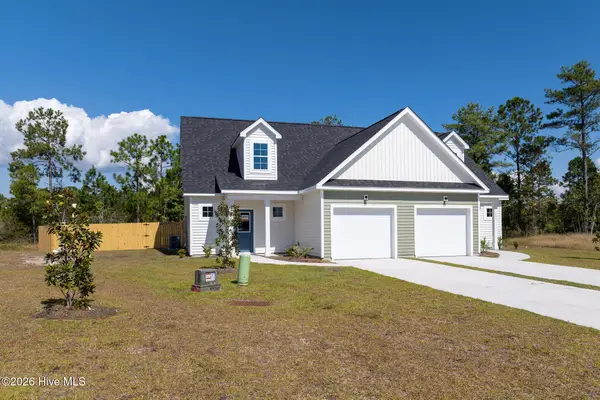 $299,900Active4 beds 3 baths1,876 sq. ft.
310 Coastal Reef Court, Holly Ridge, NC 28445
MLS# 100607445Listed by: BETTER HOMES AND GARDENS REAL ESTATE TREASURE - New
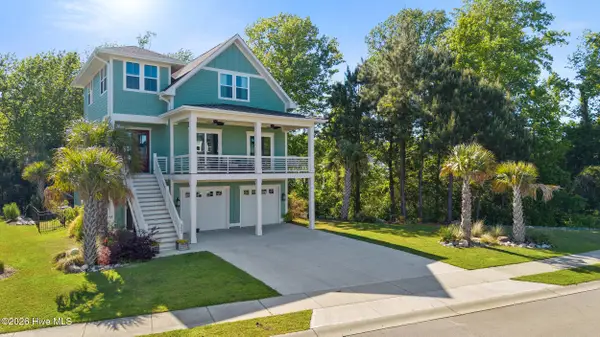 $774,500Active4 beds 4 baths3,117 sq. ft.
352 Summerhouse Drive, Holly Ridge, NC 28445
MLS# 100607369Listed by: LANDMARK SOTHEBY'S INTERNATIONAL REALTY - New
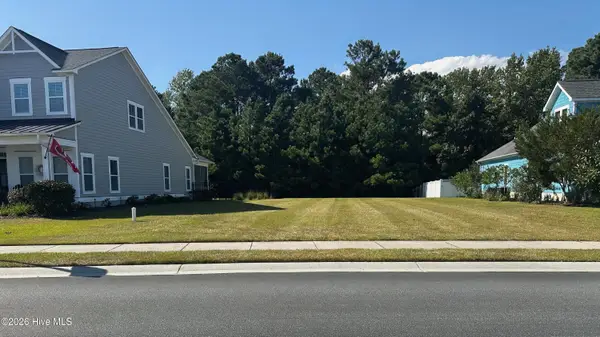 $110,000Active0.29 Acres
328 Summerhouse Drive, Holly Ridge, NC 28445
MLS# 100607308Listed by: EXP REALTY - New
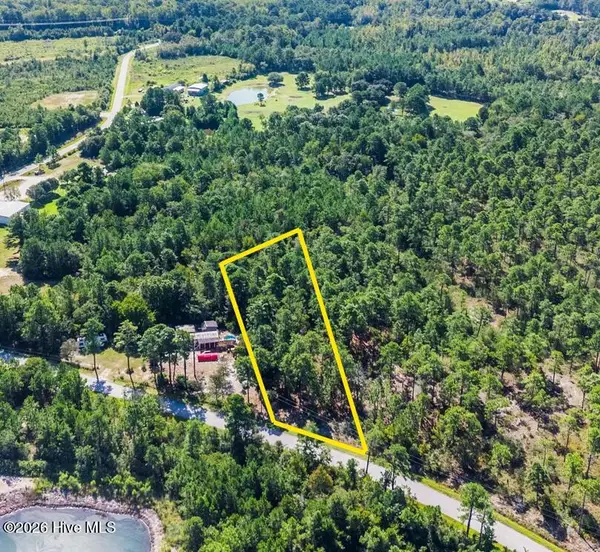 $70,000Active0.82 Acres
0.82ac Hines Stump Sound Church Road, Holly Ridge, NC 28445
MLS# 100607024Listed by: COLDWELL BANKER SEA COAST ADVANTAGE - New
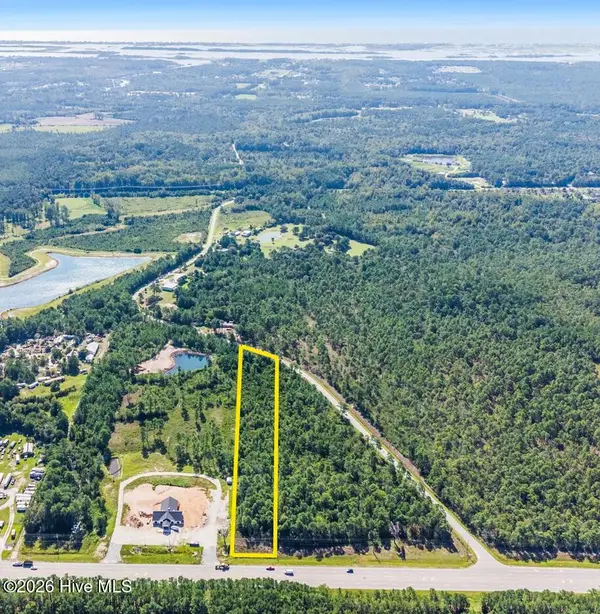 $180,000Active2.41 Acres
2.41ac Wilmington Highway, Holly Ridge, NC 28445
MLS# 100607028Listed by: COLDWELL BANKER SEA COAST ADVANTAGE - New
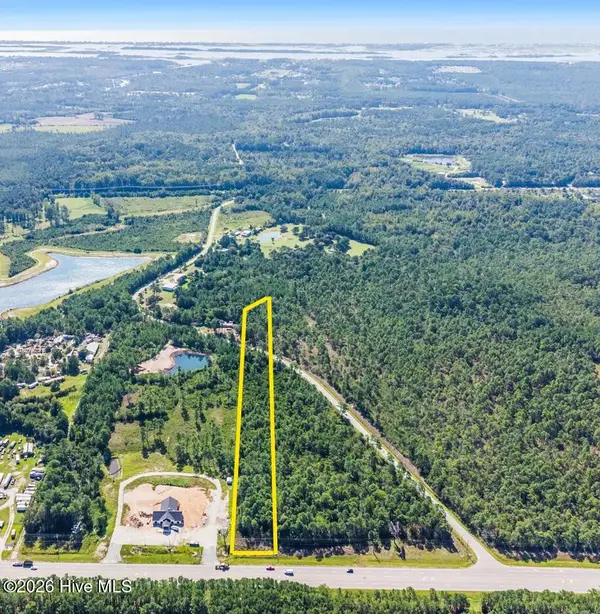 $250,000Active3.23 Acres
3.23ac Wilmington Highway N, Holly Ridge, NC 28445
MLS# 100607022Listed by: COLDWELL BANKER SEA COAST ADVANTAGE - New
 $739,000Active4 beds 3 baths3,112 sq. ft.
366 Summerhouse Drive, Holly Ridge, NC 28445
MLS# 10195159Listed by: KELLER WILLIAMS REALTY CARY - New
 $373,000Active3 beds 2 baths1,344 sq. ft.
337 Folkstone Road, Holly Ridge, NC 28445
MLS# 100606358Listed by: RE/MAX EXECUTIVE


Protect your home and budget from life's surprises with an Assurant Home Warranty, backed by a partner that supports you through every step of homeownership. Explore Plans.
© 2023 - 2026 ERA Franchise Systems LLC. All rights reserved. ERA Franchise Systems LLC fully supports the principles of the Fair Housing Act and the Equal Opportunity Act. ERA, ERA Real Estate powered, and their respective logos are registered service marks of ERA Franchise Systems LLC. Each office is independently owned and operated.