
331 Spicer Lake Drive, Holly Ridge, NC 28445
Local realty services provided by:ERA Wilder Realty
331 Spicer Lake Drive,Holly Ridge, NC 28445
$739,000
- 4 Beds
- 4 Baths
- 2,678 sq. ft.
- Single family
- Active
Listed by: the smith group, stephanie m smith
Office: landmark sotheby's international realty
MLS#:100580073
Source:NC_CCAR
Price summary
- Price:$739,000
- Price per sq. ft.:$275.95
About this home
Welcome to your dream coastal retreat in the highly coveted, resort-style community of Summerhouse on Everett Bay. Built by the premier custom builder Channel Marker, this stunning 2,678-square-foot masterpiece perfectly balances modern elegance with casual coastal comfort.
Chef's Dream Kitchen
The heart of the home is designed for effortless entertaining:
Premium Finishes: Marble countertops complemented by seamless under-cabinet lighting and distinct shiplap accents.
High-End Appliances: Fully equipped with GE appliances, including a premium gas stove.
Storage & Functionality: The 10-foot kitchen island features custom stacked drawers for maximum storage, paired with a walk-in pantry.
Sophisticated Interior Elements
Every detail of this 4-bedroom, 3.5-bathroom home has been meticulously curated:
Architectural Details: Enjoy the refined look of curved crown molding, custom built-ins in the living room, and stylish barn doors adding character throughout.
Durable Flooring: Beautiful Luxury Vinyl Plank (LVP) flooring runs throughout the entire home, with pristine tile in all bathrooms.
Bathrooms: Every bathroom boasts premium quartz countertops. The master suite features a lavish, spa-like wetroom, while a secondary bedroom serves as a private ensuite guest room perfect for visitors and the half bathroom features a hand-painted sink from Tulum Mexico.
Seamless Indoor-Outdoor Living
Embrace the coastal breeze with an outdoor setup designed for year-round enjoyment:
Telescopic Glass Doors: The living room features a dramatic telescopic door that slides completely open, transitioning seamlessly to a spacious screened-in porch.
Patio Oasis: Step out onto the patio to cozy up next to the custom wood-burning fireplace--the ultimate spot for evening relaxation. Both the front and screened in porch feature tongue and groove ceilings.
Beach Day Ready: Wash off the salt and sand in the convenient, private outdoor shower.
Summerhouse on Everett Bay offers unparalleled amenities, including a resort-style pool, a magnificent clubhouse, boat storage, a boat launch, fitness center, and walking trails. Don't miss the chance to own this Channel Marker gem!...
Contact an agent
Home facts
- Year built:2019
- Subdivision & Development:Summerhouse On Everett Bay
- Listing ID #:100580073
- Added:114 day(s) ago
- Updated:October 01, 2026 at 10:57 AM
Rooms and interior
- Bedrooms:4
- Total bathrooms:4
- Full bathrooms:3
- Half bathrooms:1
- Rooms Total:8
- Flooring:Carpet
- Bathrooms Description:Walk-in Shower
- Kitchen Description:Dishwasher, Disposal, Gas Range, Kitchen Island, Pantry, Refrigerator
- Bedroom Description:Master Downstairs, Walk-In Closet(s)
- Living area:2,678 sq. ft.
Heating and cooling
- Cooling:Central Air
- Heating:Electric, Heat Pump, Heating
- Central air:Yes
Structure and exterior
- Roof:Architectural Shingle, Metal
- Year built:2019
- Building area:2,678 sq. ft.
- Lot area:0.21 Acres
- Construction Materials:Fiber Cement, Wood Frame
- Exterior Features:Covered
- Foundation Description:Slab
- Levels:2 Story
Schools
- High school:Dixon
- Middle school:Dixon
- Elementary school:Coastal Elementary
Utilities
- Water:Water Connected
- Sewer:Sewer Connected
Finances and disclosures
- Price:$739,000
- Price per sq. ft.:$275.95
Features and amenities
- Appliances:Dishwasher, Disposal, Dryer, Refrigerator, Washer
- Laundry features:Dryer, Laundry Room, Washer, Washer Hookup
- Amenities:Basketball Court, Billiard Room, Bookcases, Ceiling Fan(s), Clubhouse, Community Pool, Fitness Center, Gated, Playground, RV/Boat Storage, Street Lights, Tennis Court(s), Walk-In Closet(s)
- Pool features:Community Pool
Parking
- Total parking spaces:2
- Parking description:Attached, Attached Garage
- Garage:Yes
- Garage spaces:2

New listings near 331 Spicer Lake Drive
- New
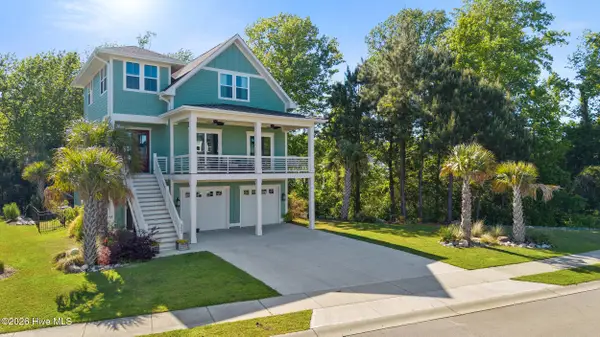 $774,500Active4 beds 4 baths3,117 sq. ft.
352 Summerhouse Drive, Holly Ridge, NC 28445
MLS# 100607369Listed by: LANDMARK SOTHEBY'S INTERNATIONAL REALTY - New
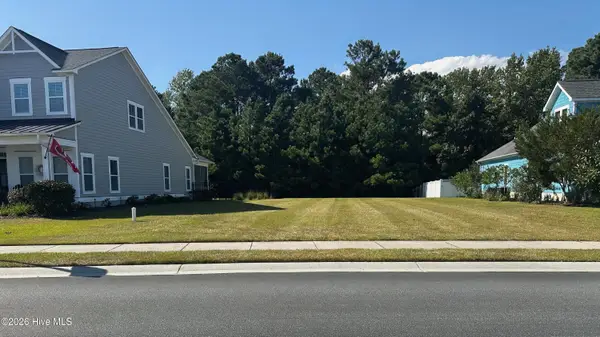 $110,000Active0.29 Acres
328 Summerhouse Drive, Holly Ridge, NC 28445
MLS# 100607308Listed by: EXP REALTY - New
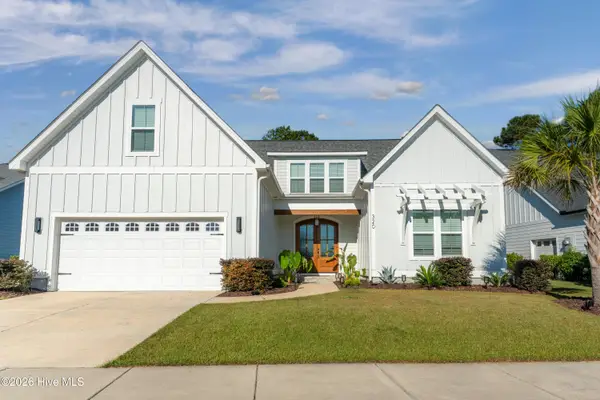 $749,000Active5 beds 4 baths3,701 sq. ft.
320 Summerhouse Drive, Holly Ridge, NC 28445
MLS# 100607252Listed by: EXP REALTY - New
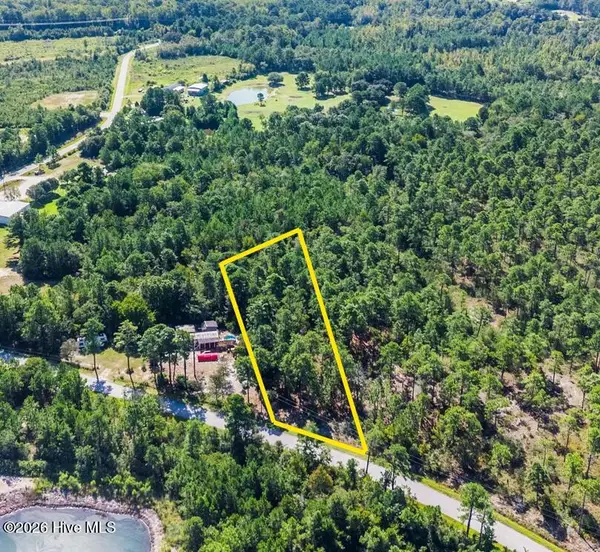 $70,000Active0.82 Acres
0.82ac Hines Stump Sound Church Road, Holly Ridge, NC 28445
MLS# 100607024Listed by: COLDWELL BANKER SEA COAST ADVANTAGE - New
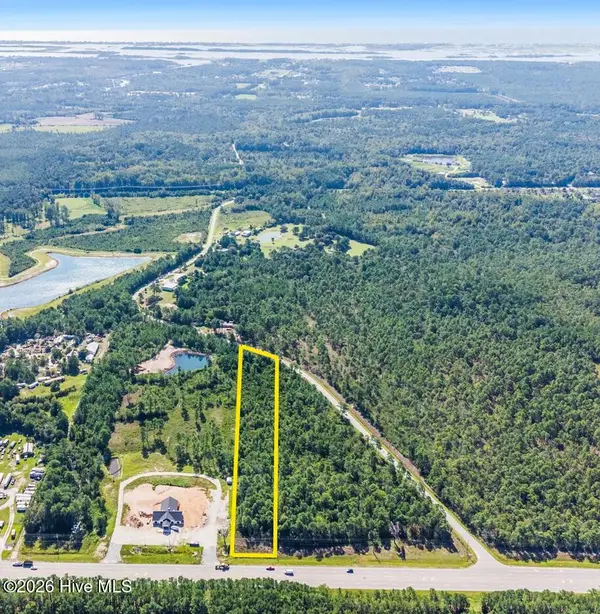 $180,000Active2.41 Acres
2.41ac Wilmington Highway, Holly Ridge, NC 28445
MLS# 100607028Listed by: COLDWELL BANKER SEA COAST ADVANTAGE - New
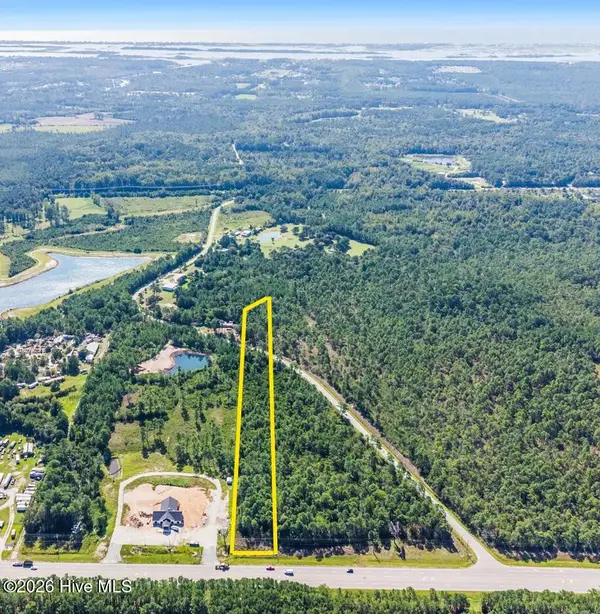 $250,000Active3.23 Acres
3.23ac Wilmington Highway N, Holly Ridge, NC 28445
MLS# 100607022Listed by: COLDWELL BANKER SEA COAST ADVANTAGE - New
 $739,000Active4 beds 3 baths3,112 sq. ft.
366 Summerhouse Drive, Holly Ridge, NC 28445
MLS# 10195159Listed by: KELLER WILLIAMS REALTY CARY - New
 $373,000Active3 beds 2 baths1,344 sq. ft.
337 Folkstone Road, Holly Ridge, NC 28445
MLS# 100606358Listed by: RE/MAX EXECUTIVE - New
 $749,900Active5 beds 4 baths3,072 sq. ft.
188 Spicer Lake Drive, Holly Ridge, NC 28445
MLS# 100606100Listed by: SERHANT - New
 $805,000Active4 beds 4 baths3,016 sq. ft.
844 Lake Willow Way, Holly Ridge, NC 28445
MLS# 100605293Listed by: SERHANT


Protect your home and budget from life's surprises with an Assurant Home Warranty, backed by a partner that supports you through every step of homeownership. Explore Plans.
© 2023 - 2026 ERA Franchise Systems LLC. All rights reserved. ERA Franchise Systems LLC fully supports the principles of the Fair Housing Act and the Equal Opportunity Act. ERA, ERA Real Estate powered, and their respective logos are registered service marks of ERA Franchise Systems LLC. Each office is independently owned and operated.