
352 Summerhouse Drive, Holly Ridge, NC 28445
Local realty services provided by:ERA Wilder Realty
Listed by: molly white
Office: landmark sotheby's international realty
MLS#:100607369
Source:NC_CCAR
Price summary
- Price:$774,500
- Price per sq. ft.:$248.48
About this home
Custom-built 4-bedroom, 4-bath home in Summerhouse at Everett Bay, one of Holly Ridge, NC's premier gated waterfront communities. Set on almost half an acre with no rear or side neighbor, this 3,117-square-foot residence backs to protected greenspace and offers lake views from both the front porch and third-floor library. Rarely does a custom home in this gated Holly Ridge community offer this combination of privacy, land, craftsmanship and thoughtful design. Inside, high ceilings, tall doors and brushed-gold finishes create a refined look that sets this home apart from typical offerings in Summerhouse and the surrounding Holly Ridge waterfront market. The gourmet kitchen features ceiling-height cabinetry, an oversized island with abundant drawer storage, a gas range with hood vent and a walk-in pantry. A whole-home water treatment system and custom finishes throughout add both style and everyday functionality. The main-level primary suite is a private retreat, featuring a walk-in shower, freestanding tub and windows overlooking the fenced backyard and natural surroundings rather than another rooftop. The main-level laundry room includes built-in cabinetry and a sink for added convenience. Upstairs, three additional bedrooms provide plenty of space for family and guests. The third-floor library is a truly unique feature, offering lake views and flexible space that can function as a home office, reading room, creative studio or private retreat. An elevator shaft is already incorporated into the home, providing future flexibility for the addition of an elevator. The ground level adds even more versatility with a flex space or home gym featuring French doors that open to the screened porch. A second fireplace creates a warm and inviting setting for year-round indoor-outdoor living. A true two-car garage and generous storage throughout provide practical everyday function. Outside, the almost half-acre fenced backyard is anything but ordinary. Backing to protected greenspace, the property offers a private nature lover's and gardener's retreat complete with a greenhouse, raised garden beds, firepit and playset. A custom patio and outdoor living area complete the setting, creating multiple spaces to relax, entertain and enjoy the surrounding natural landscape. Summerhouse at Everett Bay offers an extensive resort-style amenity package, including a clubhouse with fitness center, community pool, walking trails, tennis courts, pickleball courts and playground. Water-oriented amenities include a boat ramp on Kings Creek, day docks along the Intracoastal Waterway, and boat and RV storage, providing opportunities to enjoy the coastal lifestyle while remaining within a gated residential community.
Conveniently located between Wilmington and Jacksonville, NC, and just a short drive from Topsail Island, this custom home offers an uncommon combination of privacy, usable land, flexible living space, quality construction and access to exceptional community amenities. With its protected greenspace setting, lake views, custom finishes, gourmet kitchen, main-level primary suite, third-floor library, elevator shaft, ground-level flex space, screened porch, multiple fireplaces, greenhouse, gardens and extensive outdoor living areas, this is a rare opportunity to own a truly distinctive custom home in Summerhouse at Everett Bay....
Contact an agent
Home facts
- Year built:2023
- Subdivision & Development:Summerhouse On Everett Bay
- Listing ID #:100607369
- Added:1 day(s) ago
- Updated:October 01, 2026 at 11:04 PM
Rooms and interior
- Bedrooms:4
- Total bathrooms:4
- Full bathrooms:2
- Half bathrooms:2
- Rooms Total:9
- Flooring:Tile
- Bathrooms Description:Walk-in Shower
- Kitchen Description:Dishwasher, Disposal, Gas Range, Kitchen Island, Pantry, Refrigerator
- Bedroom Description:Master Downstairs, Walk-In Closet(s)
- Living area:3,117 sq. ft.
Heating and cooling
- Cooling:Heat Pump
- Heating:Electric, Fireplace(s), Forced Air, Heat Pump, Heating
Structure and exterior
- Roof:Architectural Shingle
- Year built:2023
- Building area:3,117 sq. ft.
- Lot area:0.41 Acres
- Lot Features:Level, Wooded
- Construction Materials:Fiber Cement, Shake Siding, Wood Frame, Wood Siding
- Exterior Features:Covered, Deck, Enclosed, Irrigation System, Patio, Porch, Screened
- Foundation Description:Pilings
- Levels:Three Or More
Schools
- High school:Dixon
- Middle school:Dixon
- Elementary school:Coastal Elementary
Utilities
- Water:Water Connected
- Sewer:Sewer Connected
Finances and disclosures
- Price:$774,500
- Price per sq. ft.:$248.48
Features and amenities
- Appliances:Dishwasher, Disposal, Refrigerator
- Laundry features:Laundry Room
- Amenities:Barbecue, Basketball Court, Billiard Room, Blinds/Shades, Boat Dock, Boat Slip - Not Assigned, Bookcases, Ceiling Fan(s), Clubhouse, Community Pool, Fitness Center, Game Room, Gated, Jogging Path, Maintenance Structure, Management, Meeting Room, Park, Party Room, Pickleball, Picnic Area, Playground, RV/Boat Storage, Ramp, Storage, Street Lights, Tennis Court(s), Trail(s), Tray Ceiling(s), Walk-In Closet(s)
- Pool features:Community Pool
Parking
- Total parking spaces:4
- Parking description:Attached Garage, Garage, Garage Door Opener, Paved
- Garage:Yes
- Garage spaces:2

New listings near 352 Summerhouse Drive
- New
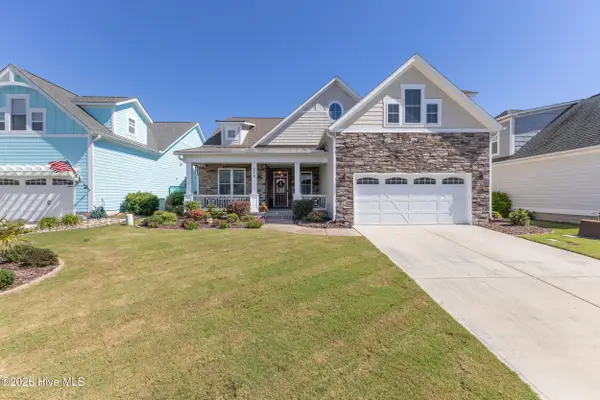 $650,000Active4 beds 3 baths2,673 sq. ft.
858 Lake Willow Way, Holly Ridge, NC 28445
MLS# 100607554Listed by: LANDMARK SOTHEBY'S INTERNATIONAL REALTY - New
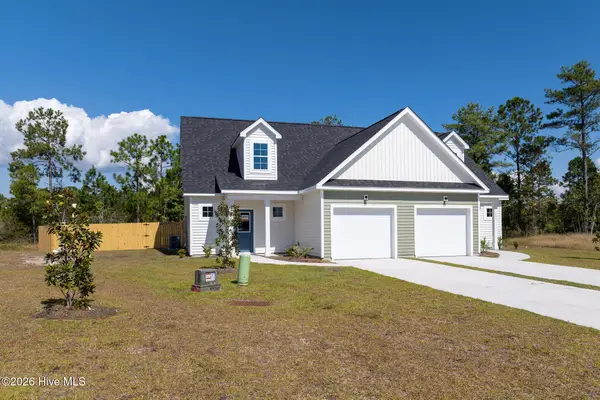 $299,900Active4 beds 3 baths1,876 sq. ft.
310 Coastal Reef Court, Holly Ridge, NC 28445
MLS# 100607445Listed by: BETTER HOMES AND GARDENS REAL ESTATE TREASURE - New
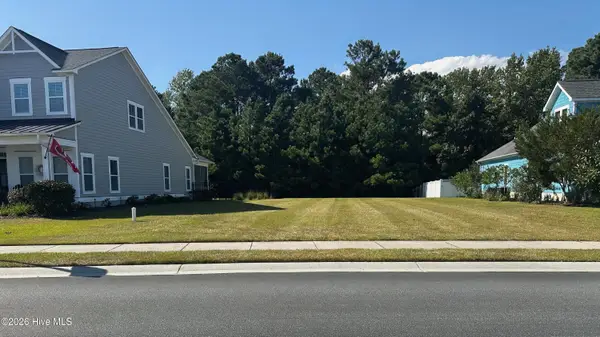 $110,000Active0.29 Acres
328 Summerhouse Drive, Holly Ridge, NC 28445
MLS# 100607308Listed by: EXP REALTY - New
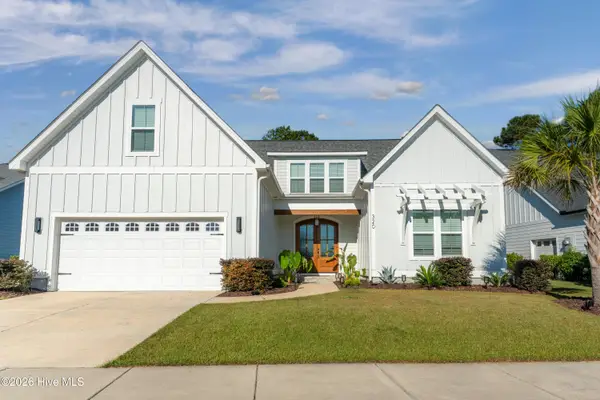 $749,000Active5 beds 4 baths3,701 sq. ft.
320 Summerhouse Drive, Holly Ridge, NC 28445
MLS# 100607252Listed by: EXP REALTY - New
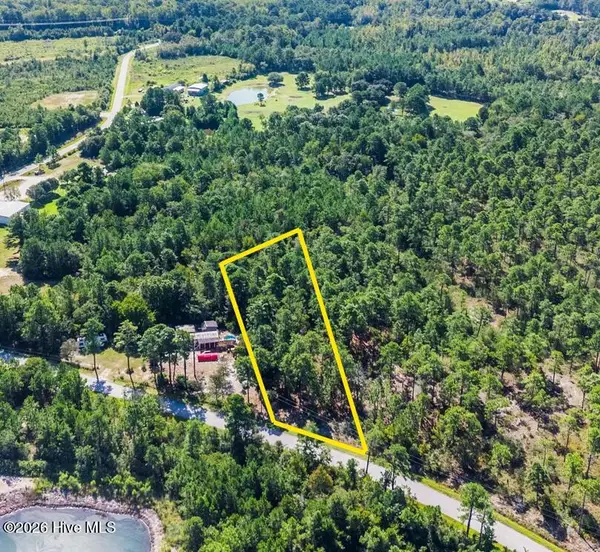 $70,000Active0.82 Acres
0.82ac Hines Stump Sound Church Road, Holly Ridge, NC 28445
MLS# 100607024Listed by: COLDWELL BANKER SEA COAST ADVANTAGE - New
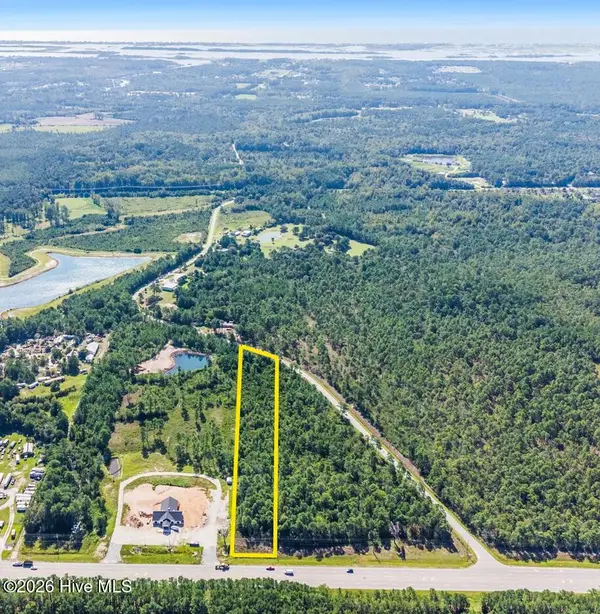 $180,000Active2.41 Acres
2.41ac Wilmington Highway, Holly Ridge, NC 28445
MLS# 100607028Listed by: COLDWELL BANKER SEA COAST ADVANTAGE - New
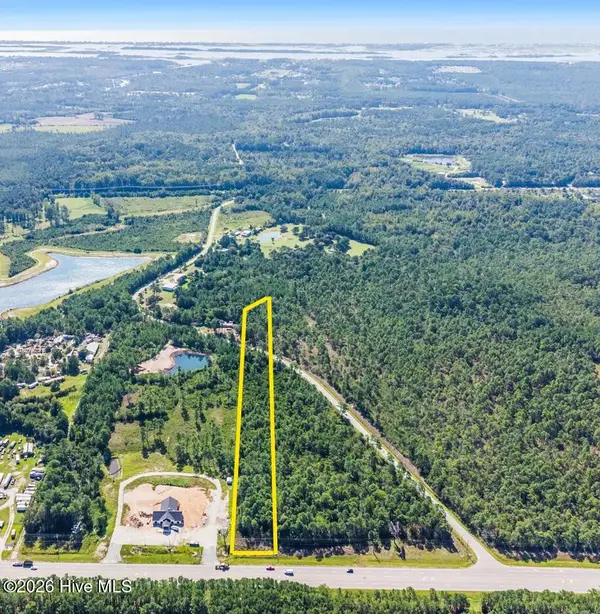 $250,000Active3.23 Acres
3.23ac Wilmington Highway N, Holly Ridge, NC 28445
MLS# 100607022Listed by: COLDWELL BANKER SEA COAST ADVANTAGE - New
 $739,000Active4 beds 3 baths3,112 sq. ft.
366 Summerhouse Drive, Holly Ridge, NC 28445
MLS# 10195159Listed by: KELLER WILLIAMS REALTY CARY - New
 $373,000Active3 beds 2 baths1,344 sq. ft.
337 Folkstone Road, Holly Ridge, NC 28445
MLS# 100606358Listed by: RE/MAX EXECUTIVE


Protect your home and budget from life's surprises with an Assurant Home Warranty, backed by a partner that supports you through every step of homeownership. Explore Plans.
© 2023 - 2026 ERA Franchise Systems LLC. All rights reserved. ERA Franchise Systems LLC fully supports the principles of the Fair Housing Act and the Equal Opportunity Act. ERA, ERA Real Estate powered, and their respective logos are registered service marks of ERA Franchise Systems LLC. Each office is independently owned and operated.