
574 Moss Lake Lane, Holly Ridge, NC 28445
Local realty services provided by:ERA Strother Real Estate
574 Moss Lake Lane,Holly Ridge, NC 28445
$575,000
- 4 Beds
- 3 Baths
- 2,627 sq. ft.
- Single family
- Pending
Listed by: nancy conti homes, sasha graybill pauling
Office: serhant
MLS#:100586314
Source:NC_CCAR
Price summary
- Price:$575,000
- Price per sq. ft.:$218.88
About this home
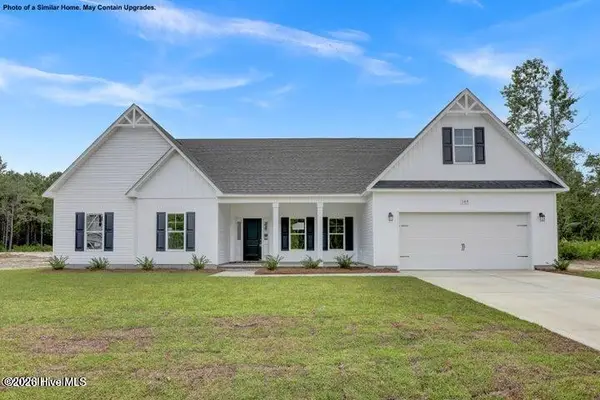
Opportunity awaits in the highly sought-after Summerhouse on Everett Bay! Offering 4 bedrooms, 3 full bathrooms, and over 2,500 heated square feet, this well-designed home is ready for its next owner to add their personal style and updates. With solid bones, a functional floor plan, and the primary suite on the main living level, this home presents an excellent opportunity to create your dream coastal retreat while building instant equity. The layout features generous living areas, and ample room for family and guests. Situated on a quarter-acre lot, there's plenty of outdoor space, including both a large front and back patio, and mature landscaping. Resort-style living awaits in Summerhouse on Everett Bay, where the amenities are designed to complement a relaxed coastal lifestyle. From the impressive clubhouse to the resort-style pool with a lazy river that's perfect for all ages, every detail encourages connection, recreation, and enjoyment. Residents also enjoy a fitness center, pickleball, a playground, and miles of scenic walking trails woven throughout the community. For those who love life on the water, Summerhouse offers boat storage, a private boat launch, day docks, and direct access to the Intracoastal Waterway--making it easy to spend your days fishing, boating, or exploring the Carolina coast. Conveniently located just minutes from the beautiful beaches of Topsail Island and ideally situated between Wilmington and Jacksonville, this community offers the perfect balance of coastal relaxation and everyday convenience. Whether you're searching for a full-time residence, vacation getaway, or investment opportunity, this home offers exceptional potential in one of the area's premier coastal communities. Bring your vision and discover the lifestyle that makes Summerhouse on Everett Bay one of coastal North Carolina's most desirable places to call home....
Contact an agent
Home facts
- Year built:2014
- Subdivision & Development:Summerhouse On Everett Bay
- Listing ID #:100586314
- Added:44 day(s) ago
- Updated:August 17, 2026 at 08:35 AM
Rooms and interior
- Bedrooms:4
- Total bathrooms:3
- Full bathrooms:3
- Rooms Total:8
- Flooring:Carpet, Vinyl, Wood
- Bathrooms Description:Walk-in Shower
- Kitchen Description:Dishwasher, Kitchen Island, Refrigerator
- Bedroom Description:Walk-In Closet(s)
- Living area:2,627 sq. ft.
Heating and cooling
- Cooling:Heat Pump
- Heating:Electric, Fireplace Insert, Heat Pump, Heating, Propane
Structure and exterior
- Roof:Shingle
- Year built:2014
- Building area:2,627 sq. ft.
- Lot area:0.25 Acres
- Lot Features:Level
- Construction Materials:Fiber Cement, Synthetic Stucco, Wood Frame
- Exterior Features:Covered, Irrigation System, Open, Outdoor Shower, Patio, Porch, Shutters - Board/Hurricane
- Foundation Description:Slab
- Levels:2 Story
Schools
- High school:Dixon
- Middle school:Dixon
- Elementary school:Coastal Elementary
Utilities
- Water:Water Connected
- Sewer:Sewer Connected
Finances and disclosures
- Price:$575,000
- Price per sq. ft.:$218.88
Features and amenities
- Appliances:Dishwasher, Dryer, Refrigerator, Washer
- Laundry features:Dryer, Laundry Room, Washer
- Amenities:Basketball Court, Billiard Room, Blinds/Shades, Boat Dock, Ceiling Fan(s), Clubhouse, Community Pool, Fitness Center, Gated, Jogging Path, Management, Pickleball, Playground, RV/Boat Storage, Ramp, Tennis Court(s), Trail(s), Tray Ceiling(s), Walk-In Closet(s)
- Pool features:Community Pool
Parking
- Total parking spaces:4
- Parking description:Attached Garage, Concrete, Garage, Off Street
- Garage:Yes
- Garage spaces:4

New listings near 574 Moss Lake Lane
- New
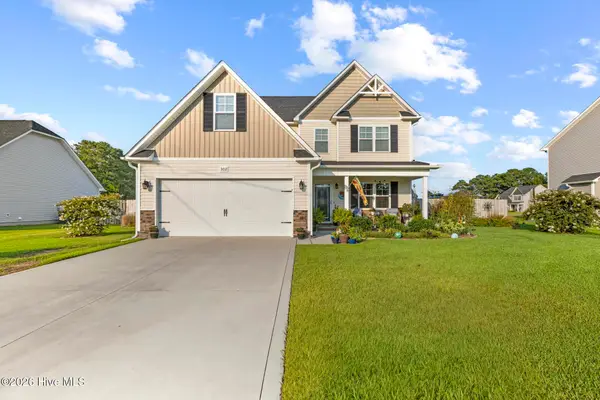 $435,000Active3 beds 3 baths1,536 sq. ft.
302 Waylon Way, Holly Ridge, NC 28445
MLS# 100596580Listed by: THE PATHWAY GROUP - New
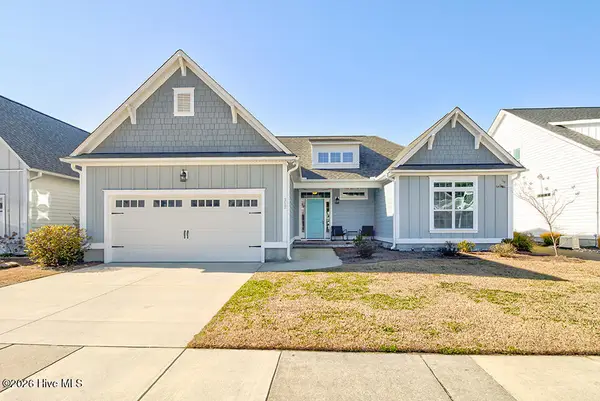 $569,900Active4 beds 3 baths2,472 sq. ft.
312 Lightning Bug Lane, Holly Ridge, NC 28445
MLS# 100596155Listed by: KELLER WILLIAMS INNOVATE-WILMINGTON - New
 $400,000Active3 beds 4 baths1,925 sq. ft.
107a James Avenue, Holly Ridge, NC 28445
MLS# 100595893Listed by: LANDMARK SOTHEBY'S INTERNATIONAL REALTY - New
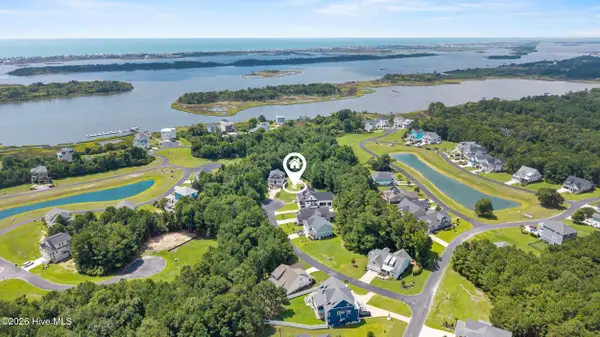 $102,900Active0.39 Acres
714 Sea Otter Lane, Holly Ridge, NC 28445
MLS# 100595816Listed by: COASTAL PROPERTIES - New
 $345,000Active3 beds 2 baths1,473 sq. ft.
204 Sunshine Drive #Lot 38, Holly Ridge, NC 28445
MLS# 100595618Listed by: BLUECOAST REALTY CORPORATION  $483,900Pending4 beds 4 baths3,261 sq. ft.
301 Sailview Creek Court #94, Holly Ridge, NC 28445
MLS# 100595375Listed by: EXP REALTY- New
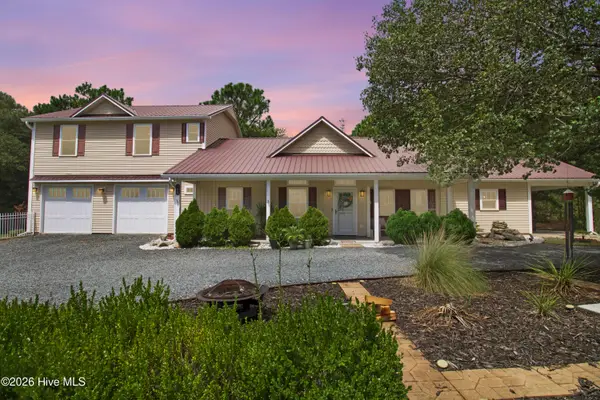 $650,000Active4 beds 3 baths2,480 sq. ft.
105 Stump Sound Church Road, Holly Ridge, NC 28445
MLS# 100595298Listed by: HOMESMART CONNECTIONS - New
 $483,900Active4 beds 4 baths3,261 sq. ft.
800 N Sandy Shore Court, Holly Ridge, NC 28445
MLS# 100594976Listed by: BERKSHIRE HATHAWAY HOMESERVICES CAROLINA PREMIER PROPERTIES - New
 $281,180Active3 beds 3 baths1,373 sq. ft.
220 Senna Drive, Holly Ridge, NC 28445
MLS# 100594986Listed by: DREAM FINDERS REALTY LLC - New
 $272,630Active3 beds 3 baths1,422 sq. ft.
222 Senna Drive, Holly Ridge, NC 28445
MLS# 100594988Listed by: DREAM FINDERS REALTY LLC


Protect your home and budget from life's surprises with an Assurant Home Warranty, backed by a partner that supports you through every step of homeownership. Explore Plans.
© 2023 - 2026 ERA Franchise Systems LLC. All rights reserved. ERA Franchise Systems LLC fully supports the principles of the Fair Housing Act and the Equal Opportunity Act. ERA, ERA Real Estate powered, and their respective logos are registered service marks of ERA Franchise Systems LLC. Each office is independently owned and operated.