
801 N Sandy Shore Court, Holly Ridge, NC 28445
Local realty services provided by:ERA Wilder Realty
801 N Sandy Shore Court,Holly Ridge, NC 28445
$417,900
- 3 Beds
- 2 Baths
- 2,333 sq. ft.
- Single family
- Pending
Listed by: scott j morrison, danielle morrison
Office: exp realty
MLS#:100616852
Source:NC_CCAR
Price summary
- Price:$417,900
- Price per sq. ft.:$179.13
About this home
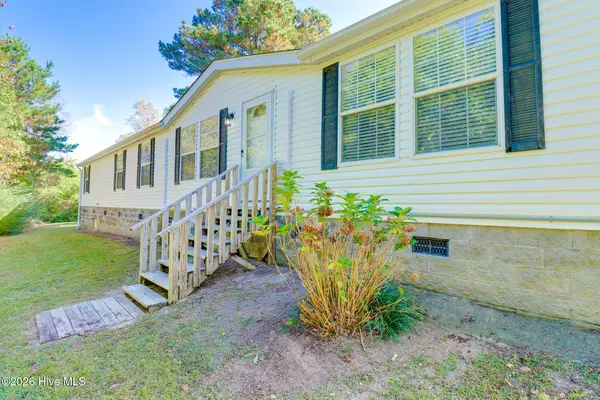
The builder is offering $3,000 in seller concessions, and buyers who use the preferred lender may receive an additional credit equal to 1% of the loan amount. Newly listed for sale, this three-bedroom, two-bathroom house features The Madison floor plan in Tides End. At the center of the home, an open-concept design creates an inviting setting for daily routines and time spent with guests. Large vaulted ceilings add height and character to the living room, while natural light brings a bright, welcoming quality to the connected interior. The open arrangement allows conversation and activity to continue easily throughout the main gathering spaces, whether the occasion is a quiet evening or a lively visit with friends. The large kitchen is ready to serve as a hardworking hub, offering abundant cabinetry for dishes, cookware, pantry items, and everyday essentials. Extensive countertop space provides room for meal preparation, serving, and organizing, helping the kitchen keep pace with both busy weekdays and relaxed weekends. Its connection to the open living area makes it easy to remain engaged with guests or household members while preparing meals. A private primary retreat offers a comfortable place to recharge at the end of the day. Two large closets provide valuable storage and help keep clothing and personal belongings organized, while the spa-like primary bathroom adds a soothing element to the suite. Two sizable secondary bedrooms provide additional space for household members, overnight visitors, or other personal needs. The large bonus room expands the possibilities even further. Depending on the next owner's priorities, it could become a home office, media room, fitness area, playroom, creative studio, or hobby space. This extra room gives The Madison valuable flexibility, allowing the home to adapt as routines and needs evolve over time. Everyday destinations and local recreation are also within reach. With an airy living room, a spacious kitchen, a private primary suite, and a substantial bonus room, 801 N Sandy Shore Ct. offers an appealing opportunity to make this adaptable floor plan your own. No warranties are made or implied by these drawings, as floor plans and actual room sizes/SQFT may vary in final construction....
Contact an agent
Home facts
- Year built:2026
- Subdivision & Development:Tides End
- Listing ID #:100616852
- Added:1 day(s) ago
- Updated:November 19, 2026 at 09:35 AM
Rooms and interior
- Bedrooms:3
- Total bathrooms:2
- Full bathrooms:2
- Rooms Total:6
- Flooring:Carpet
- Kitchen Description:Dishwasher, Kitchen Island
- Bedroom Description:Walk-In Closet(s)
- Living area:2,333 sq. ft.
Heating and cooling
- Cooling:Central Air
- Heating:Electric, Heat Pump, Heating
- Central air:Yes
Structure and exterior
- Roof:Architectural Shingle
- Year built:2026
- Building area:2,333 sq. ft.
- Lot area:0.9 Acres
- Construction Materials:Vinyl Siding, Wood Frame
- Exterior Features:Covered, Patio, Porch
- Foundation Description:Slab
- Levels:1 Story
Schools
- High school:Dixon
- Middle school:Dixon
- Elementary school:Coastal Elementary
Finances and disclosures
- Price:$417,900
- Price per sq. ft.:$179.13
Features and amenities
- Appliances:Dishwasher
- Laundry features:Washer Hookup
- Amenities:Ceiling Fan(s), Vaulted Ceiling(s), Walk-In Closet(s)
Parking
- Total parking spaces:2
- Parking description:Attached Garage, Concrete
- Garage:Yes
- Garage spaces:2

New listings near 801 N Sandy Shore Court
- New
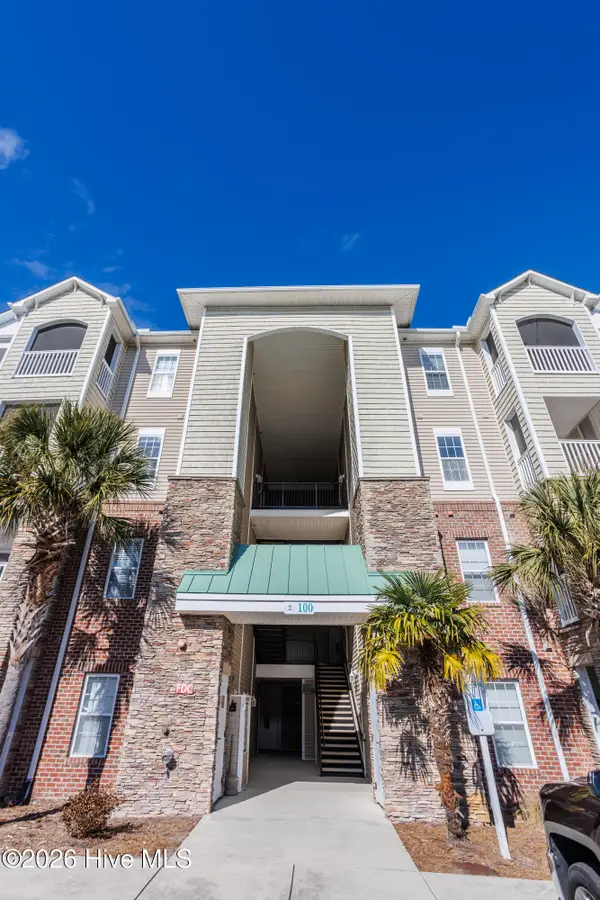 $279,900Active2 beds 2 baths1,140 sq. ft.
100 Gateway Condos Drive #126, Holly Ridge, NC 28445
MLS# 100616909Listed by: BERKSHIRE HATHAWAY HOMESERVICES CAROLINA PREMIER PROPERTIES - New
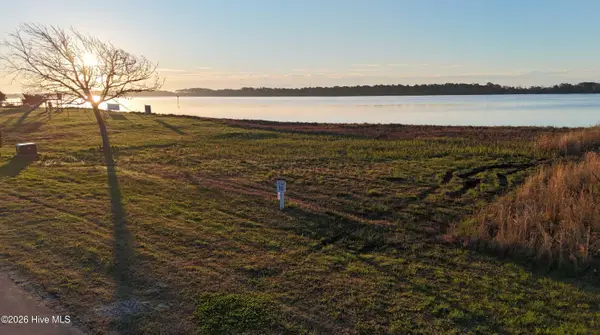 $599,900Active0.59 Acres
213 Bethea Street, Holly Ridge, NC 28445
MLS# 100617052Listed by: DESTINATION REALTY CORPORATION, LLC - New
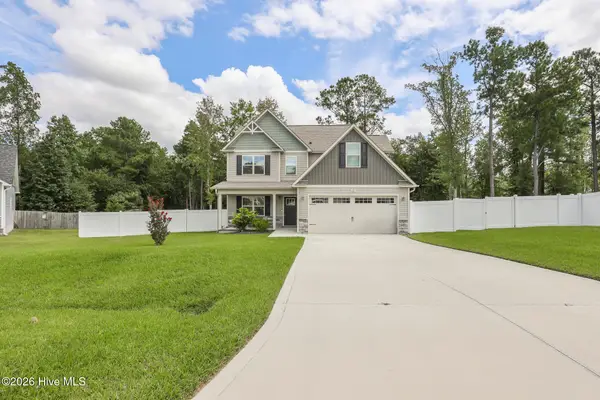 $380,000Active3 beds 3 baths1,670 sq. ft.
304 Windward Landing, Holly Ridge, NC 28445
MLS# 100616732Listed by: KELLER WILLIAMS TRANSITION - New
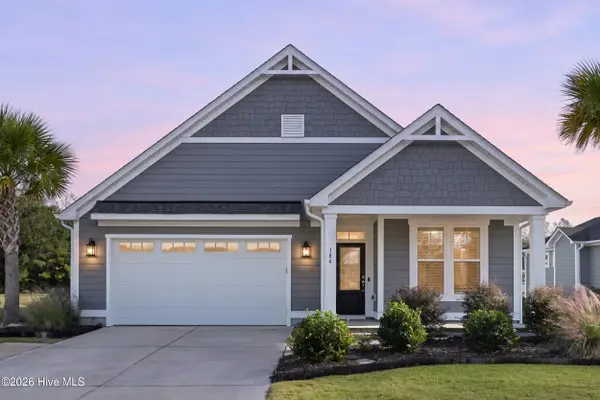 $529,970Active3 beds 3 baths2,031 sq. ft.
184 Twining Rose Lane, Holly Ridge, NC 28445
MLS# 100616599Listed by: LANDMARK SOTHEBY'S INTERNATIONAL REALTY - New
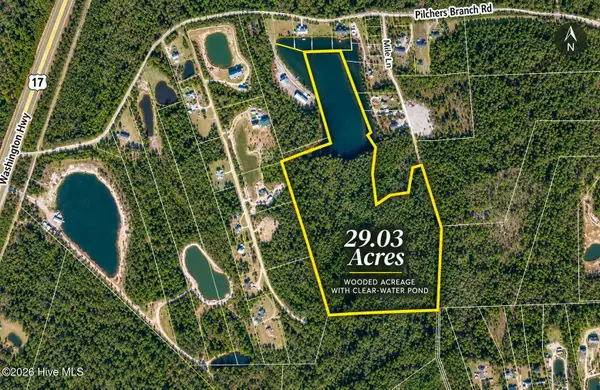 $325,000Active29.03 Acres
29.03ac Tract B Milo Ln Lane, Holly Ridge, NC 28445
MLS# 100616597Listed by: REAL BROKER LLC - New
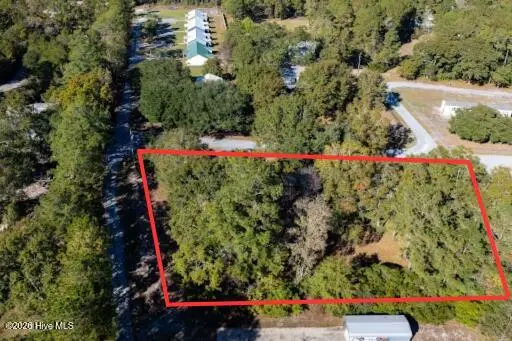 $380,000Active1.01 Acres
208 Branson Way, Holly Ridge, NC 28445
MLS# 100616366Listed by: BETTER HOMES AND GARDENS REAL ESTATE TREASURE 4 - New
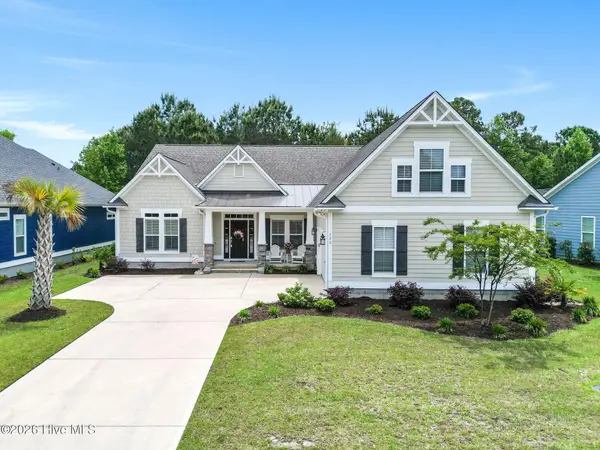 $750,000Active4 beds 4 baths3,167 sq. ft.
130 Twining Rose Lane, Holly Ridge, NC 28445
MLS# 100616225Listed by: COLDWELL BANKER SEA COAST ADVANTAGE - New
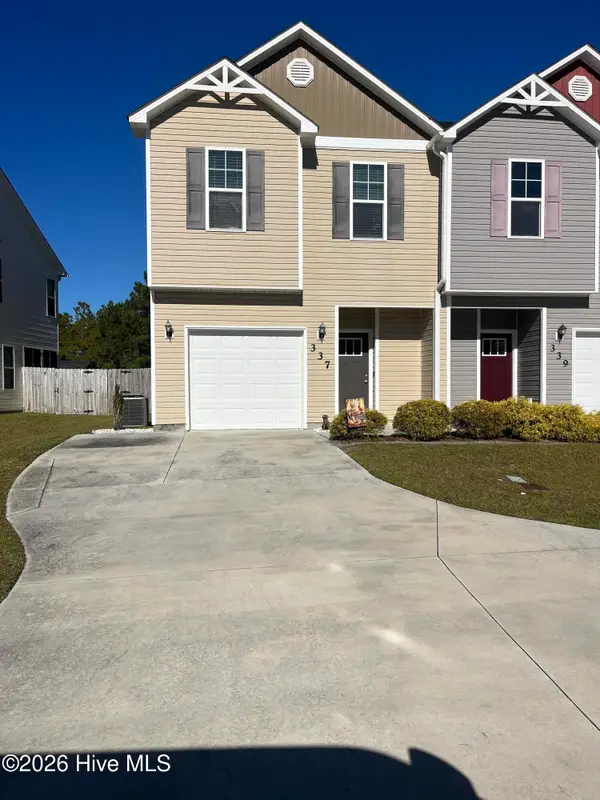 $269,625Active3 beds 3 baths1,569 sq. ft.
337 Frisco Way, Holly Ridge, NC 28445
MLS# 100615486Listed by: TERRI ALPHIN SMITH & CO - New
 $200,000Active2 beds 2 baths2,039 sq. ft.
1157 S Parker Road, Holly Ridge, NC 28445
MLS# 100615321Listed by: 1ST CLASS REAL ESTATE COASTAL CHOICE


Protect your home and budget from life's surprises with an Assurant Home Warranty, backed by a partner that supports you through every step of homeownership. Explore Plans.
© 2023 - 2026 ERA Franchise Systems LLC. All rights reserved. ERA Franchise Systems LLC fully supports the principles of the Fair Housing Act and the Equal Opportunity Act. ERA, ERA Real Estate powered, and their respective logos are registered service marks of ERA Franchise Systems LLC. Each office is independently owned and operated.