
858 Lake Willow Way, Holly Ridge, NC 28445
Local realty services provided by:ERA Wilder Realty
858 Lake Willow Way,Holly Ridge, NC 28445
$650,000
- 4 Beds
- 3 Baths
- 2,673 sq. ft.
- Single family
- Active
Listed by: molly white
Office: landmark sotheby's international realty
MLS#:100607554
Source:NC_CCAR
Price summary
- Price:$650,000
- Price per sq. ft.:$243.17
About this home
Welcome to 858 Lake Willow Way, a 4-bedroom, 3-bath home with a versatile bonus room in the highly sought-after Summerhouse on Everett Bay community in Holly Ridge, NC. Built in 2019 and offering 2,673 square feet, this home combines thoughtful design, flexible living space and the coastal lifestyle buyers are looking for in the Topsail area.
Set within a coastal community known for its resort-style amenities and Intracoastal Waterway access, this home offers a lakefront setting, creating a peaceful backdrop with added privacy. The neighborhood offers an inviting setting for enjoying the outdoors, entertaining friends and family, and making the most of life along the North Carolina coast.
The main level features a spacious primary suite, additional bedroom, full bath, formal dining area, dedicated office, laundry room and an open-concept kitchen, living and dining space. The kitchen is built for everyday living and entertaining, with an oversized island, wall oven, built-in microwave, electric cooktop, abundant cabinet storage, pantry and under-cabinet lighting. The living room features a custom built-in with an electric fireplace overlooking the backyard.
The primary suite is located on the main level and offers a comfortable retreat with a walk-in shower and generous closet space. High ceilings, ceiling fans, custom blinds and a combination of LVP, tile and carpet add function and comfort throughout the home.
One of the home's standout spaces is the bright three-season room. It provides an inviting place to enjoy the outdoor setting while remaining protected from the elements. Step outside to the fully fenced backyard, where a patio, landscaped areas and a gas line for grilling create an easy setup for outdoor meals, gatherings and everyday relaxation.
Upstairs, the large bonus room provides exceptional flexibility. Use it as a media room, playroom, guest retreat, second living area or additional home office. An additional bedroom and full bathroom on the second floor make this level ideal for guests or multigenerational living. A partially floored attic with walk-in access provides additional storage space.
A dedicated office on the main level adds valuable work-from-home space, while the laundry room includes a utility sink for added convenience. The attached two-car garage provides front-entry parking. An AquaSana whole-home water filtration system is another valuable upgrade, along with an irrigation system and landscaped yard.
Summerhouse on Everett Bay offers an impressive amenity package designed around an active coastal lifestyle. Residents have access to a clubhouse, resort-style community pool, fitness center, tennis courts, pickleball, basketball, playgrounds, walking trails, picnic areas, billiards, gated entry and community-maintained grounds. Boating and water-oriented amenities include Intracoastal Waterway access, a boat ramp, boat dock, boat storage and community boat slip access with slips not assigned to individual homes.
From this Holly Ridge address, residents can enjoy convenient access toward Topsail Island and Surf City while remaining within reach of Wilmington and Jacksonville. The surrounding area offers convenient access to beaches, boating, dining and shopping while keeping you close to the coastal communities of Topsail Island and Surf City. With a dedicated office, guest-ready upstairs space and multiple areas for entertaining, the home is designed to adapt to everyday life, working from home and weekend visitors. The flexible layout creates space for hobbies, movie nights, guests or spreading out without giving up main-level living, too.
The combination of a 2019 build, 2,673 heated square feet, four bedrooms, three full bathrooms, main-level primary suite, dedicated office, large bonus room, three-season room, fenced backyard, two-car garage, lakefront setting and extensive Summerhouse amenities makes 858 Lake Willow Way a property worth seeing in person Welcome to 858 Lake Willow Way, a 3-bedroom, 3-bath home with a versatile bonus room in the highly sought-after Summerhouse on Everett Bay community in Holly Ridge, NC. Built in 2019 and offering 2,673 square feet, this home combines thoughtful design, flexible living space and the coastal lifestyle buyers are looking for in the Topsail area.
Set within a coastal community known for its resort-style amenities and Intracoastal Waterway access, this home offers a lakefront setting, creating a peaceful backdrop with added privacy. The neighborhood offers an inviting setting for enjoying the outdoors, entertaining friends and family, and making the most of life along the North Carolina coast.
The main level features a spacious primary suite, additional bedroom, full bath, formal dining area, dedicated office, laundry room and an open-concept kitchen, living and dining space. The kitchen is built for everyday living and entertaining, with an oversized island, wall oven, built-in microwave, electric cooktop, abundant cabinet storage, pantry and under-cabinet lighting. The living room features a custom built-in with an electric fireplace overlooking the backyard.
The primary suite is located on the main level and offers a comfortable retreat with a walk-in shower and generous closet space. High ceilings, ceiling fans, custom blinds and a combination of LVP, tile and carpet add function and comfort throughout the home.
One of the home's standout spaces is the bright three-season room. It provides an inviting place to enjoy the outdoor setting while remaining protected from the elements. Step outside to the fully fenced backyard, where a patio, landscaped areas and a gas line for grilling create an easy setup for outdoor meals, gatherings and everyday relaxation.
Upstairs, the large bonus room provides exceptional flexibility. Use it as a media room, playroom, guest retreat, second living area or additional home office. An additional bedroom and full bathroom on the second floor make this level ideal for guests or multigenerational living. A partially floored attic with walk-in access provides additional storage space.
A dedicated office on the main level adds valuable work-from-home space, while the laundry room includes a utility sink for added convenience. The attached two-car garage provides front-entry parking. An AquaSana whole-home water filtration system is another valuable upgrade, along with an irrigation system and landscaped yard.
Summerhouse on Everett Bay offers an impressive amenity package designed around an active coastal lifestyle. Residents have access to a clubhouse, resort-style community pool, fitness center, tennis courts, pickleball, basketball, playgrounds, walking trails, picnic areas, billiards, gated entry and community-maintained grounds. Boating and water-oriented amenities include Intracoastal Waterway access, a boat ramp, boat dock, boat storage and community boat slip access with slips not assigned to individual homes.
From this Holly Ridge address, residents can enjoy convenient access toward Topsail Island and Surf City while remaining within reach of Wilmington and Jacksonville. The surrounding area offers convenient access to beaches, boating, dining and shopping while keeping you close to the coastal communities of Topsail Island and Surf City. With a dedicated office, guest-ready upstairs space and multiple areas for entertaining, the home is designed to adapt to everyday life, working from home and weekend visitors. The flexible layout creates space for hobbies, movie nights, guests or spreading out without giving up main-level living, too.
The combination of a 2019 build, 2,673 heated square feet, three bedrooms, three full bathrooms, main-level primary suite, dedicated office, large bonus room, three-season room, fenced backyard, two-car garage, lakefront setting and extensive Summerhouse amenities makes 858 Lake Willow Way a property worth seeing in person.
If your search includes Holly Ridge r...
Contact an agent
Home facts
- Year built:2019
- Subdivision & Development:Summerhouse On Everett Bay
- Listing ID #:100607554
- Added:1 day(s) ago
- Updated:October 01, 2026 at 11:04 PM
Rooms and interior
- Bedrooms:4
- Total bathrooms:3
- Full bathrooms:3
- Rooms Total:9
- Flooring:Carpet, Tile
- Bathrooms Description:Walk-in Shower
- Kitchen Description:Dishwasher, Kitchen Island, Pantry, Refrigerator
- Bedroom Description:Master Downstairs, Walk-In Closet(s)
- Living area:2,673 sq. ft.
Heating and cooling
- Cooling:Heat Pump
- Heating:Electric, Heat Pump, Heating
Structure and exterior
- Roof:Architectural Shingle
- Year built:2019
- Building area:2,673 sq. ft.
- Lot area:0.23 Acres
- Lot Features:Wetlands
- Construction Materials:Fiber Cement, Stone, Wood Frame
- Exterior Features:Covered, Irrigation System, Porch, Screened
- Foundation Description:Slab
- Levels:2 Story
Schools
- High school:Dixon
- Middle school:Dixon
- Elementary school:Coastal
Utilities
- Water:Water Connected
- Sewer:Sewer Connected
Finances and disclosures
- Price:$650,000
- Price per sq. ft.:$243.17
Features and amenities
- Appliances:Dishwasher, Refrigerator
- Amenities:Basketball Court, Billiard Room, Blinds/Shades, Boat Dock, Boat Slip - Not Assigned, Bookcases, Ceiling Fan(s), Club Membership, Clubhouse, Community Pool, Fitness Center, Gated, Jogging Path, Park, Pickleball, Picnic Area, Playground, RV Parking, RV/Boat Storage, Ramp, Street Lights, Tennis Court(s), Trail(s), Tray Ceiling(s), Walk-In Closet(s)
- Pool features:Community Pool
Parking
- Total parking spaces:2
- Parking description:Attached, Attached Garage, Concrete, Garage, Garage Door Opener, Lighted, Off Street, On Site
- Garage:Yes
- Garage spaces:2

New listings near 858 Lake Willow Way
- New
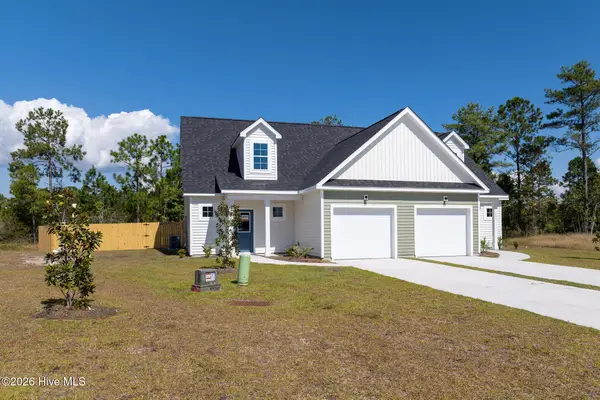 $299,900Active4 beds 3 baths1,876 sq. ft.
310 Coastal Reef Court, Holly Ridge, NC 28445
MLS# 100607445Listed by: BETTER HOMES AND GARDENS REAL ESTATE TREASURE - New
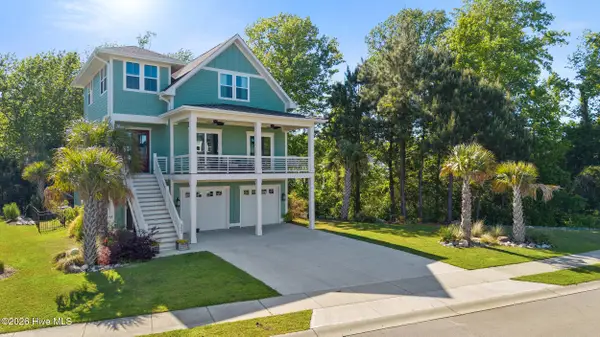 $774,500Active4 beds 4 baths3,117 sq. ft.
352 Summerhouse Drive, Holly Ridge, NC 28445
MLS# 100607369Listed by: LANDMARK SOTHEBY'S INTERNATIONAL REALTY - New
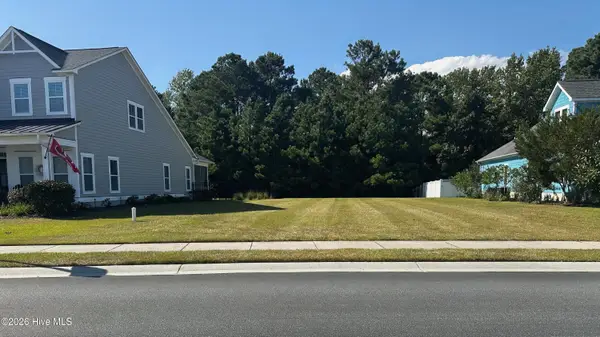 $110,000Active0.29 Acres
328 Summerhouse Drive, Holly Ridge, NC 28445
MLS# 100607308Listed by: EXP REALTY - New
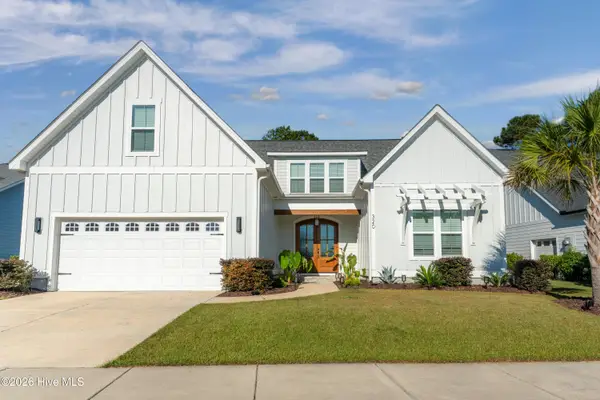 $749,000Active5 beds 4 baths3,701 sq. ft.
320 Summerhouse Drive, Holly Ridge, NC 28445
MLS# 100607252Listed by: EXP REALTY - New
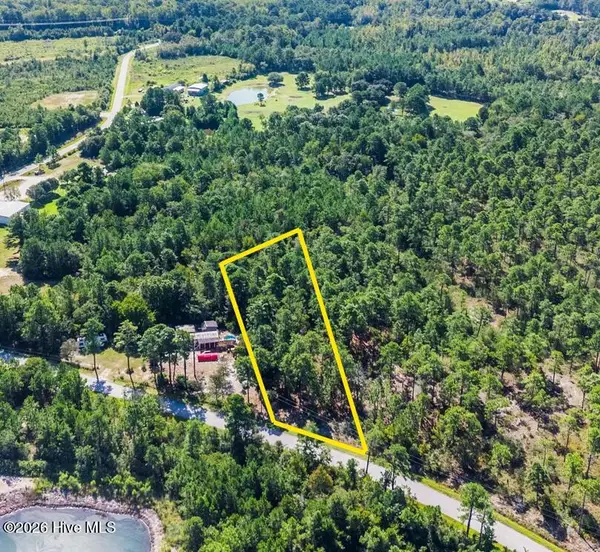 $70,000Active0.82 Acres
0.82ac Hines Stump Sound Church Road, Holly Ridge, NC 28445
MLS# 100607024Listed by: COLDWELL BANKER SEA COAST ADVANTAGE - New
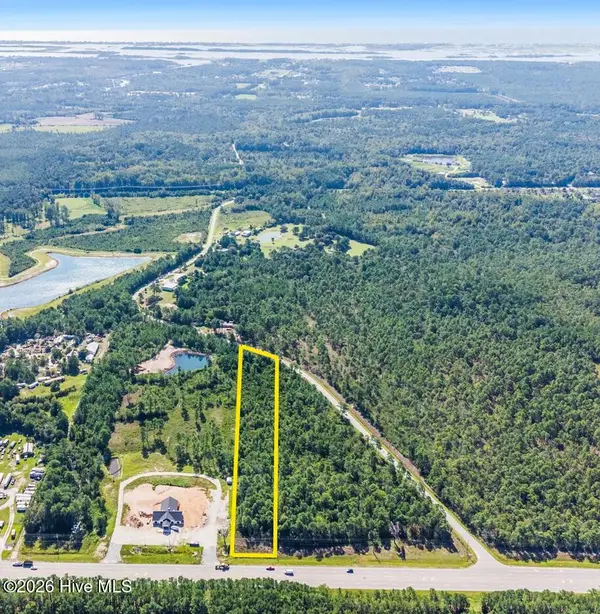 $180,000Active2.41 Acres
2.41ac Wilmington Highway, Holly Ridge, NC 28445
MLS# 100607028Listed by: COLDWELL BANKER SEA COAST ADVANTAGE - New
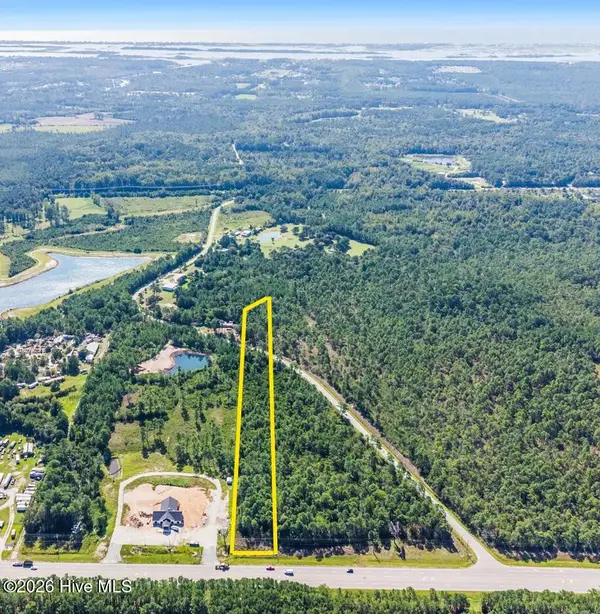 $250,000Active3.23 Acres
3.23ac Wilmington Highway N, Holly Ridge, NC 28445
MLS# 100607022Listed by: COLDWELL BANKER SEA COAST ADVANTAGE - New
 $739,000Active4 beds 3 baths3,112 sq. ft.
366 Summerhouse Drive, Holly Ridge, NC 28445
MLS# 10195159Listed by: KELLER WILLIAMS REALTY CARY - New
 $373,000Active3 beds 2 baths1,344 sq. ft.
337 Folkstone Road, Holly Ridge, NC 28445
MLS# 100606358Listed by: RE/MAX EXECUTIVE


Protect your home and budget from life's surprises with an Assurant Home Warranty, backed by a partner that supports you through every step of homeownership. Explore Plans.
© 2023 - 2026 ERA Franchise Systems LLC. All rights reserved. ERA Franchise Systems LLC fully supports the principles of the Fair Housing Act and the Equal Opportunity Act. ERA, ERA Real Estate powered, and their respective logos are registered service marks of ERA Franchise Systems LLC. Each office is independently owned and operated.