
101 Amberwing Court, Holly Springs, NC 27540
Local realty services provided by:ERA Parrish Realty Legacy Group
101 Amberwing Court,Holly Springs, NC 27540
$1,360,000
- 5 Beds
- 4 Baths
- 3,980 sq. ft.
- Multi-family
- Active
Listed by: kristin leonard
Office: navigate realty
MLS#:10180424
Source:RD
Price summary
- Price:$1,360,000
- Price per sq. ft.:$341.66
- Monthly HOA dues:$155
About this home
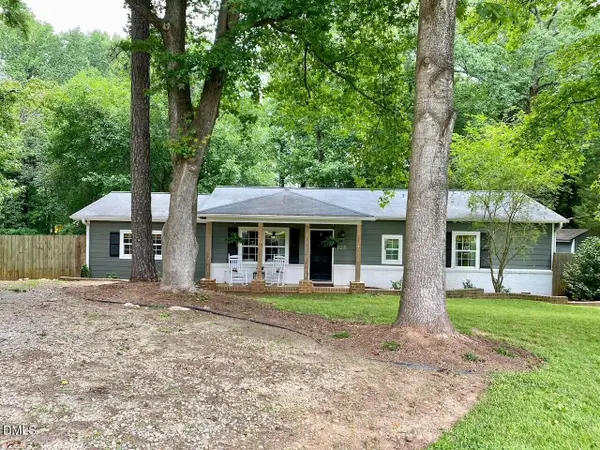
This is the kind of home that gets your attention the minute you walk in! High ceilings, tons of natural light, beautiful moulding and trim, and custom touches throughout give this luxury home a truly special feel. The floor plan is just as impressive, with 5 bedrooms plus a bonus room and dedicated office. The first floor features both the spacious primary suite and a private guest bedroom—perfect for guests or multigenerational living. The gourmet kitchen is the heart of the home with Sub-Zero appliances and tons of cabinet and counter space, making it just as great for entertaining as it is for everyday life. Upstairs you'll find 3 additional bedrooms plus a large bonus room perfect for movie nights, a playroom, or a second hangout space. Outside, the fenced backyard is ready to enjoy with a two-level deck, built-in gas grill, and custom paver patio. Storage is no problem with a walk-in attic, and the 3-car garage is another huge bonus. HOA dues include access to all 12 Oaks pools and the clubhouse, giving you even more amenities to enjoy. All of this in a super convenient Holly Springs location close to everything!...
Contact an agent
Home facts
- Year built:2022
- Subdivision & Development:Addison Pond
- Listing ID #:10180424
- Added:53 day(s) ago
- Updated:September 07, 2026 at 03:37 PM
Rooms and interior
- Bedrooms:5
- Total bathrooms:4
- Full bathrooms:4
- Rooms Total:1
- Flooring:Carpet, Hardwood, Tile
- Bathrooms Description:Bathtub/Shower Combination, Walk-In Shower
- Kitchen Description:Refrigerator
- Living area:3,980 sq. ft.
Heating and cooling
- Cooling:Central Air
- Heating:Forced Air
- Central air:Yes
Structure and exterior
- Roof:Shingle
- Year built:2022
- Building area:3,980 sq. ft.
- Lot area:0.34 Acres
- Architectural Style:Transitional
- Construction Materials:HardiPlank Type
- Exterior Features:Front Porch, Patio
- Foundation Description:Brick/Mortar
- Levels:Two
Schools
- High school:Wake - Felton Grove High
- Middle school:Wake - Apex Friendship Middle
- Elementary school:Wake - Oakview Elementary School
Utilities
- Water:Public
- Sewer:Public Sewer
Finances and disclosures
- Price:$1,360,000
- Price per sq. ft.:$341.66
- Tax amount:$10,170
Features and amenities
- Laundry features:Laundry Room
Parking
- Parking description:Garage
- Garage:Yes
- Garage spaces:3
 Listings marked with a Doorify MLS icon are provided courtesy of the Doorify MLS, of North Carolina, Internet Data Exchange Database. Brokers make an effort to deliver accurate information, but buyers should independently verify any information on which they will rely in a transaction. The listing broker shall not be responsible for any typographical errors, misinformation, or misprints, and they shall be held totally harmless from any damages arising from reliance upon this data. This data is provided exclusively for consumers’ personal, non-commercial use. Copyright 2026 Doorify MLS of North Carolina. All rights reserved.
New listings near 101 Amberwing Court
- Coming Soon
 $769,000Coming Soon5 beds 4 baths3,892 sq. ft.
225 Shadow Mist Court, Apex, NC 27539
MLS# 10190912Listed by: CHOICE RESIDENTIAL REAL ESTATE - Coming Soon
 $779,900Coming Soon4 beds 5 baths3,247 sq. ft.
1129 Hollymont Drive, Holly Springs, NC 27540
MLS# 10190738Listed by: EXP REALTY LLC - Coming Soon
 $425,000Coming Soon3 beds 3 baths1,717 sq. ft.
341 Stone Hedge Court, Holly Springs, NC 27540
MLS# 10190623Listed by: COLDWELL BANKER HPW - Coming SoonOpen Sat, 12 to 2pm
 $385,000Coming Soon3 beds 2 baths1,450 sq. ft.
1517 Dexter Ridge Drive, Holly Springs, NC 27540
MLS# 10189713Listed by: COLDWELL BANKER ADVANTAGE - Coming Soon
 $379,900Coming Soon3 beds 2 baths1,447 sq. ft.
105 Holly Acres Road, Holly Springs, NC 27540
MLS# 10188683Listed by: BLOCK & ASSOCIATES REALTY - New
 $610,000Active-- beds 3 baths2,596 sq. ft.
233 Sage Oak Lane, Holly Springs, NC 27540
MLS# 10191155Listed by: COMPASS -- CARY - New
 $520,000Active-- beds 2 baths2,627 sq. ft.
205 Amacord Way, Holly Springs, NC 27540
MLS# 10191141Listed by: LISTING SLING - New
 $315,000Active2 beds 3 baths1,324 sq. ft.
168 Lumina Place, Holly Springs, NC 27540
MLS# 10190941Listed by: EXP REALTY, LLC - C - New
 $945,000Active4 beds 6 baths4,205 sq. ft.
613 Darian Woods Drive, Holly Springs, NC 27540
MLS# 10190644Listed by: LONG & FOSTER REAL ESTATE INC/CARY - New
 $579,000Active4 beds 4 baths3,052 sq. ft.
6201 Hirondelle Court, Holly Springs, NC 27540
MLS# 10190425Listed by: AIMEE ANDERSON & ASSOCIATES


Protect your home and budget from life's surprises with an Assurant Home Warranty, backed by a partner that supports you through every step of homeownership. Explore Plans.
© 2023 - 2026 ERA Franchise Systems LLC. All rights reserved. ERA Franchise Systems LLC fully supports the principles of the Fair Housing Act and the Equal Opportunity Act. ERA, ERA Real Estate powered, and their respective logos are registered service marks of ERA Franchise Systems LLC. Each office is independently owned and operated.