
1024 Silverstone Way, Holly Springs, NC 27540
Local realty services provided by:ERA Parrish Realty Legacy Group
Listed by: george wilson
Office: lpt realty, llc.
MLS#:10203168
Source:RD
Price summary
- Price:$410,000
- Price per sq. ft.:$241.03
- Monthly HOA dues:$39
About this home
A wonderful home and location are waiting for you to make your own. Lovely neighborhood within walking distance of groceries, shopping and downtown Holly Springs. Two story vaulted ceilings greet you into the home and extend into the family room with a wonderful view of private backyard. Home boast two car garage separate dining room with three bedrooms upstairs. Quiet corner lot with fenced in yard sitting at the beginning of two cul-de-sacs. Home is priced to sell.
Contact an agent
Home facts
- Year built:1996
- Subdivision & Development:Gabels at Oak Hall
- Listing ID #:10203168
- Added:1 day(s) ago
- Updated:November 13, 2026 at 04:49 PM
Rooms and interior
- Bedrooms:3
- Total bathrooms:3
- Full bathrooms:2
- Rooms Total:11
- Flooring:Carpet, Tile, Wood
- Bathrooms Description:Double Vanity
- Kitchen Description:Dishwasher, Dryer, Electric Range, Microwave, Refrigerator, Stainless Steel Appliance(s), Washer, Washer/Dryer
- Living area:1,701 sq. ft.
Heating and cooling
- Cooling:Ceiling Fan(s), Central Air, Electric
- Heating:Electric, Fireplace(s), Forced Air, Heat Pump
- Central air:Yes
Structure and exterior
- Roof:Shingle
- Year built:1996
- Building area:1,701 sq. ft.
- Lot area:0.15 Acres
- Lot Features:Back Yard
- Architectural Style:Traditional
- Construction Materials:Masonite
- Exterior Features:Fire Pit, Front Porch, Patio, Porch, Private Yard, Rain Gutters
- Foundation Description:Concrete Perimeter, Slab
- Levels:Two
Schools
- High school:Wake - Holly Springs High
- Middle school:Wake - Apex Friendship Middle
- Elementary school:Wake - Oakview Elementary School
Utilities
- Water:Public
- Sewer:Public Sewer
Finances and disclosures
- Price:$410,000
- Price per sq. ft.:$241.03
- Tax amount:$3,507
Features and amenities
- Laundry features:Inside, Laundry Closet
Parking
- Parking description:Attached, Driveway, Garage, Garage Door Opener, Parking Pad
- Garage:Yes
- Garage spaces:2
 Listings marked with a Doorify MLS icon are provided courtesy of the Doorify MLS, of North Carolina, Internet Data Exchange Database. Brokers make an effort to deliver accurate information, but buyers should independently verify any information on which they will rely in a transaction. The listing broker shall not be responsible for any typographical errors, misinformation, or misprints, and they shall be held totally harmless from any damages arising from reliance upon this data. This data is provided exclusively for consumers’ personal, non-commercial use. Copyright 2026 Doorify MLS of North Carolina. All rights reserved.
New listings near 1024 Silverstone Way
- Coming Soon
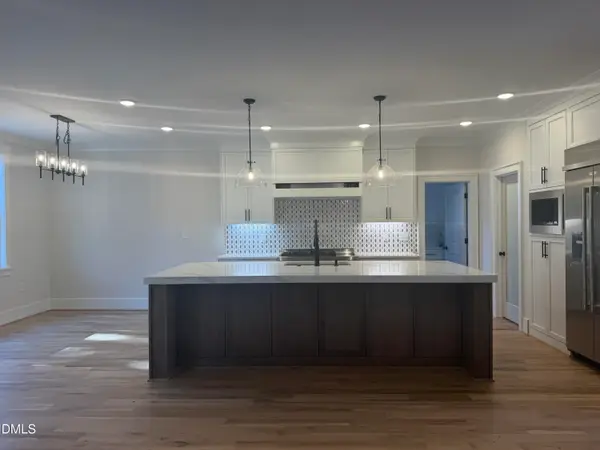 $1,329,900Coming Soon5 beds 6 baths4,426 sq. ft.
209 Martingale Drive, Holly Springs, NC 27540
MLS# 10202787Listed by: NINA GOLDEN REALTY GROUP LLC - Coming Soon
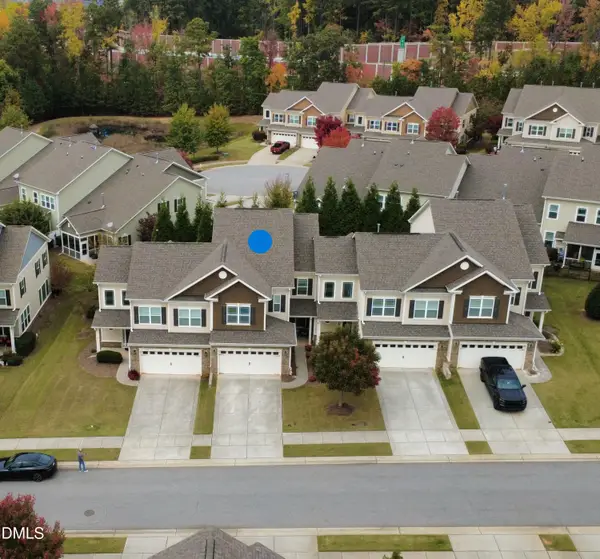 $499,500Coming Soon3 beds 3 baths2,623 sq. ft.
110 Willow View Lane, Apex, NC 27539
MLS# 10202780Listed by: CHOICE RESIDENTIAL REAL ESTATE - New
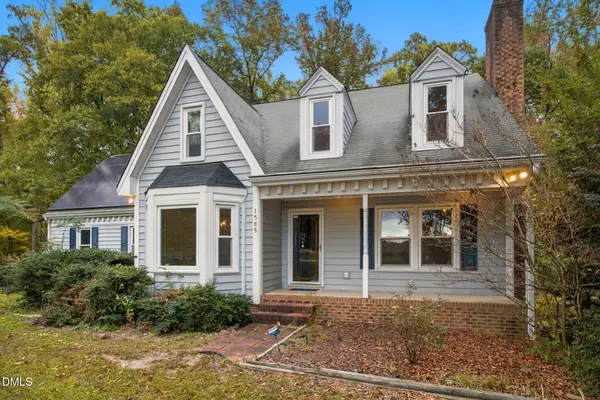 $550,000Active3 beds 3 baths2,536 sq. ft.
1505 Piney Grove-wilbon Road, Holly Springs, NC 27540
MLS# 10203249Listed by: COLDWELL BANKER ADVANTAGE - Open Sat, 1 to 3pmNew
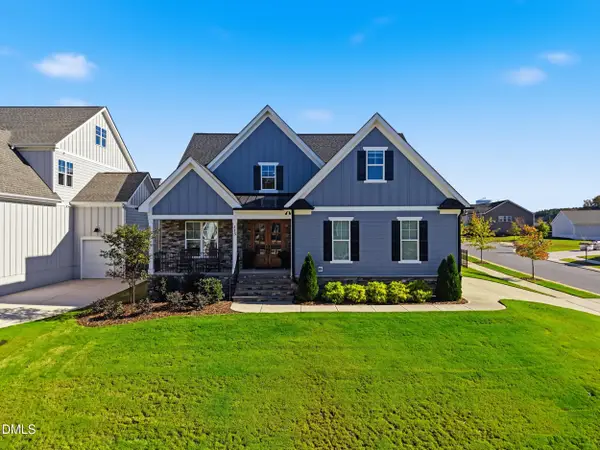 $1,075,000Active5 beds 5 baths3,570 sq. ft.
113 Sire Court, Holly Springs, NC 27540
MLS# 10203136Listed by: EXP REALTY LLC - Open Sat, 1 to 3pmNew
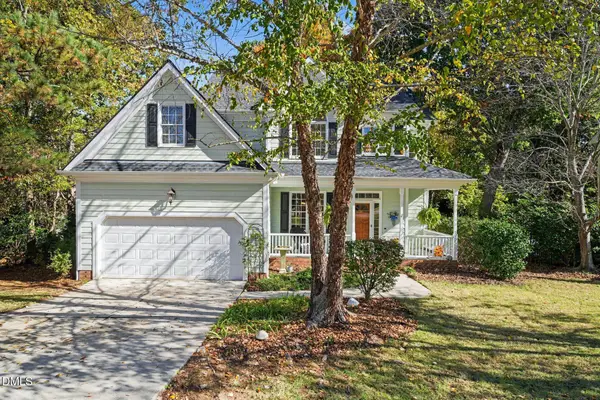 $500,000Active4 beds 3 baths1,965 sq. ft.
1205 Linden Ridge Drive, Holly Springs, NC 27540
MLS# 10203035Listed by: BERKSHIRE HATHAWAY HOMESERVICE - New
 $350,000Active3 beds 3 baths1,376 sq. ft.
156 Fountain Springs Road, Holly Springs, NC 27540
MLS# 10202957Listed by: KELLER WILLIAMS LEGACY - New
 $884,900Active4 beds 5 baths3,629 sq. ft.
5316 Mabe Drive, Holly Springs, NC 27540
MLS# 10202902Listed by: COLDWELL BANKER ADVANTAGE - New
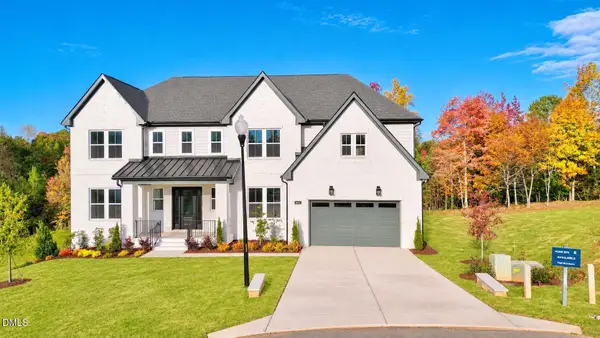 $1,499,000Active5 beds 6 baths4,804 sq. ft.
6652 Azure Hts Court, Holly Springs, NC 27540
MLS# 10202531Listed by: TOLL BROTHERS, INC. - Open Sat, 11am to 2pmNew
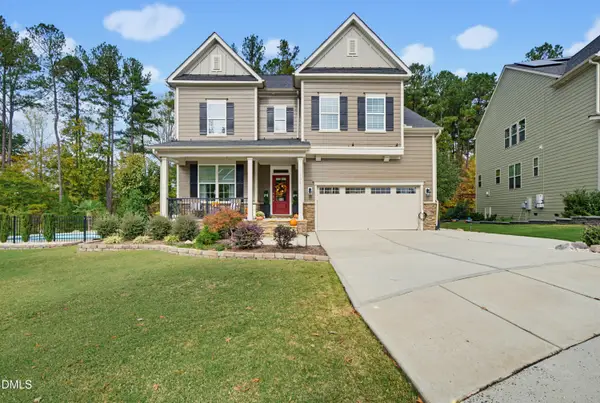 $914,900Active6 beds 4 baths3,633 sq. ft.
104 Mystic Quartz Lane, Holly Springs, NC 27540
MLS# 10202362Listed by: RELEVATE REAL ESTATE INC.


Protect your home and budget from life's surprises with an Assurant Home Warranty, backed by a partner that supports you through every step of homeownership. Explore Plans.
© 2023 - 2026 ERA Franchise Systems LLC. All rights reserved. ERA Franchise Systems LLC fully supports the principles of the Fair Housing Act and the Equal Opportunity Act. ERA, ERA Real Estate powered, and their respective logos are registered service marks of ERA Franchise Systems LLC. Each office is independently owned and operated.