
109 Danesway Drive, Holly Springs, NC 27540
Local realty services provided by:ERA Parrish Realty Legacy Group
109 Danesway Drive,Holly Springs, NC 27540
$345,000
- 3 Beds
- 3 Baths
- 1,430 sq. ft.
- Multi-family
- Coming Soon
Listed by: ashley byars
Office: better homes & gardens real es
MLS#:10188902
Source:RD
Price summary
- Price:$345,000
- Price per sq. ft.:$241.26
- Monthly HOA dues:$42
About this home
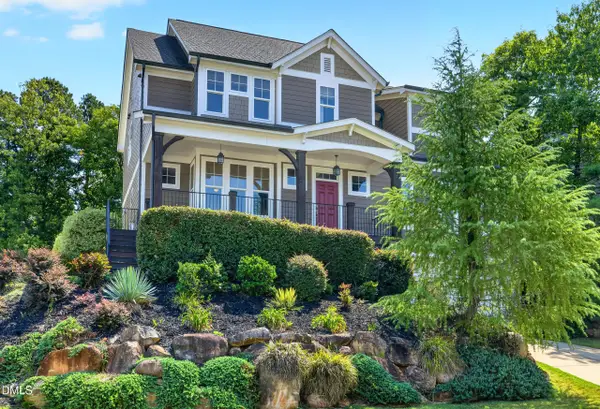
Welcome to 109 Danesway Drive! A charming Holly Springs home offering comfort, convenience and a lifestyle you'll love! Step inside to a welcoming home featuring stainless steel appliances and a fenced in backyard to enjoy time outdoors. Located in the Villages at Arbor Creek with sidewalks, tree-lined streets, a community pool, clubhouse, and playgrounds, this is the kind of community that feels welcoming and connected in the heart of Holly Springs! Enjoy multiple access points to the Middle Creek Greenway, along with easy access to downtown Holly Springs, the town library, community theater, schools, parks, lakes and a variety of shopping and dining. Holly Springs is beloved for its charming small-town atmosphere, vibrant community and abundance of amenities, while I-540 and I-440 make commuting to Raleigh, Durham and RTP convenient. Come see all that 109 Danesway Drive and Holly Springs have to offer!
Contact an agent
Home facts
- Year built:1997
- Subdivision & Development:Arbor Creek
- Listing ID #:10188902
- Updated:August 27, 2026 at 11:17 PM
Rooms and interior
- Bedrooms:3
- Total bathrooms:3
- Full bathrooms:2
- Rooms Total:1
- Flooring:Carpet, Laminate, Vinyl, Wood
- Living area:1,430 sq. ft.
Heating and cooling
- Cooling:Central Air
- Heating:Natural Gas
- Central air:Yes
Structure and exterior
- Roof:Shingle
- Year built:1997
- Building area:1,430 sq. ft.
- Lot area:0.1 Acres
- Architectural Style:Charleston
- Construction Materials:Vinyl Siding
- Exterior Features:Fenced Yard
- Foundation Description:Slab
- Levels:Two
Schools
- High school:Wake - Felton Grove High
- Middle school:Wake - Holly Ridge Middle
- Elementary school:Wake - Holly Springs Elementary
Utilities
- Water:Public
- Sewer:Public Sewer
Finances and disclosures
- Price:$345,000
- Price per sq. ft.:$241.26
- Tax amount:$3,099
 Listings marked with a Doorify MLS icon are provided courtesy of the Doorify MLS, of North Carolina, Internet Data Exchange Database. Brokers make an effort to deliver accurate information, but buyers should independently verify any information on which they will rely in a transaction. The listing broker shall not be responsible for any typographical errors, misinformation, or misprints, and they shall be held totally harmless from any damages arising from reliance upon this data. This data is provided exclusively for consumers’ personal, non-commercial use. Copyright 2026 Doorify MLS of North Carolina. All rights reserved.
New listings near 109 Danesway Drive
- Coming Soon
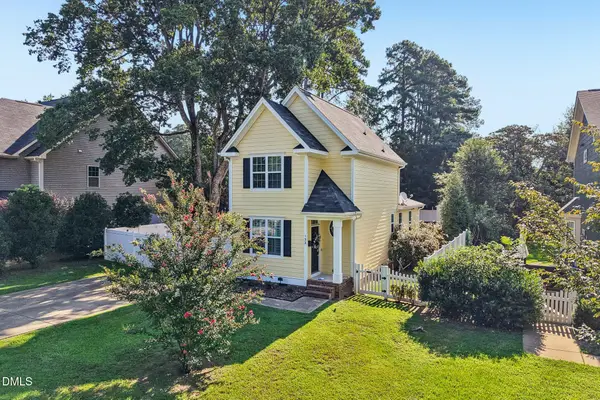 $395,000Coming Soon3 beds 3 baths1,400 sq. ft.
133 Raleigh Street, Holly Springs, NC 27540
MLS# 10188762Listed by: RE/MAX UNITED - Coming Soon
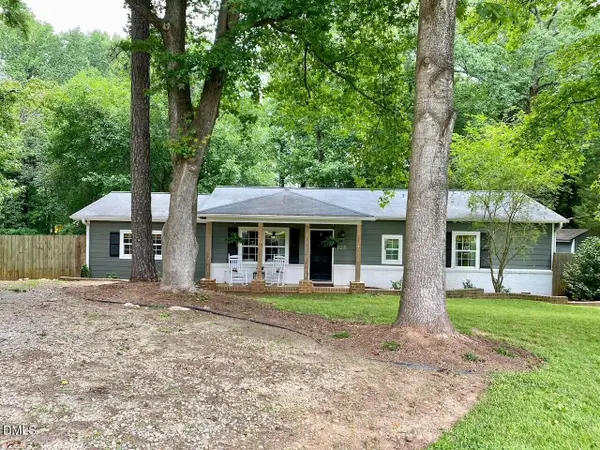 $379,900Coming Soon3 beds 2 baths1,447 sq. ft.
105 Holly Acres Road, Holly Springs, NC 27540
MLS# 10188683Listed by: BLOCK & ASSOCIATES REALTY - Coming SoonOpen Sat, 1 to 3pm
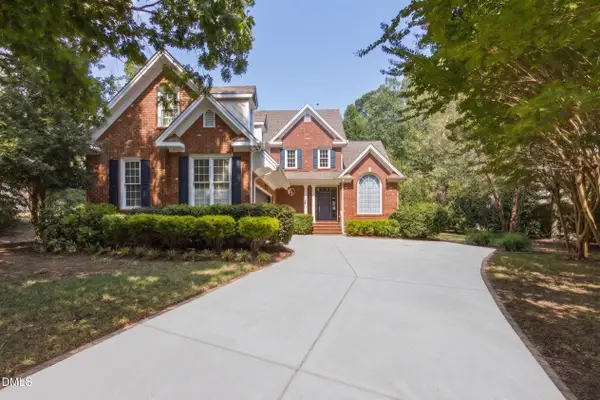 $950,000Coming Soon4 beds 3 baths3,195 sq. ft.
5412 Catmint Court, Holly Springs, NC 27540
MLS# 10188618Listed by: BERKSHIRE HATHAWAY HOMESERVICE - Coming SoonOpen Sat, 2 to 4pm
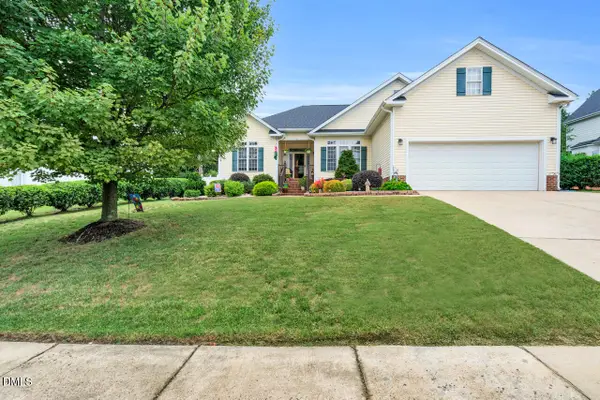 $529,000Coming Soon3 beds 2 baths2,152 sq. ft.
117 Holly Bay Lane, Holly Springs, NC 27540
MLS# 10188199Listed by: TEAM ANDERSON REALTY - New
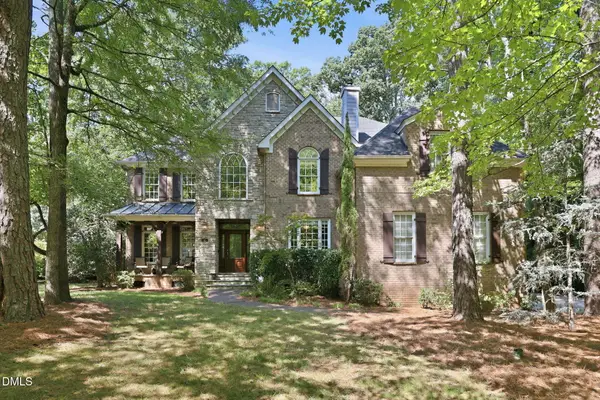 $994,900Active5 beds 4 baths4,171 sq. ft.
304 Flint Point Lane, Holly Springs, NC 27540
MLS# 10189070Listed by: DASH CAROLINA - Open Sat, 2 to 4pmNew
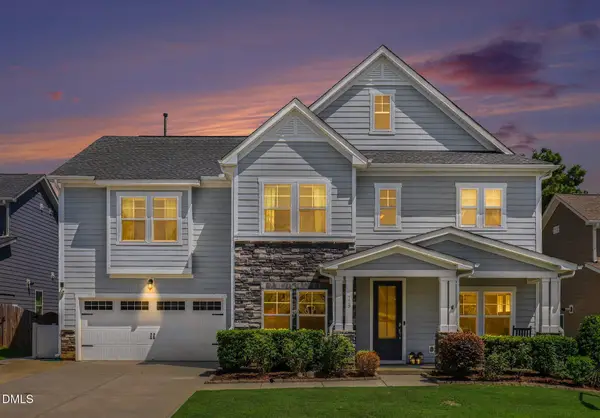 $720,000Active5 beds 4 baths3,650 sq. ft.
129 Cassada Court, Holly Springs, NC 27540
MLS# 10189128Listed by: TEAM ANDERSON REALTY - Open Sat, 1 to 3pmNew
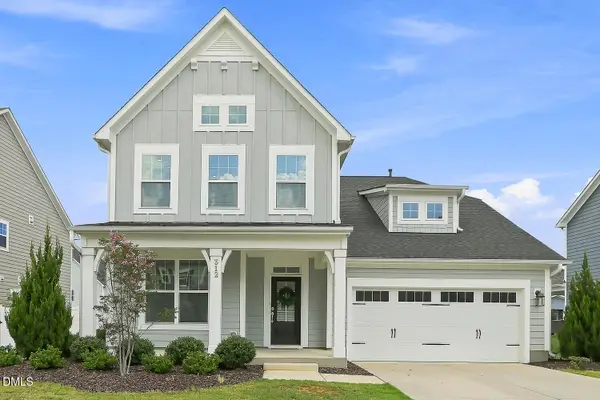 $620,000Active4 beds 4 baths2,334 sq. ft.
312 Faxton Way, Holly Springs, NC 27540
MLS# 10188954Listed by: PINNACLE GROUP REALTY - Open Sat, 2 to 4pmNew
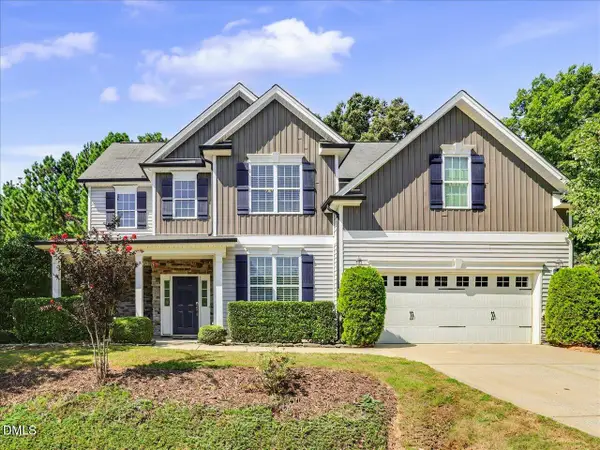 $550,000Active5 beds 3 baths2,648 sq. ft.
6344 Cardinaux Lane, Holly Springs, NC 27540
MLS# 10188889Listed by: EXP REALTY LLC - Open Sat, 1 to 4pmNew
 $670,000Active5 beds 5 baths3,008 sq. ft.
205 Diggory Drive, Holly Springs, NC 27540
MLS# 10188935Listed by: HOWARD HANNA ALLEN TATE CARY


Protect your home and budget from life's surprises with an Assurant Home Warranty, backed by a partner that supports you through every step of homeownership. Explore Plans.
© 2023 - 2026 ERA Franchise Systems LLC. All rights reserved. ERA Franchise Systems LLC fully supports the principles of the Fair Housing Act and the Equal Opportunity Act. ERA, ERA Real Estate powered, and their respective logos are registered service marks of ERA Franchise Systems LLC. Each office is independently owned and operated.