
128 Ocean Mist Lane, Holly Springs, NC 27540
Local realty services provided by:ERA Live Moore
128 Ocean Mist Lane,Holly Springs, NC 27540
$819,170
- 5 Beds
- 5 Baths
- 4,079 sq. ft.
- Multi-family
- Active
Listed by: haley allen
Office: lennar carolinas llc.
MLS#:10178412
Source:RD
Price summary
- Price:$819,170
- Price per sq. ft.:$200.83
- Monthly HOA dues:$154
About this home
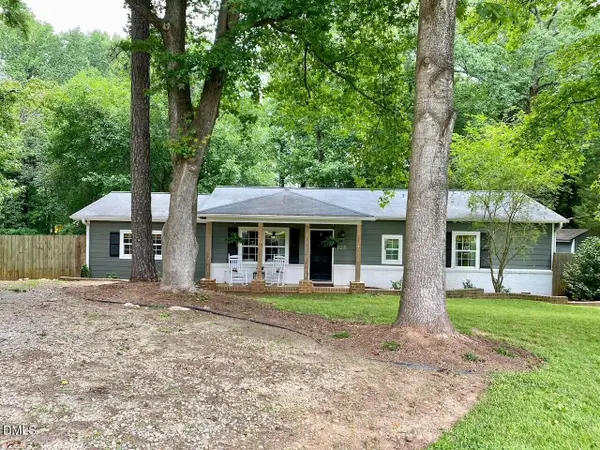
Norris Crossing is a new community of single-family homes in Holly Springs with options for basements and tree-lined yards for optimal privacy and room to grow! This new two-story home is designed for sophisticated living. The first floor features an open-plan main living area complemented by a formal dining room and a rear porch for morning coffees. On the same level is a bedroom ideal for overnight guests. Upstairs are three secondary bedrooms that all have walk-in closets, a sprawling bonus room for shared entertainment and a lavish owner's suite with a spa-style bathroom. Prices, dimensions, and features are subject to change. Photos are for illustrative purposes only.
Contact an agent
Home facts
- Year built:2026
- Subdivision & Development:Norris Crossing
- Listing ID #:10178412
- Added:62 day(s) ago
- Updated:September 07, 2026 at 03:37 PM
Rooms and interior
- Bedrooms:5
- Total bathrooms:5
- Full bathrooms:5
- Rooms Total:8
- Flooring:Carpet, Ceramic Tile, Luxury Vinyl
- Bathrooms Description:Double Vanity, Walk-In Shower, Water Closet
- Kitchen Description:Dishwasher, Disposal, Exhaust Fan, Gas Cooktop, Microwave, Range Hood, Stainless Steel Appliance(s), Tankless Water Heater, Vented Exhaust Fan, Wall Oven
- Living area:4,079 sq. ft.
Heating and cooling
- Cooling:Central Air, Zoned
- Heating:Central, Forced Air
- Central air:Yes
Structure and exterior
- Roof:Architectural Shingle
- Year built:2026
- Building area:4,079 sq. ft.
- Lot area:0.17 Acres
- Lot Features:Back Yard, Cleared
- Architectural Style:Transitional
- Construction Materials:Fiber Cement, HardiPlank Type, Stone Veneer
- Exterior Features:Deck, Front Porch, Patio, Rain Gutters, Screened
- Foundation Description:Stem Walls
- Levels:Two
Schools
- High school:Wake County Schools
- Middle school:Wake County Schools
- Elementary school:Wake County Schools
Utilities
- Water:Public
- Sewer:Public Sewer
Finances and disclosures
- Price:$819,170
- Price per sq. ft.:$200.83
Features and amenities
- Laundry features:Electric Dryer Hookup, Laundry Room, Upper Level, Washer Hookup
Parking
- Total parking spaces:4
- Parking description:Concrete, Garage, Garage Door Opener, Garage Faces Front
- Garage:Yes
- Garage spaces:2
 Listings marked with a Doorify MLS icon are provided courtesy of the Doorify MLS, of North Carolina, Internet Data Exchange Database. Brokers make an effort to deliver accurate information, but buyers should independently verify any information on which they will rely in a transaction. The listing broker shall not be responsible for any typographical errors, misinformation, or misprints, and they shall be held totally harmless from any damages arising from reliance upon this data. This data is provided exclusively for consumers’ personal, non-commercial use. Copyright 2026 Doorify MLS of North Carolina. All rights reserved.
New listings near 128 Ocean Mist Lane
- Coming Soon
 $769,000Coming Soon5 beds 4 baths3,892 sq. ft.
225 Shadow Mist Court, Apex, NC 27539
MLS# 10190912Listed by: CHOICE RESIDENTIAL REAL ESTATE - Coming Soon
 $779,900Coming Soon4 beds 5 baths3,247 sq. ft.
1129 Hollymont Drive, Holly Springs, NC 27540
MLS# 10190738Listed by: EXP REALTY LLC - Coming Soon
 $425,000Coming Soon3 beds 3 baths1,717 sq. ft.
341 Stone Hedge Court, Holly Springs, NC 27540
MLS# 10190623Listed by: COLDWELL BANKER HPW - Coming SoonOpen Sat, 12 to 2pm
 $385,000Coming Soon3 beds 2 baths1,450 sq. ft.
1517 Dexter Ridge Drive, Holly Springs, NC 27540
MLS# 10189713Listed by: COLDWELL BANKER ADVANTAGE - Coming Soon
 $379,900Coming Soon3 beds 2 baths1,447 sq. ft.
105 Holly Acres Road, Holly Springs, NC 27540
MLS# 10188683Listed by: BLOCK & ASSOCIATES REALTY - New
 $610,000Active-- beds 3 baths2,596 sq. ft.
233 Sage Oak Lane, Holly Springs, NC 27540
MLS# 10191155Listed by: COMPASS -- CARY - New
 $520,000Active-- beds 2 baths2,627 sq. ft.
205 Amacord Way, Holly Springs, NC 27540
MLS# 10191141Listed by: LISTING SLING - New
 $315,000Active2 beds 3 baths1,324 sq. ft.
168 Lumina Place, Holly Springs, NC 27540
MLS# 10190941Listed by: EXP REALTY, LLC - C - New
 $945,000Active4 beds 6 baths4,205 sq. ft.
613 Darian Woods Drive, Holly Springs, NC 27540
MLS# 10190644Listed by: LONG & FOSTER REAL ESTATE INC/CARY - New
 $579,000Active4 beds 4 baths3,052 sq. ft.
6201 Hirondelle Court, Holly Springs, NC 27540
MLS# 10190425Listed by: AIMEE ANDERSON & ASSOCIATES


Protect your home and budget from life's surprises with an Assurant Home Warranty, backed by a partner that supports you through every step of homeownership. Explore Plans.
© 2023 - 2026 ERA Franchise Systems LLC. All rights reserved. ERA Franchise Systems LLC fully supports the principles of the Fair Housing Act and the Equal Opportunity Act. ERA, ERA Real Estate powered, and their respective logos are registered service marks of ERA Franchise Systems LLC. Each office is independently owned and operated.