
129 Cassada Court, Holly Springs, NC 27540
Local realty services provided by:ERA Live Moore
129 Cassada Court,Holly Springs, NC 27540
$720,000
- 5 Beds
- 4 Baths
- 3,650 sq. ft.
- Multi-family
- Active
Upcoming open houses
- Sat, Aug 2902:00 pm - 04:00 pm
- Sun, Aug 3001:00 pm - 03:00 pm
Listed by: tonya schmuckie
Office: team anderson realty
MLS#:10189128
Source:RD
Price summary
- Price:$720,000
- Price per sq. ft.:$197.26
- Monthly HOA dues:$116.67
About this home
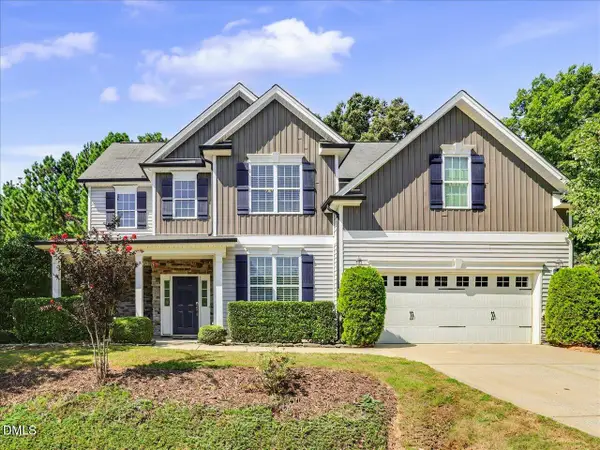
Welcome to 129 Cassada Court, a beautifully maintained and thoughtfully upgraded traditional in Holly Springs' sought-after Park Avenue community. Newly constructed in 2020 and in exceptional condition, this two-story home offers 3,650 square feet, 5 bedrooms, and 4 full baths, delivering space, flexibility, and quality throughout. Just off the entry, a formal dining room and a spacious front living room — ideal as a home office, sitting room, or flex space to fit your needs — offer room for working and entertaining, while a private main-level bedroom and full bath at the back of the home are ideal for guests or single-level living convenience. The open-concept main floor is made for both everyday living and gathering. At the heart of the home, the kitchen impresses with quartz countertops, an oversized center island with seating, a gas cooktop, wall oven, custom range hood, tankless water heater, and stainless steel appliances. A generous pantry and eat-in dining area — finished with a designer accent wall — flow into the family room, where a fireplace framed by custom shiplap anchors the space. Designer touches elevate every room: tray ceilings, crown molding, recessed lighting, smooth ceilings, custom window shades throughout, and rich luxury vinyl flooring on the main level. Even the downstairs bathroom makes a statement with designer wallpaper. Upstairs, the private primary suite is a true retreat, featuring a tray ceiling, a spa-inspired bath with soaking tub, separate walk-in shower, dual walk-in closets, and a double vanity. Three additional generously sized bedrooms — two with custom closet built-ins, one with its own designer accent wall — plus a large bonus room perfect for movie and game nights, hangouts, or a second living area, round out the upper level. A dedicated upstairs laundry room and luxury vinyl plank flooring extended along the second-floor hallway complete the second floor. Smart-home features and a smart thermostat add modern, everyday convenience. Step outside to enjoy true North Carolina outdoor living: a screened porch fitted with custom shades, a covered front porch, and an extended open patio overlooking a landscaped, partially wooded backyard framed by mature trees for added privacy. Durable fiber cement and stone-veneer construction, an architectural shingle roof, rain gutters, and a two-car attached garage — complete with an epoxied floor — round out the exterior. Additional upgrades include an extended driveway with a side walkway leading to the backyard, built-in storage in the under-stair closet, and a dedicated concrete pad for trash cans along the side of the home. Park Avenue residents enjoy a community pool, playground, and sidewalk-lined streets — with this home located just steps from the neighborhood park. The setting is a genuine standout: approximately 0.3 miles to Sugg Farm at Bass Lake Park, minutes to Parrish Womble Park's ball fields, tennis courts, and amphitheater, and convenient to the Town of Holly Springs' greenway trail system. Holly Springs Towne Center shopping and dining, UNC Rex Holly Springs Hospital, and historic downtown Holly Springs are all a short drive away. Don't miss this opportunity to own a move-in-ready, upgrade-rich home in one of Holly Springs' most desirable neighborhoods. Hot Tub, Refrigerator, Dining Room and Living Room Chandelier do not convey; Buyer/Buyers Agent to confirm school assignments directly with Wake County Public Schools...
Contact an agent
Home facts
- Year built:2020
- Subdivision & Development:Park Avenue
- Listing ID #:10189128
- Added:1 day(s) ago
- Updated:August 28, 2026 at 04:21 PM
Rooms and interior
- Bedrooms:5
- Total bathrooms:4
- Full bathrooms:4
- Rooms Total:5
- Flooring:Carpet, Combination, Luxury Vinyl
- Dining Description:Eat-in Kitchen
- Bathrooms Description:Bathtub/Shower Combination, Double Vanity, Separate Shower, Soaking Tub, Walk-In Shower, Water Closet
- Kitchen Description:Cooktop, Dishwasher, Disposal, Gas Cooktop, Microwave, Oven, Plumbed For Ice Maker, Range Hood, Self Cleaning Oven, Smart Appliance(s), Stainless Steel Appliance(s), Tankless Water Heater, Wall Oven
- Living area:3,650 sq. ft.
Heating and cooling
- Cooling:Ceiling Fan(s), Central Air, ENERGY STAR Qualified Equipment
- Heating:ENERGY STAR Qualified Equipment, Fireplace Insert, Forced Air, Natural Gas
- Central air:Yes
Structure and exterior
- Roof:Architectural Shingle
- Year built:2020
- Building area:3,650 sq. ft.
- Lot area:0.17 Acres
- Lot Features:Back Yard, Landscaped, Many Trees, Sloped Down
- Architectural Style:Traditional
- Construction Materials:Fiber Cement, Stone Veneer
- Exterior Features:Covered, Front Porch, Patio, Permeable Paving, Rain Gutters, Rear Porch, Screened
- Foundation Description:Slab
- Levels:Two
Schools
- High school:Wake - Fuquay Varina High
- Middle school:Wake - Herbert Akins Road Middle
- Elementary school:Wake - Herbert Akins Road Elementary
Utilities
- Water:Public
- Sewer:Public Sewer
Finances and disclosures
- Price:$720,000
- Price per sq. ft.:$197.26
- Tax amount:$5,918
Features and amenities
- Laundry features:Laundry Room, Upper Level, Washer Hookup
- Smart home:Yes
Parking
- Total parking spaces:6
- Parking description:Concrete, Driveway, Garage, Garage Door Opener, Garage Faces Front
- Garage:Yes
- Garage spaces:2
 Listings marked with a Doorify MLS icon are provided courtesy of the Doorify MLS, of North Carolina, Internet Data Exchange Database. Brokers make an effort to deliver accurate information, but buyers should independently verify any information on which they will rely in a transaction. The listing broker shall not be responsible for any typographical errors, misinformation, or misprints, and they shall be held totally harmless from any damages arising from reliance upon this data. This data is provided exclusively for consumers’ personal, non-commercial use. Copyright 2026 Doorify MLS of North Carolina. All rights reserved.
New listings near 129 Cassada Court
- Coming Soon
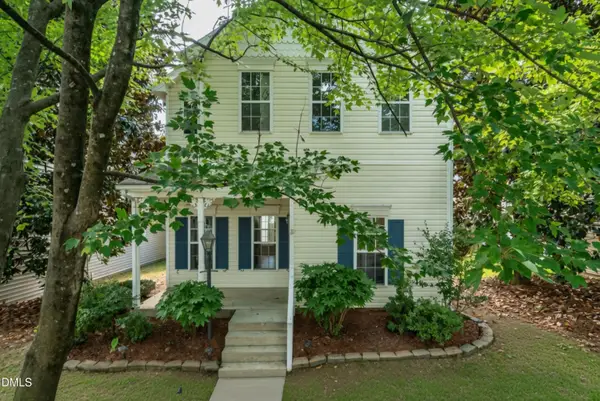 $345,000Coming Soon3 beds 3 baths1,430 sq. ft.
109 Danesway Drive, Holly Springs, NC 27540
MLS# 10188902Listed by: BETTER HOMES & GARDENS REAL ES - Coming Soon
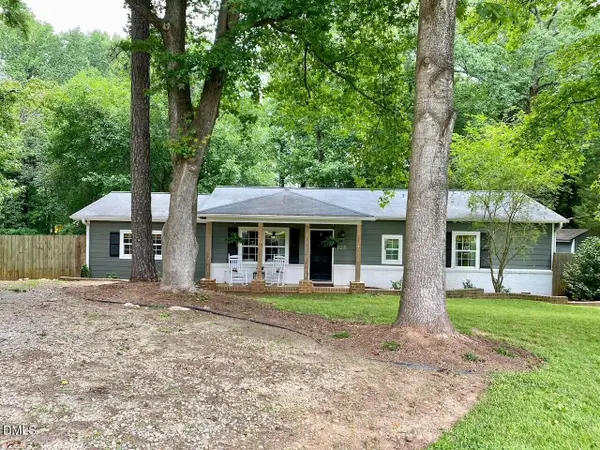 $379,900Coming Soon3 beds 2 baths1,447 sq. ft.
105 Holly Acres Road, Holly Springs, NC 27540
MLS# 10188683Listed by: BLOCK & ASSOCIATES REALTY - New
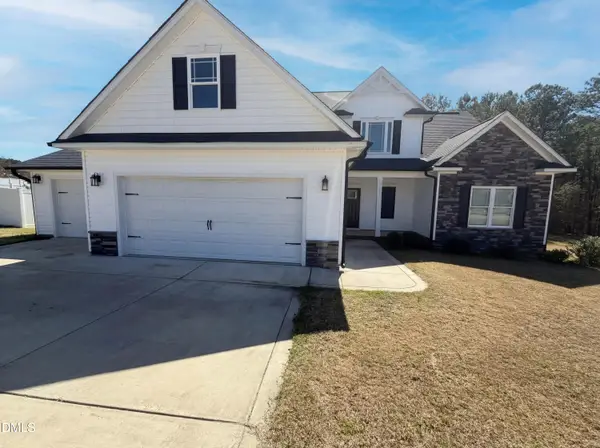 $490,000Active4 beds 3 baths2,601 sq. ft.
333 Oakhaven Drive, Holly Springs, NC 27540
MLS# 10189225Listed by: MARK SPAIN REAL ESTATE - New
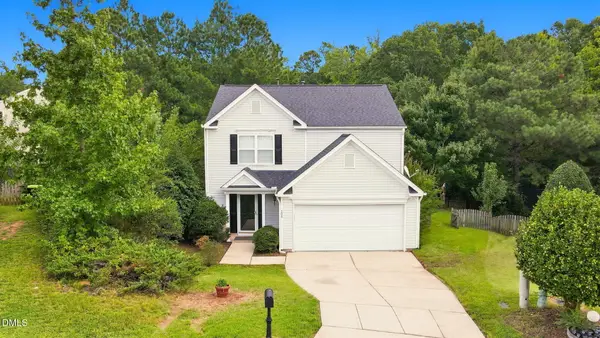 $440,000Active3 beds 3 baths1,848 sq. ft.
105 Thornton Green Place, Holly Springs, NC 27540
MLS# 10189227Listed by: COLDWELL BANKER ADVANTAGE - New
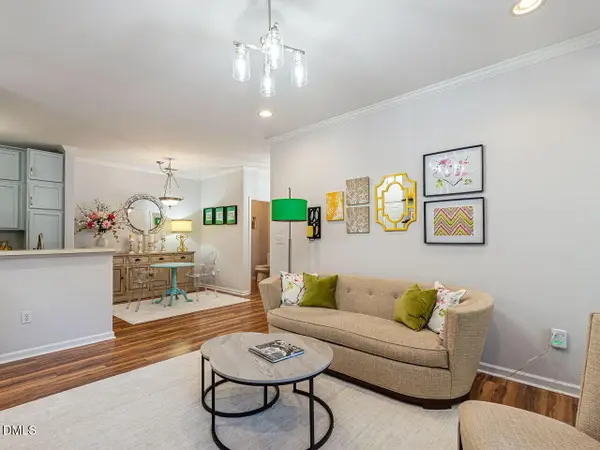 $295,000Active2 beds 2 baths977 sq. ft.
800 Savannah Ridge Road, Holly Springs, NC 27540
MLS# 10189183Listed by: BERKSHIRE HATHAWAY HOMESERVICE - New
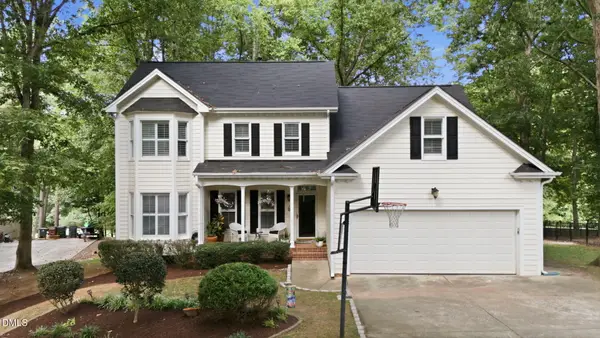 $689,950Active3 beds 3 baths2,576 sq. ft.
5101 Windance Place, Holly Springs, NC 27540
MLS# 10189166Listed by: CHOICE RESIDENTIAL REAL ESTATE - New
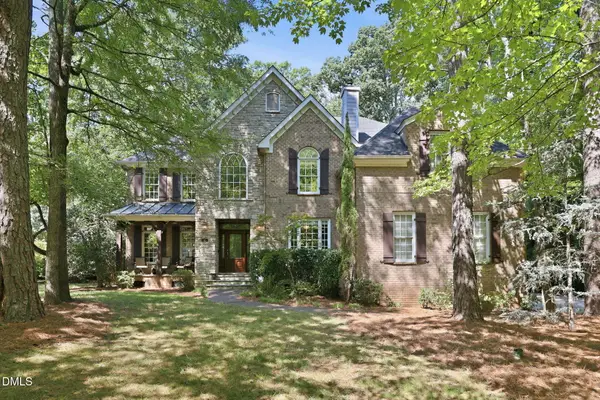 $994,900Active5 beds 4 baths4,171 sq. ft.
304 Flint Point Lane, Holly Springs, NC 27540
MLS# 10189070Listed by: DASH CAROLINA - Open Sat, 1 to 3pmNew
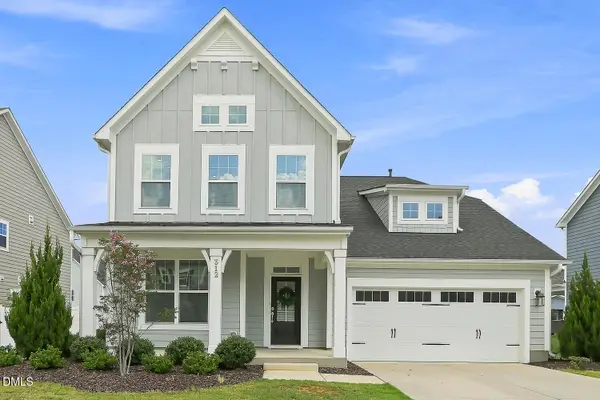 $620,000Active4 beds 4 baths2,334 sq. ft.
312 Faxton Way, Holly Springs, NC 27540
MLS# 10188954Listed by: PINNACLE GROUP REALTY - Open Sat, 2 to 4pmNew
 $550,000Active5 beds 3 baths2,648 sq. ft.
6344 Cardinaux Lane, Holly Springs, NC 27540
MLS# 10188889Listed by: EXP REALTY LLC


Protect your home and budget from life's surprises with an Assurant Home Warranty, backed by a partner that supports you through every step of homeownership. Explore Plans.
© 2023 - 2026 ERA Franchise Systems LLC. All rights reserved. ERA Franchise Systems LLC fully supports the principles of the Fair Housing Act and the Equal Opportunity Act. ERA, ERA Real Estate powered, and their respective logos are registered service marks of ERA Franchise Systems LLC. Each office is independently owned and operated.