
204 Charlesfort Lane, Holly Springs, NC 27540
Local realty services provided by:ERA Parrish Realty Legacy Group
204 Charlesfort Lane,Holly Springs, NC 27540
$689,900
- 4 Beds
- 3 Baths
- 2,844 sq. ft.
- Multi-family
- Pending
Listed by: lisa paula
Office: coldwell banker hpw
MLS#:10179043
Source:RD
Price summary
- Price:$689,900
- Price per sq. ft.:$242.58
- Monthly HOA dues:$14.17
About this home
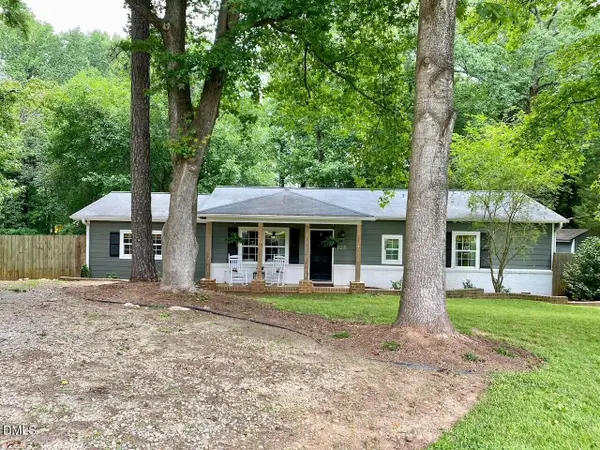
Welcome to 204 Charlesfort Lane—a beautifully maintained home in the tree lined neighborhood of Cobble Ridge that blends timeless charm, thoughtful updates, and incredible expansion potential in one of Holly Springs' most desirable locations. From the inviting rocking chair front porch to the spacious foyer, you'll immediately appreciate the warmth and character of this move-in-ready home. Freshly updated with brand-new carpet and interior paint (2026) and refinished hardwood floors (2022), the home offers spacious living areas designed for everyday comfort and effortless entertaining. The well-appointed kitchen features granite countertops, stainless steel appliances, and opens to the inviting family room, where a cozy fireplace is flanked by a stunning wall of custom built-ins, creating the perfect gathering space. Upstairs, the spacious bonus room also features beautiful custom built-ins, making it ideal for a media room, playroom, or home office. A first-floor bedroom and full bathroom provide exceptional flexibility as a guest suite, private office, or in-law suite. Retreat to the expansive primary suite, complete with a generous sitting area that's perfect for a reading nook or home office. The luxurious primary bath features a jetted soaking tub, separate shower, dual vanities, and a spacious walk-in closet, creating a relaxing spa-like experience. Outdoor living is just as impressive with a screened porch and patio overlooking a fully fenced, flat backyard backed by mature woods for exceptional privacy and shade—an ideal setting for entertaining, relaxing, or play. Major improvements include a new roof, gutters, exterior paint, and metal roof accents (2022), reflecting the exceptional care this home has received. Another great feature is the expansive walk-up attic, offering the potential to add over 1,000 square feet of finished living space—a rare opportunity to customize and expand as your needs evolve. Enjoy an unbeatable location where you can walk to both Holly Ridge Elementary and Holly Ridge Middle School. Residents also have the option to join the "Club at Sunset Racquet and Swim Club." Walk to the Sunset Ridge North Pool, with a convenient neighborhood walking path providing direct access to the pool and it's 155 foot water slide! This home offers exceptional indoor and outdoor living with room to grow, 204 Charlesfort Lane is more than a home—it's a lifestyle opportunity you won't want to miss....
Contact an agent
Home facts
- Year built:2005
- Subdivision & Development:Cobble Ridge
- Listing ID #:10179043
- Added:58 day(s) ago
- Updated:September 06, 2026 at 07:38 AM
Rooms and interior
- Bedrooms:4
- Total bathrooms:3
- Full bathrooms:3
- Rooms Total:10
- Flooring:Carpet, Ceramic Tile, Hardwood
- Bathrooms Description:Bathtub/Shower Combination, Double Vanity, Separate Shower, Whirlpool Tub
- Kitchen Description:Cooktop, Dishwasher, ENERGY STAR Qualified Washer, Electric Cooktop, Microwave, Refrigerator, Stainless Steel Appliance(s)
- Living area:2,844 sq. ft.
Heating and cooling
- Cooling:Central Air, Gas
- Heating:Heat Pump, Natural Gas
- Central air:Yes
Structure and exterior
- Roof:Metal, Shingle
- Year built:2005
- Building area:2,844 sq. ft.
- Lot area:0.24 Acres
- Lot Features:Back Yard, Landscaped, Private, Rectangular Lot
- Architectural Style:Craftsman, Traditional, Transitional
- Construction Materials:Fiber Cement
- Exterior Features:Covered, Fenced Yard, Front Porch, Patio, Private Yard, Rain Gutters, Screened
- Levels:Two
Schools
- High school:Wake - Felton Grove High
- Middle school:Wake - Holly Ridge Middle
- Elementary school:Wake - Holly Ridge Elementary
Utilities
- Water:Public
- Sewer:Public Sewer
Finances and disclosures
- Price:$689,900
- Price per sq. ft.:$242.58
- Tax amount:$5,337
Features and amenities
- Laundry features:Laundry Room, Upper Level
Parking
- Parking description:Driveway, Garage Door Opener, Garage Faces Front
- Garage:Yes
- Garage spaces:2
 Listings marked with a Doorify MLS icon are provided courtesy of the Doorify MLS, of North Carolina, Internet Data Exchange Database. Brokers make an effort to deliver accurate information, but buyers should independently verify any information on which they will rely in a transaction. The listing broker shall not be responsible for any typographical errors, misinformation, or misprints, and they shall be held totally harmless from any damages arising from reliance upon this data. This data is provided exclusively for consumers’ personal, non-commercial use. Copyright 2026 Doorify MLS of North Carolina. All rights reserved.
New listings near 204 Charlesfort Lane
- Coming Soon
 $769,000Coming Soon5 beds 4 baths3,892 sq. ft.
225 Shadow Mist Court, Apex, NC 27539
MLS# 10190912Listed by: CHOICE RESIDENTIAL REAL ESTATE - Coming Soon
 $799,900Coming Soon4 beds 5 baths3,247 sq. ft.
1129 Hollymont Drive, Holly Springs, NC 27540
MLS# 10190738Listed by: EXP REALTY LLC - Coming Soon
 $425,000Coming Soon3 beds 3 baths1,717 sq. ft.
341 Stone Hedge Court, Holly Springs, NC 27540
MLS# 10190623Listed by: COLDWELL BANKER HPW - Coming SoonOpen Sat, 12 to 2pm
 $385,000Coming Soon3 beds 2 baths1,450 sq. ft.
1517 Dexter Ridge Drive, Holly Springs, NC 27540
MLS# 10189713Listed by: COLDWELL BANKER ADVANTAGE - Coming Soon
 $379,900Coming Soon3 beds 2 baths1,447 sq. ft.
105 Holly Acres Road, Holly Springs, NC 27540
MLS# 10188683Listed by: BLOCK & ASSOCIATES REALTY - Open Sun, 1 to 3pmNew
 $315,000Active2 beds 3 baths1,324 sq. ft.
168 Lumina Place, Holly Springs, NC 27540
MLS# 10190941Listed by: EXP REALTY, LLC - C - New
 $945,000Active4 beds 6 baths4,205 sq. ft.
613 Darian Woods Drive, Holly Springs, NC 27540
MLS# 10190644Listed by: LONG & FOSTER REAL ESTATE INC/CARY - New
 $579,000Active4 beds 4 baths3,052 sq. ft.
6201 Hirondelle Court, Holly Springs, NC 27540
MLS# 10190425Listed by: AIMEE ANDERSON & ASSOCIATES - Open Sun, 1 to 3pmNew
 $349,900Active2 beds 3 baths1,659 sq. ft.
181 Lumina Place, Holly Springs, NC 27540
MLS# 10190353Listed by: COLDWELL BANKER HPW - New
 $635,500Active4 beds 3 baths2,905 sq. ft.
6728 Fawn Hoof Trail, Holly Springs, NC 27540
MLS# 10190269Listed by: COMPASS -- CARY


Protect your home and budget from life's surprises with an Assurant Home Warranty, backed by a partner that supports you through every step of homeownership. Explore Plans.
© 2023 - 2026 ERA Franchise Systems LLC. All rights reserved. ERA Franchise Systems LLC fully supports the principles of the Fair Housing Act and the Equal Opportunity Act. ERA, ERA Real Estate powered, and their respective logos are registered service marks of ERA Franchise Systems LLC. Each office is independently owned and operated.