
213 Roundview Court, Holly Springs, NC 27540
Local realty services provided by:ERA Live Moore
213 Roundview Court,Holly Springs, NC 27540
$700,000
- 5 Beds
- 3 Baths
- 3,315 sq. ft.
- Single family
- Active
Listed by: chris barr
Office: keller williams legacy
MLS#:10200753
Source:RD
Price summary
- Price:$700,000
- Price per sq. ft.:$211.16
- Monthly HOA dues:$65
About this home
Welcome to 213 Roundview Ct in Holly Springs! Located on a quiet cul-de-sac, this beautiful 5-bedroom home offers 3,257 square feet of living space, tall ceilings, and room for everyone. Built in 2021, this home blends modern style with features designed for everyday comfort. The chef's kitchen is the heart of the home, featuring an oversized island with plenty of space for meal prep, casual dining, and gatherings with those closest to you. A gas cooktop adds to the kitchen's appeal, making it a great space for anyone who loves to cook or entertain. Need a quiet place to work from home? The dedicated office offers a great space for work, study, or managing daily tasks. With five bedrooms, there is also plenty of room for guests, hobbies, or extra living space. Enjoy fresh air and outdoor living from the screened-in back porch, a perfect spot for morning coffee, relaxing evenings, or spending time with friends. A tankless water heater adds modern convenience, while the home's spacious layout and tall ceilings create an open, welcoming feel. Enjoy the benefits of living in Holly Springs, a popular Wake County community known for its parks, shopping, dining, and easy access to the greater Raleigh area. Whether you are looking for more space, a home office, a chef-inspired kitchen, or a peaceful cul-de-sac setting, this home checks many boxes. If you're searching for a 5-bedroom home for sale in Holly Springs, NC, with a chef's kitchen, oversized island, screened-in porch, home office, and modern features, 213 Roundview Ct is a must-see. Schedule your showing today!...
Contact an agent
Home facts
- Year built:2021
- Subdivision & Development:Savannah Place
- Listing ID #:10200753
- Added:1 day(s) ago
- Updated:October 29, 2026 at 10:04 PM
Rooms and interior
- Bedrooms:5
- Total bathrooms:3
- Full bathrooms:3
- Rooms Total:14
- Flooring:Carpet, Luxury Vinyl, Tile
- Dining Description:Eat-in Kitchen
- Kitchen Description:Built-In Electric Oven, Dishwasher, Disposal, Exhaust Fan, Gas Cooktop, Ice Maker, Microwave, Refrigerator, Tankless Water Heater
- Living area:3,315 sq. ft.
Heating and cooling
- Cooling:Ceiling Fan(s), Central Air, Electric
- Heating:Forced Air, Natural Gas
- Central air:Yes
Structure and exterior
- Roof:Shingle
- Year built:2021
- Building area:3,315 sq. ft.
- Lot area:0.18 Acres
- Architectural Style:Traditional
- Construction Materials:Fiber Cement
- Levels:Two
Schools
- High school:Wake - Felton Grove High
- Middle school:Wake - Apex Friendship Middle
- Elementary school:Wake - Oakview Elementary School
Utilities
- Water:Public
- Sewer:Public Sewer
Finances and disclosures
- Price:$700,000
- Price per sq. ft.:$211.16
- Tax amount:$5,719
Parking
- Garage:Yes
- Garage spaces:2
 Listings marked with a Doorify MLS icon are provided courtesy of the Doorify MLS, of North Carolina, Internet Data Exchange Database. Brokers make an effort to deliver accurate information, but buyers should independently verify any information on which they will rely in a transaction. The listing broker shall not be responsible for any typographical errors, misinformation, or misprints, and they shall be held totally harmless from any damages arising from reliance upon this data. This data is provided exclusively for consumers’ personal, non-commercial use. Copyright 2026 Doorify MLS of North Carolina. All rights reserved.
New listings near 213 Roundview Court
- Coming Soon
 $739,500Coming Soon4 beds 3 baths2,793 sq. ft.
120 Roslyn Hills Drive, Holly Springs, NC 27540
MLS# 10200058Listed by: KELLER WILLIAMS LEGACY - New
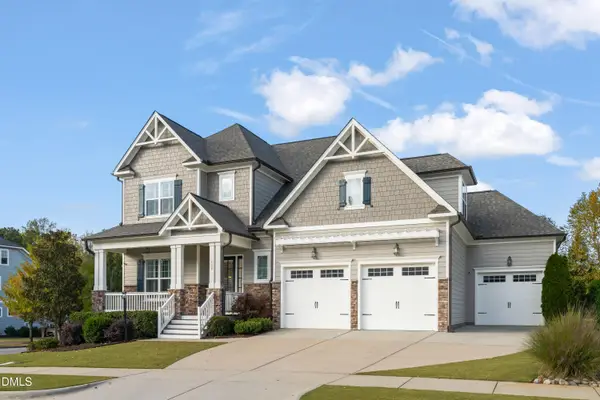 $925,000Active4 beds 4 baths3,070 sq. ft.
409 Quaker Meadows Court, Holly Springs, NC 27540
MLS# 10200879Listed by: COMPASS -- CARY - New
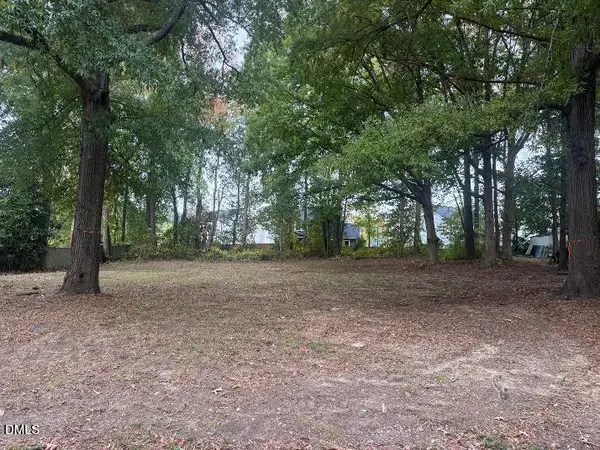 $250,000Active0.34 Acres
303 Blalock Street, Holly Springs, NC 27540
MLS# 10200764Listed by: TEAM ANDERSON REALTY - New
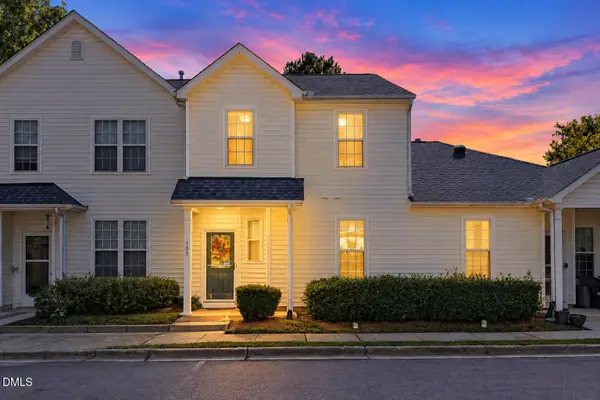 $295,000Active3 beds 3 baths1,443 sq. ft.
103 Arbor Light Road, Holly Springs, NC 27540
MLS# 10200768Listed by: EXP REALTY LLC - Open Sun, 1 to 3pmNew
 $569,900Active5 beds 4 baths2,601 sq. ft.
124 Daisy Grove Lane, Holly Springs, NC 27540
MLS# 10200534Listed by: GROW LOCAL REALTY, LLC  $1,128,419Pending6 beds 6 baths4,975 sq. ft.
233 Castle Fork Court, Apex, NC 27539
MLS# 10172212Listed by: DAVIDSON HOMES REALTY, LLC $923,032Pending4 beds 4 baths3,620 sq. ft.
208 Castle Fork Court, Holly Springs, NC 27540
MLS# 10200476Listed by: DAVIDSON HOMES REALTY, LLC $585,000Pending3 beds 3 baths2,519 sq. ft.
228 Whisk Fern Way, Holly Springs, NC 27540
MLS# 10200005Listed by: COMPASS -- CARY- New
 $420,000Active3 beds 3 baths1,991 sq. ft.
104 Fairford Drive, Holly Springs, NC 27540
MLS# 10199954Listed by: DAYMARK REALTY


Protect your home and budget from life's surprises with an Assurant Home Warranty, backed by a partner that supports you through every step of homeownership. Explore Plans.
© 2023 - 2026 ERA Franchise Systems LLC. All rights reserved. ERA Franchise Systems LLC fully supports the principles of the Fair Housing Act and the Equal Opportunity Act. ERA, ERA Real Estate powered, and their respective logos are registered service marks of ERA Franchise Systems LLC. Each office is independently owned and operated.