
229 Sweetbriar Rose Court, Holly Springs, NC 27540
Local realty services provided by:ERA Strother Real Estate
Listed by: jennifer cohen
Office: jenny cohen real estate llc.
MLS#:10187581
Source:RD
Price summary
- Price:$829,900
- Price per sq. ft.:$280.75
- Monthly HOA dues:$77
About this home
This 5 bedroom, 3 bath home in Holly Springs' desirable Trinity Creek community offers two home offices, a first-floor guest bedroom, and a screened patio anchored by a stone gas fireplace, ideal for year-round entertaining. The kitchen features quartz countertops, a large island, gas cooktop, stainless steel appliances, a brand-new, whisper-quiet dishwasher, and a generous walk-in pantry. The living room is wrapped in windows, filling the main level with natural light for everyday living and entertaining. Upstairs, three secondary bedrooms with generous closets surround an expansive primary suite with a spa-inspired en suite bath and spacious walk-in closet. The laundry room adds built-in cabinetry, a utility sink, and a brand-new washer and dryer. A central vacuum system and brand-new carpet run throughout. Outside, the flat, fully fenced backyard feels private and low-maintenance, backed by front-yard irrigation. The two-car garage includes an extended alcove, offering additional space for storage or a workshop beyond parking. Trinity Creek residents enjoy a community pool, playground, dog park, and walking trails, all close to 12 Oaks Country Club, shopping, and dining in Holly Springs....
Contact an agent
Home facts
- Year built:2019
- Subdivision & Development:Trinity Creek
- Listing ID #:10187581
- Added:1 day(s) ago
- Updated:August 20, 2026 at 05:43 PM
Rooms and interior
- Bedrooms:5
- Total bathrooms:3
- Full bathrooms:3
- Rooms Total:14
- Flooring:Carpet, Luxury Vinyl, Tile
- Bathrooms Description:Bathtub/Shower Combination, Double Vanity, Separate Shower, Soaking Tub, Walk-In Shower, Water Closet
- Kitchen Description:Dishwasher, Disposal, Dryer, Exhaust Fan, Gas Cooktop, Microwave, Range Hood, Refrigerator, Self Cleaning Oven, Stainless Steel Appliance(s), Vented Exhaust Fan, Wall Oven, Washer, Water Heater
- Living area:2,956 sq. ft.
Heating and cooling
- Cooling:Ceiling Fan(s), Central Air, Dual, Zoned
- Heating:Forced Air, Natural Gas
- Central air:Yes
Structure and exterior
- Roof:Architectural Shingle
- Year built:2019
- Building area:2,956 sq. ft.
- Lot area:0.18 Acres
- Lot Features:Back Yard, Front Yard, Landscaped, Sprinklers In Front
- Architectural Style:Traditional
- Construction Materials:Brick, Fiber Cement
- Exterior Features:Covered, Fenced Yard, Front Porch, Gas Grill, Patio, Private Yard, Rain Gutters, Screened
- Foundation Description:Slab
- Levels:Two
Schools
- High school:Wake - Apex Friendship High
- Middle school:Wake - Apex Friendship Middle
- Elementary school:Wake - Oakview Elementary School
Utilities
- Water:Public
- Sewer:Public Sewer
Finances and disclosures
- Price:$829,900
- Price per sq. ft.:$280.75
- Tax amount:$5,852
Features and amenities
- Laundry features:Electric Dryer Hookup, Gas Dryer Hookup, Laundry Room, Sink, Upper Level, Washer Hookup
- Amenities:Blinds, Screens
Parking
- Parking description:Concrete, Driveway, Garage, Garage Door Opener
- Garage:Yes
- Garage spaces:2
 Listings marked with a Doorify MLS icon are provided courtesy of the Doorify MLS, of North Carolina, Internet Data Exchange Database. Brokers make an effort to deliver accurate information, but buyers should independently verify any information on which they will rely in a transaction. The listing broker shall not be responsible for any typographical errors, misinformation, or misprints, and they shall be held totally harmless from any damages arising from reliance upon this data. This data is provided exclusively for consumers’ personal, non-commercial use. Copyright 2026 Doorify MLS of North Carolina. All rights reserved.
New listings near 229 Sweetbriar Rose Court
- New
 $455,000Active4 beds 3 baths2,217 sq. ft.
304 Arbor Creek Drive, Holly Springs, NC 27540
MLS# 10187518Listed by: DASH CAROLINA - New
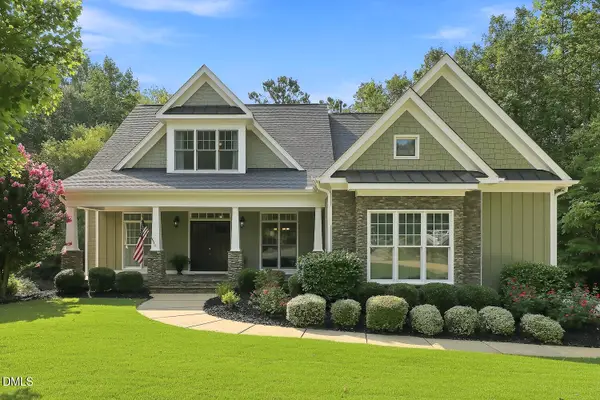 $819,000Active4 beds 4 baths2,687 sq. ft.
105 Bellagio Drive, Apex, NC 27539
MLS# 10187524Listed by: EXP REALTY LLC - New
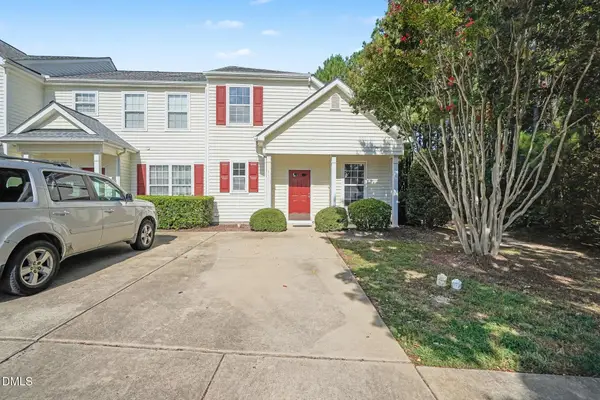 $312,500Active3 beds 2 baths1,295 sq. ft.
445 Commons Drive, Holly Springs, NC 27540
MLS# 10187456Listed by: MARK SPAIN REAL ESTATE - Open Sat, 12 to 2pmNew
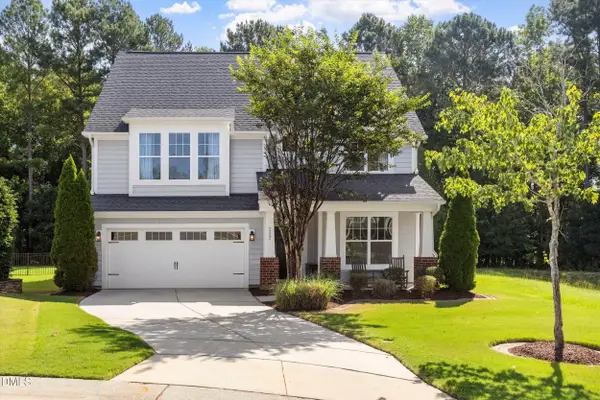 $699,000Active4 beds 4 baths3,094 sq. ft.
117 Cicada Place, Apex, NC 27539
MLS# 10187433Listed by: COMPASS -- CARY - New
 $658,600Active4 beds 3 baths2,696 sq. ft.
135 Mount Olive Trail, Apex, NC 27539
MLS# 10187256Listed by: LENNAR CAROLINAS LLC - New
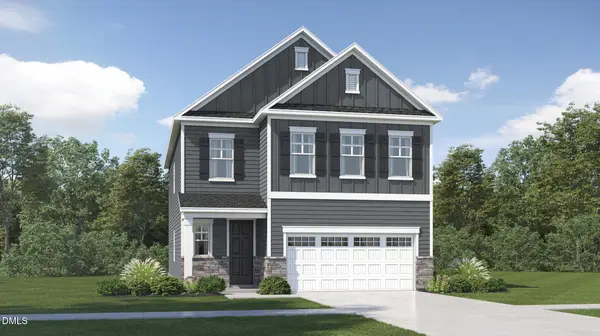 $656,600Active4 beds 3 baths2,708 sq. ft.
205 Mount Olive Trail, Apex, NC 27539
MLS# 10187268Listed by: LENNAR CAROLINAS LLC - New
 $1,078,000Active4 beds 4 baths3,620 sq. ft.
237 Castle Frk Court, Holly Springs, NC 27540
MLS# 10187054Listed by: DAVIDSON HOMES REALTY, LLC - Open Sat, 2 to 4pmNew
 $895,000Active5 beds 4 baths3,553 sq. ft.
513 Morning Oaks Drive, Holly Springs, NC 27540
MLS# 10187074Listed by: TRIANGLE HOME TEAM REALTY - New
 $1,417,000Active5 beds 6 baths4,699 sq. ft.
6744 Evergreen Hill Drive, Holly Springs, NC 27540
MLS# 10186936Listed by: TOLL BROTHERS, INC.


Protect your home and budget from life's surprises with an Assurant Home Warranty, backed by a partner that supports you through every step of homeownership. Explore Plans.
© 2023 - 2026 ERA Franchise Systems LLC. All rights reserved. ERA Franchise Systems LLC fully supports the principles of the Fair Housing Act and the Equal Opportunity Act. ERA, ERA Real Estate powered, and their respective logos are registered service marks of ERA Franchise Systems LLC. Each office is independently owned and operated.