
232 Dutch Hill Road, Holly Springs, NC 27540
Local realty services provided by:ERA Live Moore
232 Dutch Hill Road,Holly Springs, NC 27540
$459,900
- 3 Beds
- 2 Baths
- 1,744 sq. ft.
- Single family
- Active
Upcoming open houses
- Sun, Sep 2702:00 pm - 04:00 pm
Listed by:
 Dwayne Leatherwood(919) 500 - 8901ERA Live Moore
Office: era live moore
MLS#:10186082
Source:RD
Price summary
- Price:$459,900
- Price per sq. ft.:$263.7
- Monthly HOA dues:$42.17
About this home
NEW PRICE ADJUSTMENT!!! HARD-TO-FIND RANCH | PRIVATE WOODED LOT | NEWER ROOF & HVAC | CUSTOM SCREENED PORCH. Welcome to 232 Dutch Hill Road, where comfortable one-level living, privacy and an exceptional Holly Springs location come together. This beautifully maintained 3-bedroom, 2-bath ranch is tucked away on a spacious .33-acre wooded homesite, yet is just minutes from downtown Holly Springs, shopping, dining and everyday conveniences. Step inside to a bright, open and inviting interior featuring high ceilings, abundant natural light and beautiful views of the mature trees surrounding the backyard. The spacious great room with gas fireplace creates a warm gathering space, while the kitchen features granite countertops, custom cabinetry, upgraded appliances and an adjoining dining area ideal for both everyday living and entertaining. The spacious primary suite offers a relaxing retreat with a beautifully appointed bath, while two additional bedrooms and a second full bath provide flexibility for guests, a home office or additional living space. One of the home's standout features is the custom-built screened porch, the perfect place to enjoy morning coffee, entertain friends or simply unwind while overlooking the peaceful, private backyard. Major improvements include a newer roof (2018) and HVAC replaced in July 2025, offering added peace of mind. A two-car garage and numerous thoughtful updates complete the package. Move-in ready, beautifully maintained and offering the ease of single-level living in one of Holly Springs' most convenient locations, 232 Dutch Hill Road is a home you'll want to experience in person. Up to $5,000 toward closing cost with the use of preferred lender, Damian Brachetti with Movement Mortgage***Subject to lender approval and program guidelines. Hard to find ranch style living in a prime location!...
Contact an agent
Home facts
- Year built:1999
- Subdivision & Development:Oaks of Avent Acres
- Listing ID #:10186082
- Added:43 day(s) ago
- Updated:September 26, 2026 at 03:26 PM
Rooms and interior
- Bedrooms:3
- Total bathrooms:2
- Full bathrooms:2
- Rooms Total:7
- Flooring:Carpet, Tile, Wood
- Dining Description:Dining L, Eat-in Kitchen
- Bathrooms Description:Bathtub/Shower Combination, Double Vanity
- Kitchen Description:Dishwasher, Dryer, Electric Range, Free-Standing Electric Range, Free-Standing Range, Free-Standing Refrigerator, Ice Maker, Microwave, Range, Refrigerator, Self Cleaning Oven, Stainless Steel Appliance(s), Washer, Washer/Dryer
- Living area:1,744 sq. ft.
Heating and cooling
- Cooling:Ceiling Fan(s)
- Heating:Fireplace(s), Forced Air, Natural Gas
Structure and exterior
- Roof:Shingle
- Year built:1999
- Building area:1,744 sq. ft.
- Lot area:0.33 Acres
- Lot Features:Back Yard, Front Yard, Landscaped, Wooded
- Architectural Style:Ranch, Traditional
- Construction Materials:Fiber Cement
- Exterior Features:Deck, Enclosed, Front Porch, Rain Gutters, Rear Porch, Screened
- Foundation Description:Raised
- Levels:One, One and One Half
Schools
- High school:Wake - Holly Springs High
- Middle school:Wake - Apex Friendship Middle
- Elementary school:Wake - Oakview Elementary School
Utilities
- Water:Public
- Sewer:Public Sewer
Finances and disclosures
- Price:$459,900
- Price per sq. ft.:$263.7
- Tax amount:$4,283
Features and amenities
- Laundry features:Inside, Laundry Room
Parking
- Total parking spaces:4
- Parking description:Attached, Driveway, Garage, Paved
- Garage:Yes
- Garage spaces:2
Listings marked with a Doorify MLS icon are provided courtesy of the Doorify MLS, of North Carolina, Internet Data Exchange Database. Brokers make an effort to deliver accurate information, but buyers should independently verify any information on which they will rely in a transaction. The listing broker shall not be responsible for any typographical errors, misinformation, or misprints, and they shall be held totally harmless from any damages arising from reliance upon this data. This data is provided exclusively for consumers’ personal, non-commercial use. Copyright 2026 Doorify MLS of North Carolina. All rights reserved.New listings near 232 Dutch Hill Road
- Coming Soon
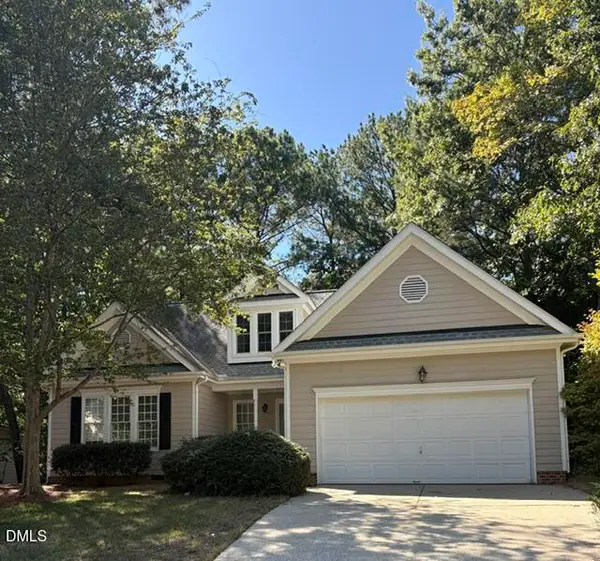 $505,000Coming Soon3 beds 2 baths1,955 sq. ft.
109 Bottle Neck Trail, Holly Springs, NC 27540
MLS# 10195023Listed by: EXP REALTY, LLC - C - Coming Soon
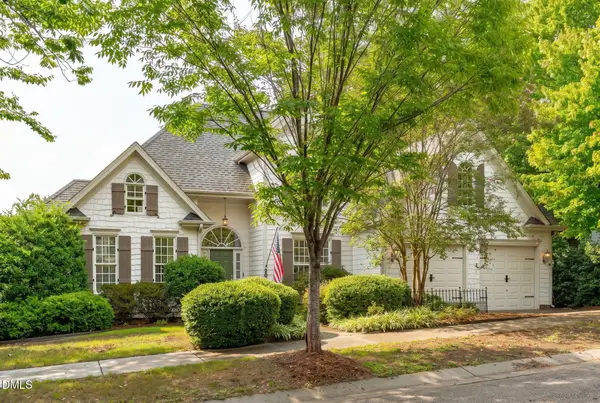 $700,000Coming Soon4 beds 3 baths2,678 sq. ft.
201 Cobblepoint Way, Holly Springs, NC 27540
MLS# 10194748Listed by: HARMONY REALTY LLC - Open Sun, 3 to 5pmNew
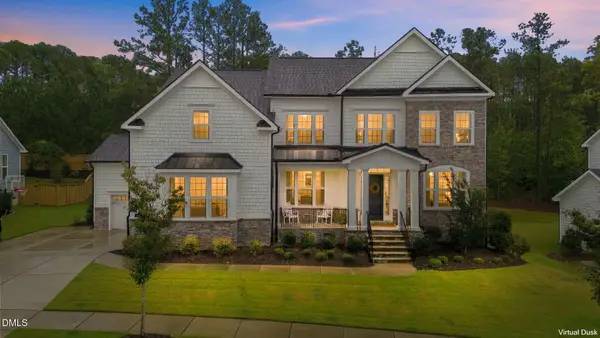 $1,225,000Active5 beds 4 baths3,724 sq. ft.
125 Grey Heron Lane, Holly Springs, NC 27540
MLS# 10194972Listed by: KELLER WILLIAMS REALTY CARY - Open Sat, 1 to 3pmNew
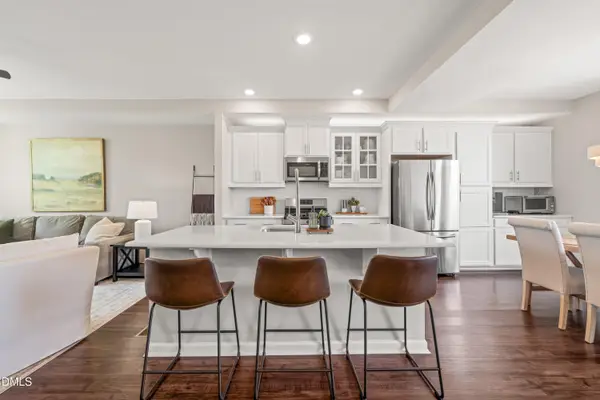 $389,000Active3 beds 4 baths1,814 sq. ft.
429 Rhamkatte Road, Holly Springs, NC 27540
MLS# 10194927Listed by: NEST REALTY OF THE TRIANGLE - New
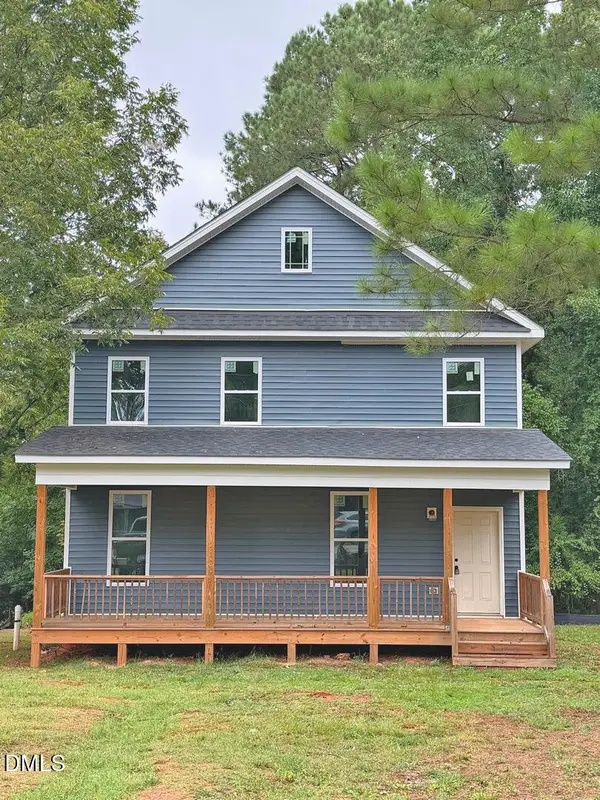 $325,000Active3 beds 3 baths2,092 sq. ft.
415 Bass Lake Road, Holly Springs, NC 27540
MLS# 10194891Listed by: PATH HOME, INC. - Open Sun, 1 to 3pmNew
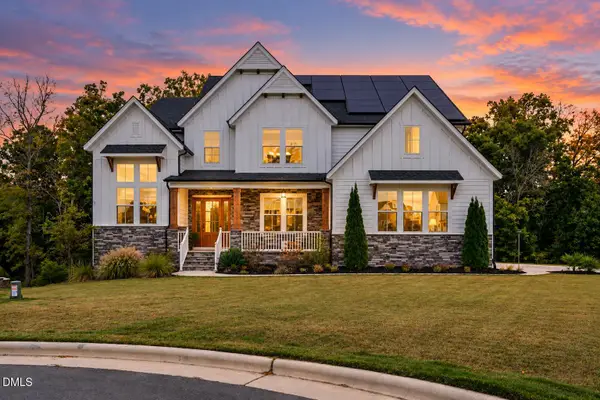 $1,199,000Active5 beds 5 baths4,482 sq. ft.
104 Holly Cv Court, Holly Springs, NC 27540
MLS# 10194803Listed by: EXP REALTY, LLC - C - New
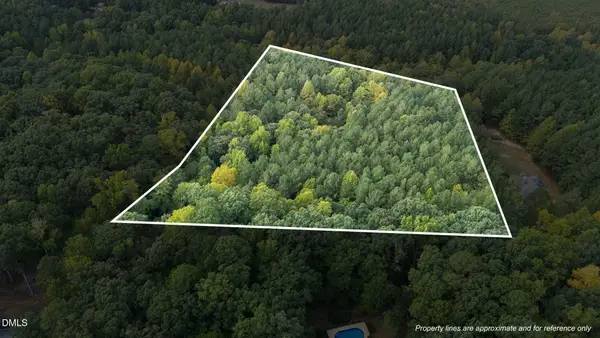 $150,000Active3.47 Acres
00 Rollins Mill Road, Holly Springs, NC 27540
MLS# 10194790Listed by: RE/MAX UNITED - New
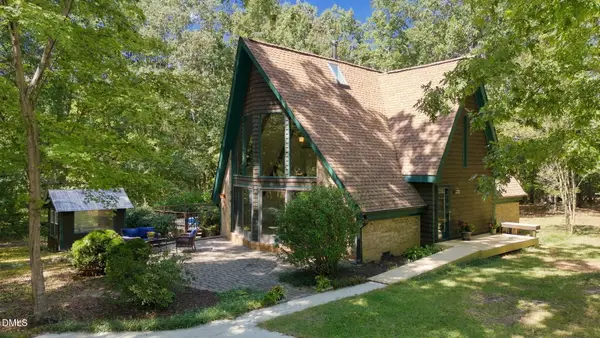 $500,000Active3 beds 2 baths2,001 sq. ft.
1121 Rollins Mill Road, Holly Springs, NC 27540
MLS# 10194762Listed by: RE/MAX UNITED - Open Sat, 2 to 4pmNew
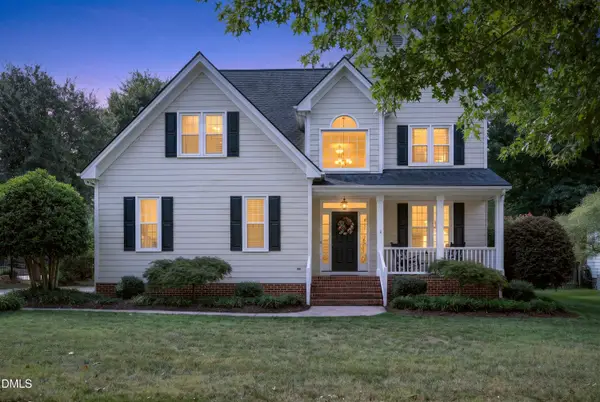 $729,000Active4 beds 3 baths2,871 sq. ft.
105 Crossway Lane, Holly Springs, NC 27540
MLS# 10194765Listed by: CROSS TOWN REALTY, LLC - Open Sat, 1 to 3pmNew
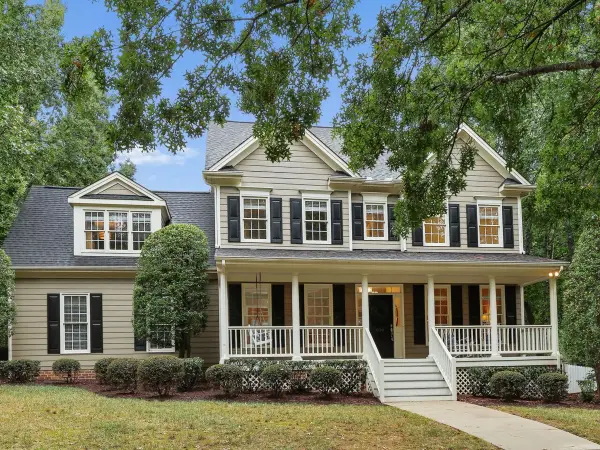 $680,000Active4 beds 3 baths2,715 sq. ft.
409 Crossway Lane, Holly Springs, NC 27540
MLS# 10194689Listed by: KELLER WILLIAMS LEGACY


Protect your home and budget from life's surprises with an Assurant Home Warranty, backed by a partner that supports you through every step of homeownership. Explore Plans.
© 2023 - 2026 ERA Franchise Systems LLC. All rights reserved. ERA Franchise Systems LLC fully supports the principles of the Fair Housing Act and the Equal Opportunity Act. ERA, ERA Real Estate powered, and their respective logos are registered service marks of ERA Franchise Systems LLC. Each office is independently owned and operated.