
301 Addison Pond Drive, Holly Springs, NC 27540
Local realty services provided by:ERA Live Moore
Listed by: tina caul, minda coe
Office: exp realty llc.
MLS#:10179133
Source:RD
Price summary
- Price:$1,450,000
- Price per sq. ft.:$271.18
- Monthly HOA dues:$88
About this home
Tucked within the sought-after Addison Pond community, this exceptional Toll Brothers home is where everyday living feels like a private retreat. Imagine welcoming friends through the grand foyer with its elegant dual staircase before gathering around the expansive kitchen island, where conversations naturally flow from meal preparation to laughter-filled evenings. Designed for both grand entertaining and comfortable daily living, the open floor plan seamlessly connects the gourmet kitchen, spacious family room, and extraordinary outdoor living spaces, creating a home that lives as beautifully as it looks. Step outside and discover what truly sets this property apart. More than a backyard, this resort-inspired retreat invites you to savor every season. Enjoy dinner prepared in the fully equipped outdoor kitchen, relax beneath the covered lounge with power screens, or gather around one of four fireplaces as natural gas torches flicker and custom landscape lighting creates a warm evening ambiance. The soothing waterfall provides the perfect backdrop for morning coffee or peaceful evenings under the stars. Every detail has been thoughtfully considered, including the premium permeable Techo-Bloc Blu 60 and Blu 80 paver patio installed with Aqua Chips for exceptional drainage and quick drying after rain. An advanced irrigation system with automatic rain sensors and drip irrigation keeps the landscaping lush and beautiful with minimal maintenance, making outdoor living as effortless as it is extraordinary. Inside, every detail reflects exceptional craftsmanship and thoughtful design. Custom trim work, designer accent walls, and sophisticated finishes elevate every room. The main level offers a private guest suite or home office, providing flexibility for overnight guests, multigenerational living, or remote work. Upstairs, a spacious central bonus room creates the perfect gathering place for movie nights, games, or hobbies, while five generous bedrooms offer room for everyone to spread out and feel at home. Conveniently located just minutes from shopping, I-540, and everyday conveniences, with RDU approximately 25 minutes away, this home combines luxury living with exceptional accessibility. As an added bonus, homeowners enjoy access to the outstanding amenities of 12 Oaks—including the fitness center and resort-style swimming pools, tennis and pickle ball (monthly HOA membership required for all Addison Pond residents)—bringing the country club lifestyle within easy reach. More than a home, this is a place to celebrate milestones, entertain effortlessly, and create a lifetime of memories....
Contact an agent
Home facts
- Year built:2021
- Subdivision & Development:Addison Pond
- Listing ID #:10179133
- Added:59 day(s) ago
- Updated:September 07, 2026 at 03:37 PM
Rooms and interior
- Bedrooms:5
- Total bathrooms:4
- Full bathrooms:4
- Rooms Total:11
- Flooring:Tile, Wood
- Bathrooms Description:Bathtub/Shower Combination, Double Vanity, Separate Shower, Soaking Tub, Walk-In Shower, Water Closet
- Kitchen Description:Built-In Refrigerator, Dishwasher, Disposal, Electric Oven, Exhaust Fan, Gas Range, Gas Water Heater, Microwave, Plumbed For Ice Maker, Range Hood, Stainless Steel Appliance(s), Tankless Water Heater, Vented Exhaust Fan, Wall Oven
- Living area:5,347 sq. ft.
Heating and cooling
- Cooling:Central Air, Electric
- Heating:Central, Forced Air
- Central air:Yes
Structure and exterior
- Roof:Shingle
- Year built:2021
- Building area:5,347 sq. ft.
- Lot area:0.33 Acres
- Lot Features:Back Yard, Corner, Front Yard, Landscaped
- Architectural Style:Transitional
- Construction Materials:Fiber Cement, Stone
- Exterior Features:Covered, Fenced Yard, Fire Pit, Front Porch, Gas Grill, Outdoor Kitchen, Patio, Porch, Rain Gutters, Rear Porch, Screened
- Levels:Two
Schools
- High school:Wake - Felton Grove High
- Middle school:Wake - Apex Friendship Middle
- Elementary school:Wake - Oakview Elementary School
Utilities
- Water:Public
- Sewer:Public Sewer
Finances and disclosures
- Price:$1,450,000
- Price per sq. ft.:$271.18
- Tax amount:$12,381
Features and amenities
- Laundry features:Electric Dryer Hookup, Inside, Laundry Room, Main Level, Sink, Washer Hookup
Parking
- Parking description:Attached, Concrete, Driveway, Garage, Garage Door Opener, Garage Faces Front, Garage Faces Side, Paved
- Garage:Yes
- Garage spaces:4
 Listings marked with a Doorify MLS icon are provided courtesy of the Doorify MLS, of North Carolina, Internet Data Exchange Database. Brokers make an effort to deliver accurate information, but buyers should independently verify any information on which they will rely in a transaction. The listing broker shall not be responsible for any typographical errors, misinformation, or misprints, and they shall be held totally harmless from any damages arising from reliance upon this data. This data is provided exclusively for consumers’ personal, non-commercial use. Copyright 2026 Doorify MLS of North Carolina. All rights reserved.
New listings near 301 Addison Pond Drive
- Coming Soon
 $769,000Coming Soon5 beds 4 baths3,892 sq. ft.
225 Shadow Mist Court, Apex, NC 27539
MLS# 10190912Listed by: CHOICE RESIDENTIAL REAL ESTATE - Coming Soon
 $779,900Coming Soon4 beds 5 baths3,247 sq. ft.
1129 Hollymont Drive, Holly Springs, NC 27540
MLS# 10190738Listed by: EXP REALTY LLC - Coming Soon
 $425,000Coming Soon3 beds 3 baths1,717 sq. ft.
341 Stone Hedge Court, Holly Springs, NC 27540
MLS# 10190623Listed by: COLDWELL BANKER HPW - Coming SoonOpen Sat, 12 to 2pm
 $385,000Coming Soon3 beds 2 baths1,450 sq. ft.
1517 Dexter Ridge Drive, Holly Springs, NC 27540
MLS# 10189713Listed by: COLDWELL BANKER ADVANTAGE - Coming Soon
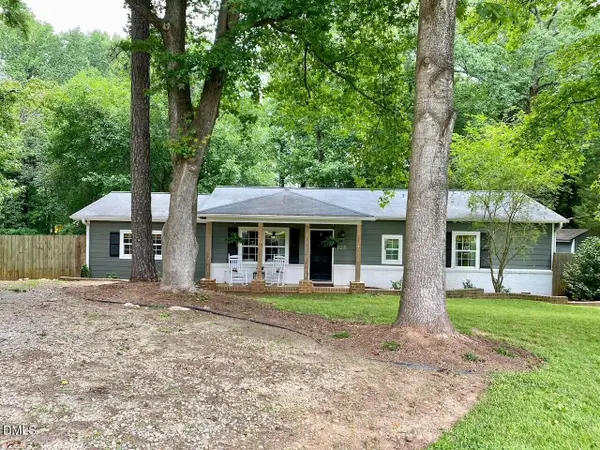 $379,900Coming Soon3 beds 2 baths1,447 sq. ft.
105 Holly Acres Road, Holly Springs, NC 27540
MLS# 10188683Listed by: BLOCK & ASSOCIATES REALTY - New
 $610,000Active-- beds 3 baths2,596 sq. ft.
233 Sage Oak Lane, Holly Springs, NC 27540
MLS# 10191155Listed by: COMPASS -- CARY - New
 $520,000Active-- beds 2 baths2,627 sq. ft.
205 Amacord Way, Holly Springs, NC 27540
MLS# 10191141Listed by: LISTING SLING - New
 $315,000Active2 beds 3 baths1,324 sq. ft.
168 Lumina Place, Holly Springs, NC 27540
MLS# 10190941Listed by: EXP REALTY, LLC - C - New
 $945,000Active4 beds 6 baths4,205 sq. ft.
613 Darian Woods Drive, Holly Springs, NC 27540
MLS# 10190644Listed by: LONG & FOSTER REAL ESTATE INC/CARY - New
 $579,000Active4 beds 4 baths3,052 sq. ft.
6201 Hirondelle Court, Holly Springs, NC 27540
MLS# 10190425Listed by: AIMEE ANDERSON & ASSOCIATES


Protect your home and budget from life's surprises with an Assurant Home Warranty, backed by a partner that supports you through every step of homeownership. Explore Plans.
© 2023 - 2026 ERA Franchise Systems LLC. All rights reserved. ERA Franchise Systems LLC fully supports the principles of the Fair Housing Act and the Equal Opportunity Act. ERA, ERA Real Estate powered, and their respective logos are registered service marks of ERA Franchise Systems LLC. Each office is independently owned and operated.