
336 W Earp Street, Holly Springs, NC 27540
Local realty services provided by:ERA Live Moore
336 W Earp Street,Holly Springs, NC 27540
$558,528
- 3 Beds
- 3 Baths
- - sq. ft.
- Multi-family
- Sold
Listed by: mark stephens
Office: redfin corporation
MLS#:10180754
Source:RD
Sorry, we are unable to map this address
Price summary
- Price:$558,528
About this home
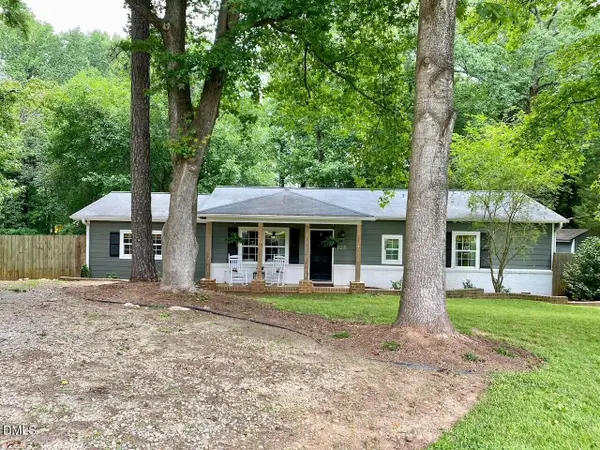
Move-in ready and full of charm, this beautifully maintained Holly Springs home offers the perfect blend of comfort, functionality, and outdoor living, plus No HOA! The inviting open floor plan creates an easy flow between the living, dining, and kitchen areas, making everyday living and entertaining feel effortless. The spacious kitchen provides ample cabinetry, generous counter space, and a layout designed for entertaining. Step outside to enjoy the screened porch, an ideal spot for morning coffee, relaxing evenings, or dining outdoors while overlooking the fully fenced backyard. Whether you're gardening, hosting a cookout, or simply enjoying the fresh air, the backyard offers plenty of space to make it your own. A detached garage provides valuable flexibility for parking, storage, hobbies, or a workshop. Inside, the oversized laundry room adds convenience with abundant space for organization and daily tasks. Thoughtfully designed and ready for its next owner, this home combines inviting indoor spaces with exceptional outdoor features in a desirable Holly Springs location. Enjoy easy access to downtown Holly Springs, nature trail, local parks, shopping, dining, entertainment, and major commuting routes while coming home to a property that balances comfort and practicality. If you've been searching for a home with an open layout, great storage, and outdoor spaces you'll enjoy year-round, this one is ready to impress. Schedule your private showing today and discover everything this wonderful property has to offer!...
Contact an agent
Home facts
- Year built:2020
- Subdivision & Development:Price Estate
- Listing ID #:10180754
- Added:51 day(s) ago
- Updated:September 07, 2026 at 06:55 AM
Rooms and interior
- Bedrooms:3
- Total bathrooms:3
- Full bathrooms:2
- Rooms Total:1
- Flooring:Carpet, Tile, Wood
- Bathrooms Description:Walk-In Shower, Water Closet
- Kitchen Description:Dishwasher, Gas Range, Microwave, Stainless Steel Appliance(s)
Heating and cooling
- Cooling:Central Air
- Central air:Yes
Structure and exterior
- Roof:Shingle
- Year built:2020
- Architectural Style:Transitional
- Construction Materials:Fiber Cement
- Exterior Features:Screened
- Foundation Description:Permanent
- Levels:Two
Schools
- High school:Wake - Holly Springs High
- Middle school:Wake - Apex Friendship Middle
- Elementary school:Wake - Oakview Elementary School
Utilities
- Water:Public
- Sewer:Public Sewer
Finances and disclosures
- Price:$558,528
- Tax amount:$4,476
Features and amenities
- Laundry features:Laundry Room
Parking
- Parking description:Concrete, Detached, Driveway, Garage
- Garage:Yes
- Garage spaces:2
 Listings marked with a Doorify MLS icon are provided courtesy of the Doorify MLS, of North Carolina, Internet Data Exchange Database. Brokers make an effort to deliver accurate information, but buyers should independently verify any information on which they will rely in a transaction. The listing broker shall not be responsible for any typographical errors, misinformation, or misprints, and they shall be held totally harmless from any damages arising from reliance upon this data. This data is provided exclusively for consumers’ personal, non-commercial use. Copyright 2026 Doorify MLS of North Carolina. All rights reserved.
New listings near 336 W Earp Street
- Coming Soon
 $769,000Coming Soon5 beds 4 baths3,892 sq. ft.
225 Shadow Mist Court, Apex, NC 27539
MLS# 10190912Listed by: CHOICE RESIDENTIAL REAL ESTATE - Coming Soon
 $779,900Coming Soon4 beds 5 baths3,247 sq. ft.
1129 Hollymont Drive, Holly Springs, NC 27540
MLS# 10190738Listed by: EXP REALTY LLC - Coming Soon
 $425,000Coming Soon3 beds 3 baths1,717 sq. ft.
341 Stone Hedge Court, Holly Springs, NC 27540
MLS# 10190623Listed by: COLDWELL BANKER HPW - Coming SoonOpen Sat, 12 to 2pm
 $385,000Coming Soon3 beds 2 baths1,450 sq. ft.
1517 Dexter Ridge Drive, Holly Springs, NC 27540
MLS# 10189713Listed by: COLDWELL BANKER ADVANTAGE - Coming Soon
 $379,900Coming Soon3 beds 2 baths1,447 sq. ft.
105 Holly Acres Road, Holly Springs, NC 27540
MLS# 10188683Listed by: BLOCK & ASSOCIATES REALTY - New
 $520,000Active-- beds 2 baths2,627 sq. ft.
205 Amacord Way, Holly Springs, NC 27540
MLS# 10191141Listed by: LISTING SLING - New
 $315,000Active2 beds 3 baths1,324 sq. ft.
168 Lumina Place, Holly Springs, NC 27540
MLS# 10190941Listed by: EXP REALTY, LLC - C - New
 $945,000Active4 beds 6 baths4,205 sq. ft.
613 Darian Woods Drive, Holly Springs, NC 27540
MLS# 10190644Listed by: LONG & FOSTER REAL ESTATE INC/CARY - New
 $579,000Active4 beds 4 baths3,052 sq. ft.
6201 Hirondelle Court, Holly Springs, NC 27540
MLS# 10190425Listed by: AIMEE ANDERSON & ASSOCIATES - New
 $349,900Active2 beds 3 baths1,659 sq. ft.
181 Lumina Place, Holly Springs, NC 27540
MLS# 10190353Listed by: COLDWELL BANKER HPW


Protect your home and budget from life's surprises with an Assurant Home Warranty, backed by a partner that supports you through every step of homeownership. Explore Plans.
© 2023 - 2026 ERA Franchise Systems LLC. All rights reserved. ERA Franchise Systems LLC fully supports the principles of the Fair Housing Act and the Equal Opportunity Act. ERA, ERA Real Estate powered, and their respective logos are registered service marks of ERA Franchise Systems LLC. Each office is independently owned and operated.