
401 Ressler Street, Holly Springs, NC 27540
Local realty services provided by:ERA Parrish Realty Legacy Group
401 Ressler Street,Holly Springs, NC 27540
$485,000
- 3 Beds
- 3 Baths
- 2,454 sq. ft.
- Single family
- Active
Listed by: alissa turnbull
Office: capital to coast realty company
MLS#:10185899
Source:RD
Price summary
- Price:$485,000
- Price per sq. ft.:$197.64
- Monthly HOA dues:$90
About this home
Single Family Feel- NO SHARED LIVING WALLS- 2 Car Garage-Lawn Maintenance Included. Get the space, privacy and 2-car garage buyers love in a single-family home—with lawn and exterior maintenance handled for you. This beautifully appointed corner-lot carriage home in Honeycutt Farm offers a gourmet kitchen, oversized island, spacious upstairs loft, generous primary suite and Jack-and-Jill secondary bedrooms. The only point of attachment is through the exterior storage closet off the rear patio—there are no shared walls on either side of the living space. Enjoy the community pool, clubhouse, fitness center and dog park, plus convenient access to Downtown Holly Springs and Buckhorn Creek Elementary.
Contact an agent
Home facts
- Year built:2022
- Subdivision & Development:Honeycutt Farm
- Listing ID #:10185899
- Added:44 day(s) ago
- Updated:September 26, 2026 at 03:26 PM
Rooms and interior
- Bedrooms:3
- Total bathrooms:3
- Full bathrooms:2
- Rooms Total:8
- Flooring:Carpet, Luxury Vinyl, Tile, Wood
- Bathrooms Description:Double Vanity
- Kitchen Description:Cooktop, Dishwasher, Double Oven, Dryer, Free-Standing Refrigerator, Gas Cooktop, Ice Maker, Oven, Range Hood, Refrigerator, Stainless Steel Appliance(s), Washer, Washer/Dryer
- Living area:2,454 sq. ft.
Heating and cooling
- Cooling:Central Air
- Heating:Fireplace(s), Natural Gas
- Central air:Yes
Structure and exterior
- Roof:Shingle
- Year built:2022
- Building area:2,454 sq. ft.
- Lot area:0.1 Acres
- Architectural Style:Craftsman, Traditional
- Construction Materials:Board & Batten Siding, Shake Siding, Stone, Vertical Siding, Vinyl Siding
- Exterior Features:Covered, Front Porch, Porch, Rain Gutters
- Foundation Description:Slab
- Levels:Two
Schools
- High school:Wake - Holly Springs High
- Middle school:Wake - Holly Grove Middle School
- Elementary school:Wake - Buckhorn Creek Elementary
Utilities
- Water:Public
- Sewer:Public Sewer
Finances and disclosures
- Price:$485,000
- Price per sq. ft.:$197.64
- Tax amount:$4,504
Features and amenities
- Laundry features:Inside, Laundry Room, Sink, Washer Hookup
Parking
- Parking description:Attached, Driveway, Garage
- Garage:Yes
- Garage spaces:2
 Listings marked with a Doorify MLS icon are provided courtesy of the Doorify MLS, of North Carolina, Internet Data Exchange Database. Brokers make an effort to deliver accurate information, but buyers should independently verify any information on which they will rely in a transaction. The listing broker shall not be responsible for any typographical errors, misinformation, or misprints, and they shall be held totally harmless from any damages arising from reliance upon this data. This data is provided exclusively for consumers’ personal, non-commercial use. Copyright 2026 Doorify MLS of North Carolina. All rights reserved.
New listings near 401 Ressler Street
- Coming Soon
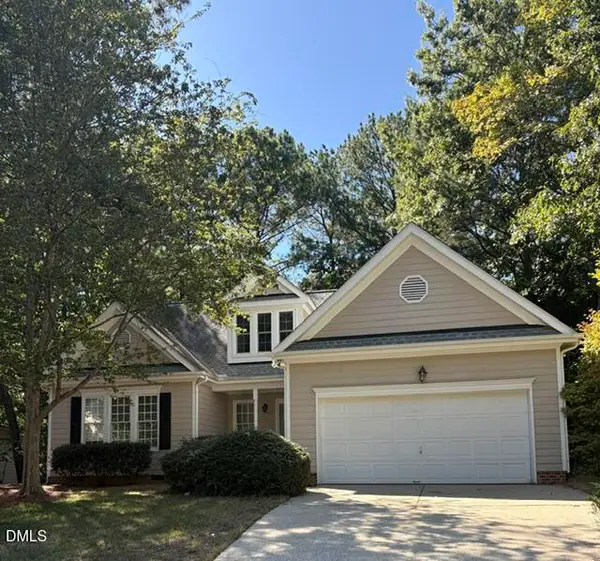 $505,000Coming Soon3 beds 2 baths1,955 sq. ft.
109 Bottle Neck Trail, Holly Springs, NC 27540
MLS# 10195023Listed by: EXP REALTY, LLC - C - Coming Soon
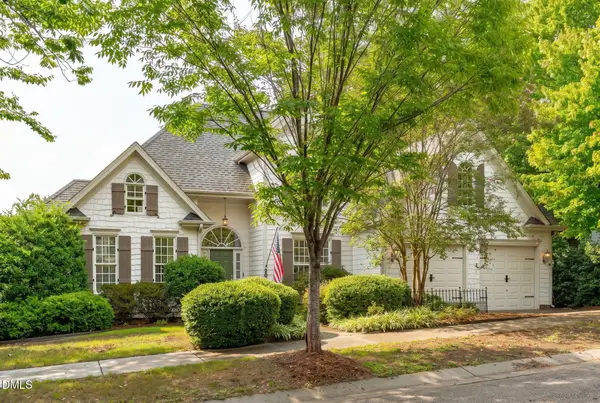 $700,000Coming Soon4 beds 3 baths2,678 sq. ft.
201 Cobblepoint Way, Holly Springs, NC 27540
MLS# 10194748Listed by: HARMONY REALTY LLC - Open Sun, 3 to 5pmNew
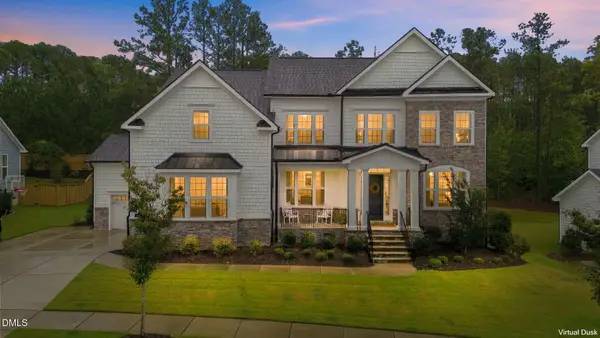 $1,225,000Active5 beds 4 baths3,724 sq. ft.
125 Grey Heron Lane, Holly Springs, NC 27540
MLS# 10194972Listed by: KELLER WILLIAMS REALTY CARY - Open Sat, 1 to 3pmNew
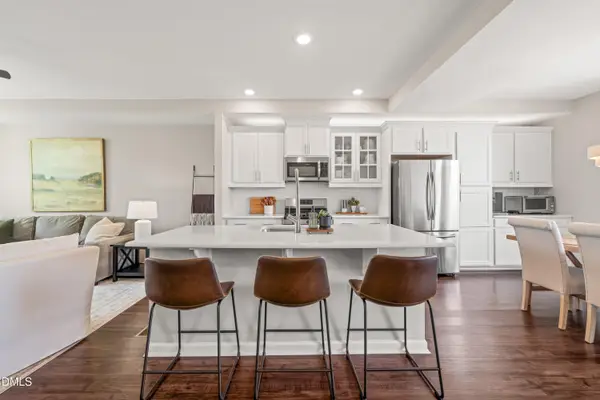 $389,000Active3 beds 4 baths1,814 sq. ft.
429 Rhamkatte Road, Holly Springs, NC 27540
MLS# 10194927Listed by: NEST REALTY OF THE TRIANGLE - New
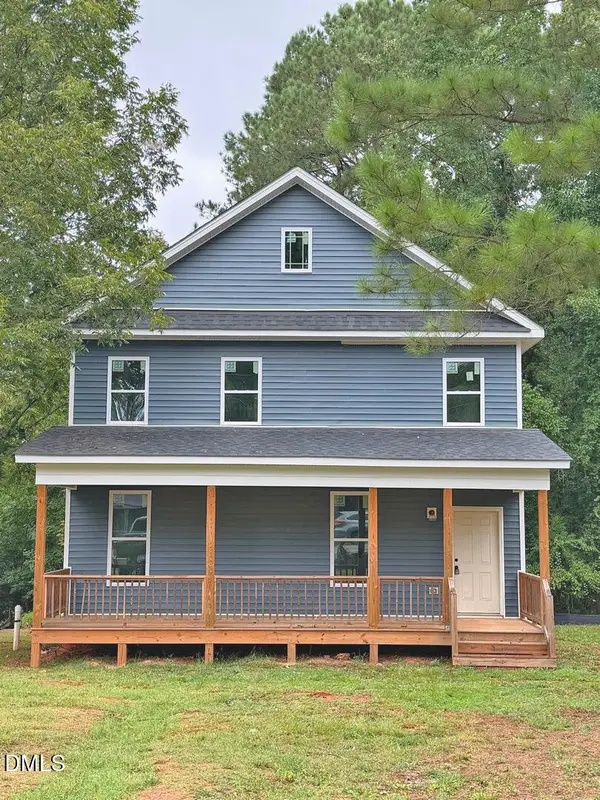 $325,000Active3 beds 3 baths2,092 sq. ft.
415 Bass Lake Road, Holly Springs, NC 27540
MLS# 10194891Listed by: PATH HOME, INC. - Open Sun, 1 to 3pmNew
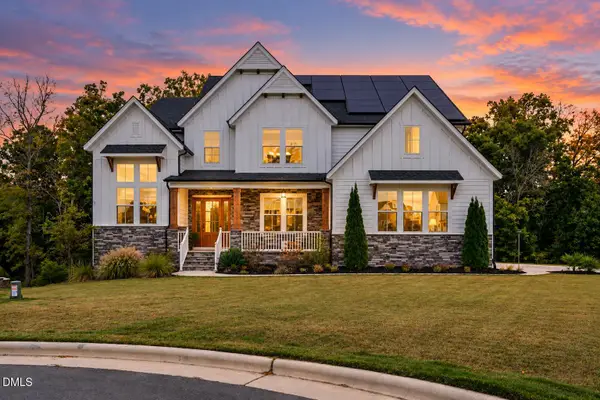 $1,199,000Active5 beds 5 baths4,482 sq. ft.
104 Holly Cv Court, Holly Springs, NC 27540
MLS# 10194803Listed by: EXP REALTY, LLC - C - New
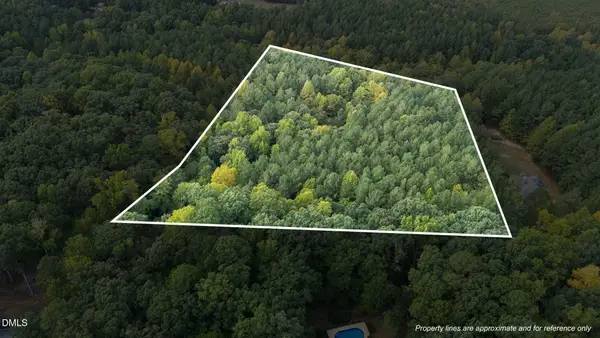 $150,000Active3.47 Acres
00 Rollins Mill Road, Holly Springs, NC 27540
MLS# 10194790Listed by: RE/MAX UNITED - New
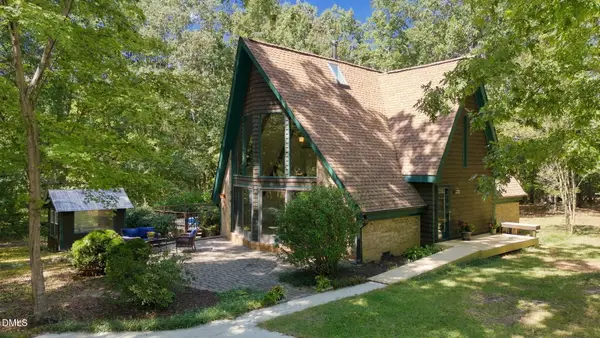 $500,000Active3 beds 2 baths2,001 sq. ft.
1121 Rollins Mill Road, Holly Springs, NC 27540
MLS# 10194762Listed by: RE/MAX UNITED - Open Sat, 2 to 4pmNew
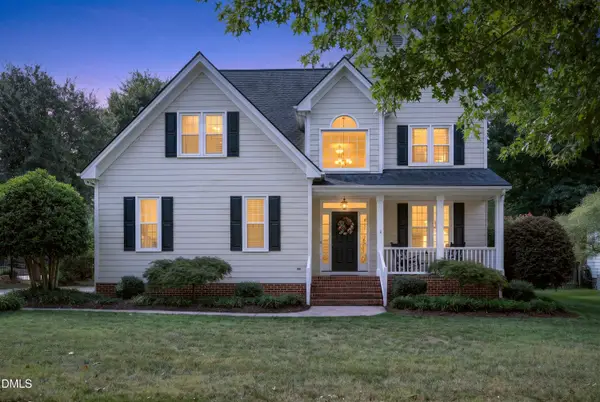 $729,000Active4 beds 3 baths2,871 sq. ft.
105 Crossway Lane, Holly Springs, NC 27540
MLS# 10194765Listed by: CROSS TOWN REALTY, LLC - Open Sat, 1 to 3pmNew
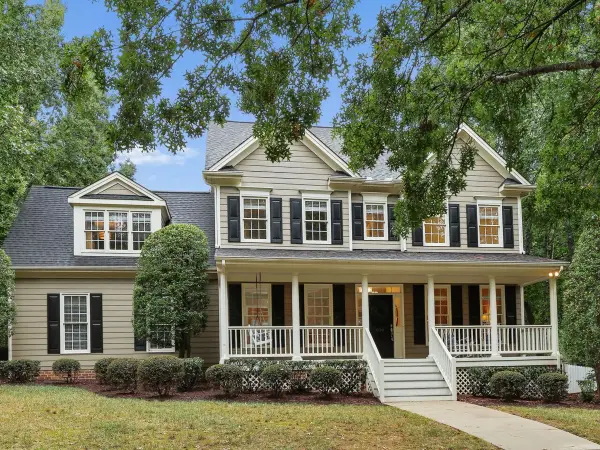 $680,000Active4 beds 3 baths2,715 sq. ft.
409 Crossway Lane, Holly Springs, NC 27540
MLS# 10194689Listed by: KELLER WILLIAMS LEGACY


Protect your home and budget from life's surprises with an Assurant Home Warranty, backed by a partner that supports you through every step of homeownership. Explore Plans.
© 2023 - 2026 ERA Franchise Systems LLC. All rights reserved. ERA Franchise Systems LLC fully supports the principles of the Fair Housing Act and the Equal Opportunity Act. ERA, ERA Real Estate powered, and their respective logos are registered service marks of ERA Franchise Systems LLC. Each office is independently owned and operated.