
441 Marsh Landing Drive, Holly Springs, NC 27540
Local realty services provided by:ERA Live Moore
441 Marsh Landing Drive,Holly Springs, NC 27540
$599,900
- 4 Beds
- 3 Baths
- 2,367 sq. ft.
- Multi-family
- Active
Listed by: betsy simmons
Office: simmons realty group
MLS#:10186293
Source:RD
Price summary
- Price:$599,900
- Price per sq. ft.:$253.44
- Monthly HOA dues:$33.33
About this home
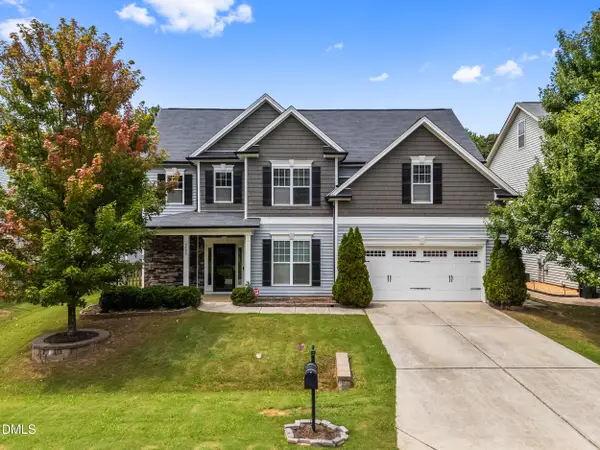
Welcome to 441 Marsh Landing Drive, a custom DJF-built home offering 2,367 square feet, exceptional flexibility and a fantastic setting in sought-after Sunset Oaks! Beautiful hardwood floors, 9-foot smooth ceilings and extensive custom trim sets the tone throughout the main level. The dining room features a coffered ceiling, while the family room offers a custom fireplace mantel and an easy flow into the kitchen with white 42-inch cabinetry, granite countertops, tile backsplash and adjoining breakfast area. One of the home's standout features is the massive 20' x 23' screened porch—nearly 350 square feet of outdoor living space overlooking the fenced backyard and HOA-owned open space beyond. A separate deck provides even more room to enjoy the setting. Upstairs you'll find three spacious bedrooms, including a primary suite with tray ceiling, plus a generous 20' x 16' bonus room. The finished third floor adds another large bonus space, creating tremendous flexibility for a home office, playroom, media room, exercise space, guest retreat, or whatever suits your needs. Fresh interior paint, updated lighting, main-floor laundry and a brand-new main-level HVAC installed August 2026 add to the appeal. Set on a corner lot with a welcoming front porch, two-car garage and an incredible Holly Springs location. Optional recreation membership provides access to three neighborhood pools, including the Sunset Oaks water-park-style pool with a waterslide and lazy river. A wonderful combination of quality construction, flexible living space, and the Sunset Oaks lifestyle! Contact Betsy Simmons for additional information or questions. (919) 341-9895...
Contact an agent
Home facts
- Year built:2006
- Subdivision & Development:Sunset Oaks
- Listing ID #:10186293
- Added:1 day(s) ago
- Updated:August 14, 2026 at 07:05 PM
Rooms and interior
- Bedrooms:4
- Total bathrooms:3
- Full bathrooms:2
- Rooms Total:9
- Flooring:Carpet, Hardwood, Tile
- Dining Description:Eat-in Kitchen
- Bathrooms Description:Bathtub/Shower Combination, Double Vanity
- Kitchen Description:Dishwasher, Disposal, Free-Standing Gas Range, Gas Water Heater, Ice Maker, Microwave
- Living area:2,367 sq. ft.
Heating and cooling
- Cooling:Ceiling Fan(s), Central Air
- Heating:Central, Fireplace(s), Forced Air, Natural Gas
- Central air:Yes
Structure and exterior
- Roof:Shingle
- Year built:2006
- Building area:2,367 sq. ft.
- Lot area:0.16 Acres
- Lot Features:Back Yard, Corner, Front Yard, Garden, Hardwood Trees
- Architectural Style:Traditional, Transitional
- Construction Materials:Fiber Cement
- Exterior Features:Covered, Deck, Fenced Yard, Front Porch, Garden, Rain Gutters, Rear Porch, Screened
- Levels:Three Or More, Two
Schools
- High school:Wake - Middle Creek High
- Middle school:Wake - Holly Ridge Middle
- Elementary school:Wake - Middle Creek Elementary
Utilities
- Water:Public
- Sewer:Public Sewer
Finances and disclosures
- Price:$599,900
- Price per sq. ft.:$253.44
- Tax amount:$4,800
Features and amenities
- Laundry features:Laundry Room, Main Level
Parking
- Total parking spaces:4
- Parking description:Attached, Concrete, Driveway, Garage Faces Side
- Garage:Yes
- Garage spaces:2
 Listings marked with a Doorify MLS icon are provided courtesy of the Doorify MLS, of North Carolina, Internet Data Exchange Database. Brokers make an effort to deliver accurate information, but buyers should independently verify any information on which they will rely in a transaction. The listing broker shall not be responsible for any typographical errors, misinformation, or misprints, and they shall be held totally harmless from any damages arising from reliance upon this data. This data is provided exclusively for consumers’ personal, non-commercial use. Copyright 2026 Doorify MLS of North Carolina. All rights reserved.
New listings near 441 Marsh Landing Drive
- Open Sat, 12 to 2pmNew
 $785,000Active5 beds 5 baths3,477 sq. ft.
537 Oaks End Drive, Holly Springs, NC 27540
MLS# 10182765Listed by: PREMIER AGENTS NETWORK - New
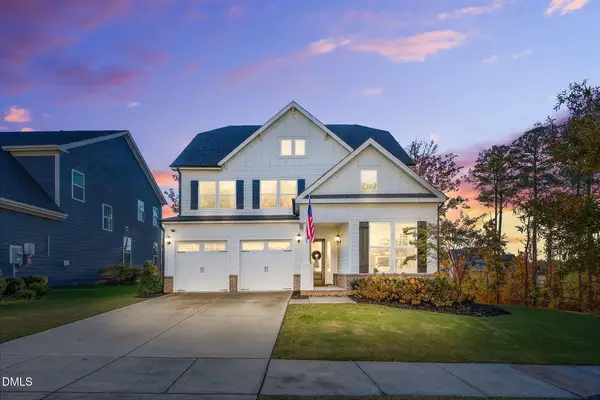 $750,000Active5 beds 4 baths3,402 sq. ft.
108 Old Wisteria Court, Holly Springs, NC 27540
MLS# 10186367Listed by: EXP REALTY LLC - Open Sat, 10am to 12pmNew
 $445,000Active3 beds 3 baths1,716 sq. ft.
213 Avent Pines Lane, Holly Springs, NC 27540
MLS# 10186285Listed by: REAL BROKER, LLC - Open Sat, 12 to 2pmNew
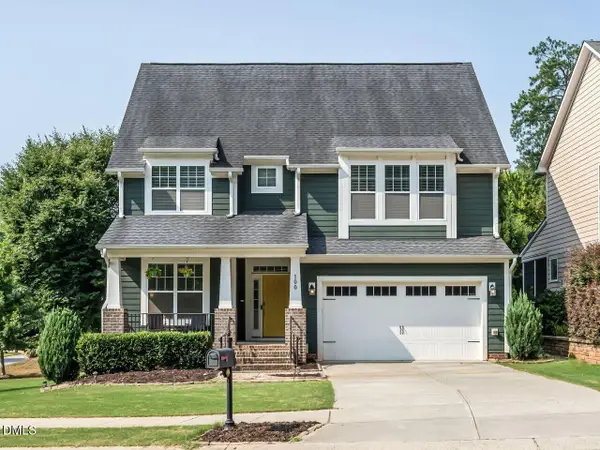 $720,000Active4 beds 4 baths3,088 sq. ft.
100 Buxtonwood Place, Apex, NC 27539
MLS# 10186261Listed by: SIZEMORE REALTY GROUP, LLC - Open Sat, 1 to 3pmNew
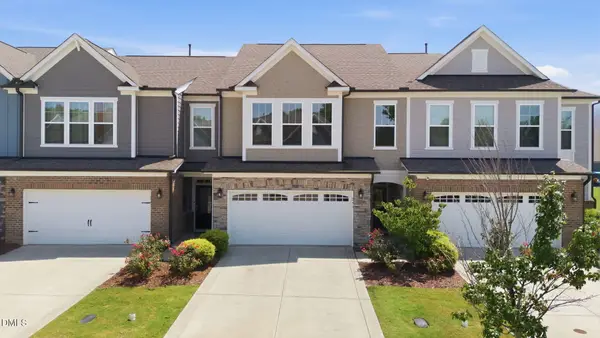 $425,000Active3 beds 3 baths2,247 sq. ft.
233 Luftee Lane, Holly Springs, NC 27540
MLS# 10186264Listed by: EXP REALTY LLC - New
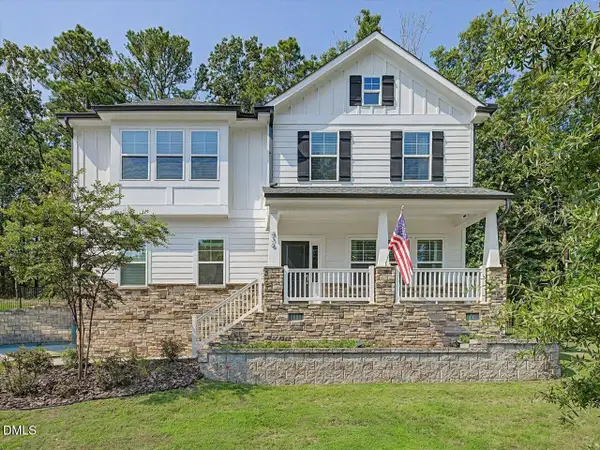 $525,000Active4 beds 3 baths2,365 sq. ft.
436 Cahors Trail, Holly Springs, NC 27540
MLS# 10186210Listed by: PREMIER AGENTS NETWORK - New
 $630,000Active5 beds 3 baths2,993 sq. ft.
6928 Rex Road, Holly Springs, NC 27540
MLS# 10186213Listed by: EXP REALTY LLC - New
 $140,000Active1 Acres
5161 Commission Drive, Holly Springs, NC 27540
MLS# 10186176Listed by: EXP REALTY, LLC - C - New
 Listed by ERA$485,000Active3 beds 2 baths1,744 sq. ft.
232 Dutch Hill Road, Holly Springs, NC 27540
MLS# 10186082Listed by: ERA LIVE MOORE


Protect your home and budget from life's surprises with an Assurant Home Warranty, backed by a partner that supports you through every step of homeownership. Explore Plans.
© 2023 - 2026 ERA Franchise Systems LLC. All rights reserved. ERA Franchise Systems LLC fully supports the principles of the Fair Housing Act and the Equal Opportunity Act. ERA, ERA Real Estate powered, and their respective logos are registered service marks of ERA Franchise Systems LLC. Each office is independently owned and operated.