
456 Texanna Way, Holly Springs, NC 27540
Local realty services provided by:ERA Parrish Realty Legacy Group
Listed by: heather winters
Office: flex realty
MLS#:10185913
Source:RD
Price summary
- Price:$639,900
- Price per sq. ft.:$205.16
- Monthly HOA dues:$29.33
About this home
$2,500 credit with use of preferred lender, Noah Asbill with Barrett Financial Group. 480-459-4500. Beautifully maintained home with updates galore! This stunning 5 bedroom, 3.5 bathroom has a full walk-out basement in desirable Braxton Village! Walk in the front door to a peaceful retreat with amazing natural light, gorgeous new LVP flooring, fresh paint, and so many special touches including updated fixtures and lighting throughout the first and second floors, accent walls in 1/2 bath, living room, dining room, primary bedroom and den in the basement. Main floor also features an inviting living room with new recessed lighting, an airy eat-in kitchen with a spacious, separate dining room perfect for entertaining! From the dining room, walk out onto a large second story deck that looks over a backyard that backs to trees. Second floor has 4 large bedrooms, all with wonderful closet spaces, all updated with wood shelving to maximize storage and organization. Basement is such a cool hangout space with a huge den with bar area perfect for movie night, flex space/additional living room space/indoor play space, 5th bedroom, full bathroom, and two fantastic large storage closets. Walk out to level yard space that drops down to a second level space perfect for a fire pit, trampoline, garden or whatever you might desire! Extremely desirable Holly Springs location close to dining, shopping, parks, and highways for easy commuting. Welcome home!...
Contact an agent
Home facts
- Year built:2006
- Subdivision & Development:Braxton Village
- Listing ID #:10185913
- Added:45 day(s) ago
- Updated:September 27, 2026 at 12:17 PM
Rooms and interior
- Bedrooms:5
- Total bathrooms:4
- Full bathrooms:3
- Rooms Total:12
- Flooring:Carpet, Laminate, Luxury Vinyl, Tile
- Dining Description:Eat-in Kitchen
- Bathrooms Description:Bathtub/Shower Combination, Separate Shower, Soaking Tub
- Kitchen Description:Cooktop, Dishwasher, Disposal, Microwave, Oven
- Basement:Yes
- Basement Description:Exterior Entry, Finished, Full, Interior Entry, Storage Space
- Living area:3,119 sq. ft.
Heating and cooling
- Cooling:Central Air, Electric
- Heating:Electric, Forced Air
- Central air:Yes
Structure and exterior
- Roof:Shingle
- Year built:2006
- Building area:3,119 sq. ft.
- Lot area:0.21 Acres
- Lot Features:Back Yard, Front Yard
- Architectural Style:Traditional
- Construction Materials:Vinyl Siding
- Exterior Features:Covered, Deck, Front Porch, Patio, Rain Gutters
- Foundation Description:Slab
- Levels:Three Or More
Schools
- High school:Wake - Holly Springs High
- Middle school:Wake - Holly Grove Middle School
- Elementary school:Wake - Holly Grove Elementary
Utilities
- Water:Public
- Sewer:Public Sewer
Finances and disclosures
- Price:$639,900
- Price per sq. ft.:$205.16
- Tax amount:$3,982
Features and amenities
- Laundry features:Laundry Closet, Main Level
Parking
- Parking description:Driveway, Garage
- Garage:Yes
- Garage spaces:2
 Listings marked with a Doorify MLS icon are provided courtesy of the Doorify MLS, of North Carolina, Internet Data Exchange Database. Brokers make an effort to deliver accurate information, but buyers should independently verify any information on which they will rely in a transaction. The listing broker shall not be responsible for any typographical errors, misinformation, or misprints, and they shall be held totally harmless from any damages arising from reliance upon this data. This data is provided exclusively for consumers’ personal, non-commercial use. Copyright 2026 Doorify MLS of North Carolina. All rights reserved.
New listings near 456 Texanna Way
- Coming Soon
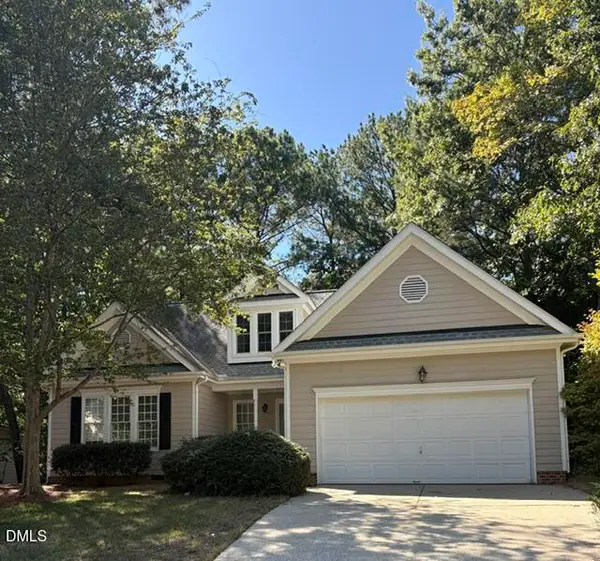 $505,000Coming Soon3 beds 2 baths1,955 sq. ft.
109 Bottle Neck Trail, Holly Springs, NC 27540
MLS# 10195023Listed by: EXP REALTY, LLC - C - Coming Soon
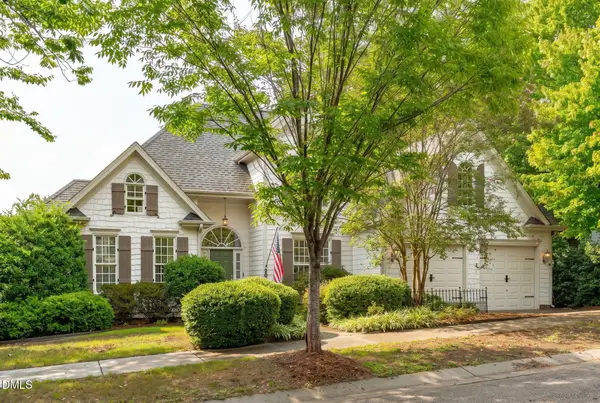 $675,000Coming Soon4 beds 3 baths2,678 sq. ft.
201 Cobblepoint Way, Holly Springs, NC 27540
MLS# 10194748Listed by: HARMONY REALTY LLC - Open Sun, 3 to 5pmNew
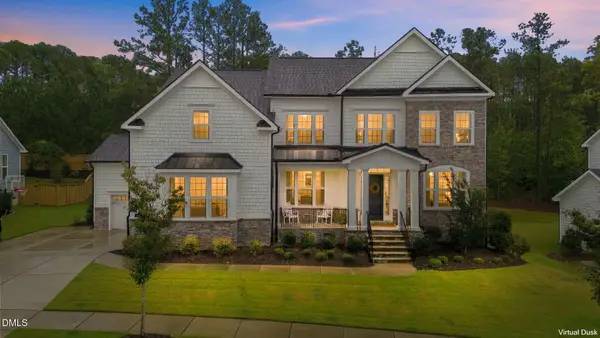 $1,225,000Active5 beds 4 baths3,724 sq. ft.
125 Grey Heron Lane, Holly Springs, NC 27540
MLS# 10194972Listed by: KELLER WILLIAMS REALTY CARY - New
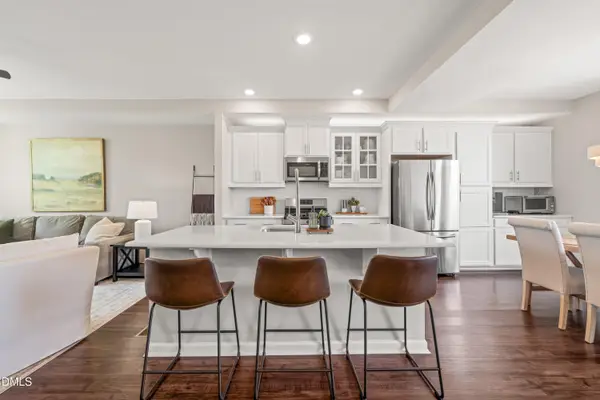 $389,000Active3 beds 4 baths1,814 sq. ft.
429 Rhamkatte Road, Holly Springs, NC 27540
MLS# 10194927Listed by: NEST REALTY OF THE TRIANGLE - New
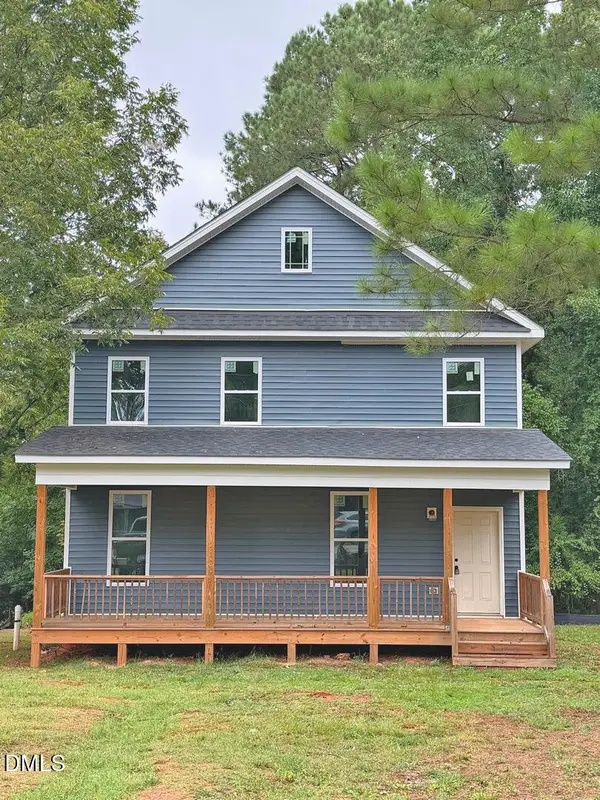 $325,000Active3 beds 3 baths2,092 sq. ft.
415 Bass Lake Road, Holly Springs, NC 27540
MLS# 10194891Listed by: PATH HOME, INC. - Open Sun, 1 to 3pmNew
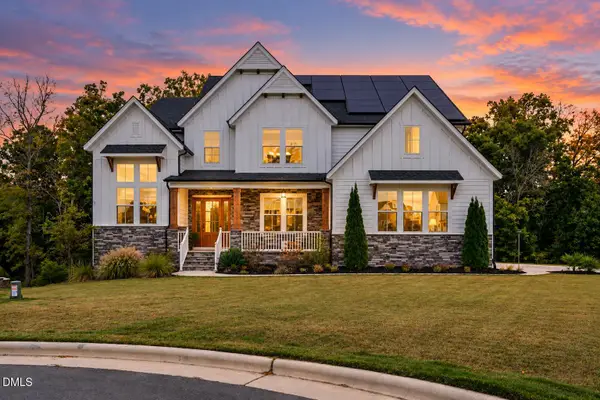 $1,199,000Active5 beds 5 baths4,482 sq. ft.
104 Holly Cv Court, Holly Springs, NC 27540
MLS# 10194803Listed by: EXP REALTY, LLC - C - New
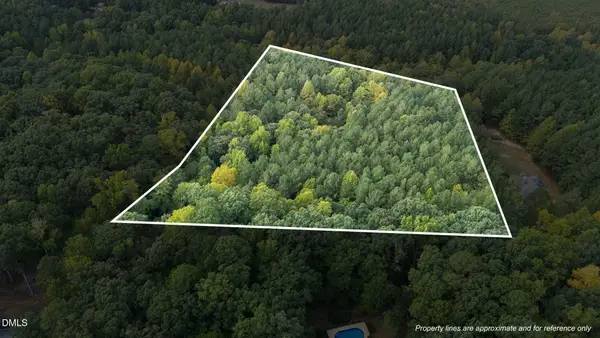 $150,000Active3.47 Acres
00 Rollins Mill Road, Holly Springs, NC 27540
MLS# 10194790Listed by: RE/MAX UNITED - New
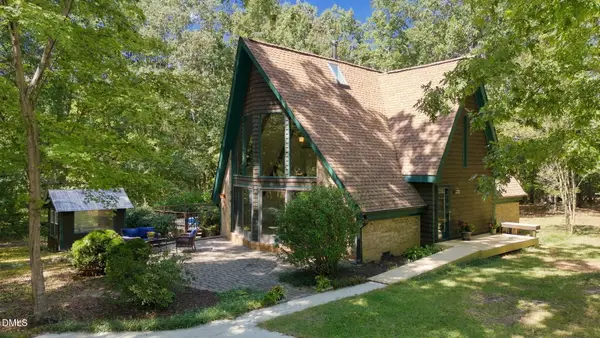 $500,000Active3 beds 2 baths2,001 sq. ft.
1121 Rollins Mill Road, Holly Springs, NC 27540
MLS# 10194762Listed by: RE/MAX UNITED - Open Sun, 2 to 4pmNew
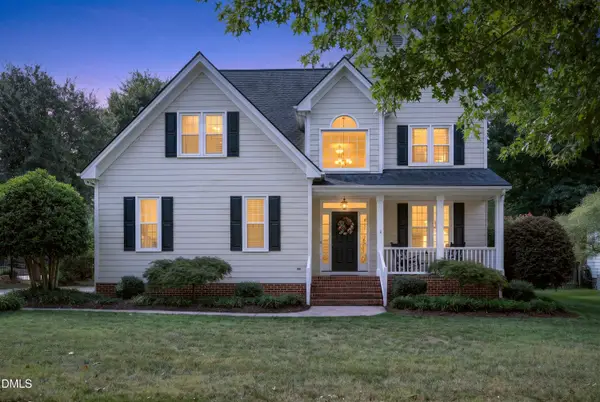 $729,000Active4 beds 3 baths2,871 sq. ft.
105 Crossway Lane, Holly Springs, NC 27540
MLS# 10194765Listed by: CROSS TOWN REALTY, LLC - New
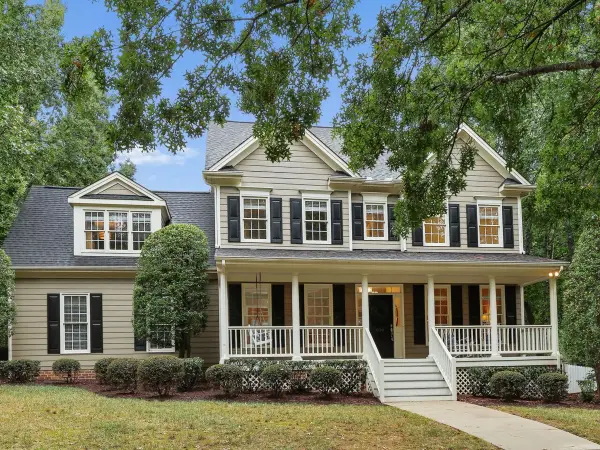 $680,000Active4 beds 3 baths2,715 sq. ft.
409 Crossway Lane, Holly Springs, NC 27540
MLS# 10194689Listed by: KELLER WILLIAMS LEGACY


Protect your home and budget from life's surprises with an Assurant Home Warranty, backed by a partner that supports you through every step of homeownership. Explore Plans.
© 2023 - 2026 ERA Franchise Systems LLC. All rights reserved. ERA Franchise Systems LLC fully supports the principles of the Fair Housing Act and the Equal Opportunity Act. ERA, ERA Real Estate powered, and their respective logos are registered service marks of ERA Franchise Systems LLC. Each office is independently owned and operated.