
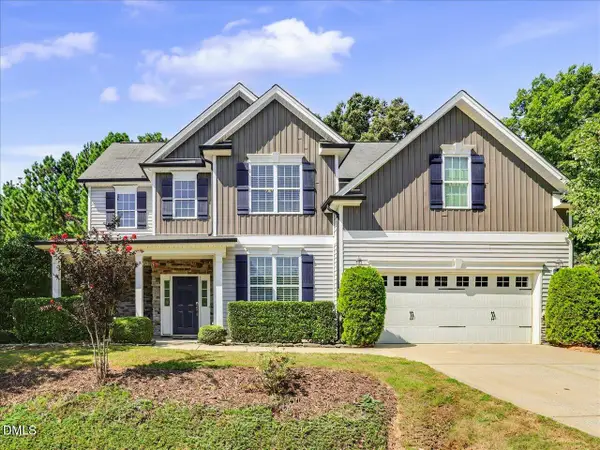
5101 Windance Place, Holly Springs, NC 27540
Local realty services provided by:ERA Strother Real Estate
Listed by: rick mangrum
Office: choice residential real estate
MLS#:10189166
Source:RD
Price summary
- Price:$689,950
- Price per sq. ft.:$267.84
- Monthly HOA dues:$41.08
About this home
Showings start 08/28 Friday at 2 PM. Gorgeous views of Devils Ridge golf course fairway #3. Secluded off the culdesac and nestled between the trees. This transitional style 2 story is accented with vaulted family rm & breakfast nook area, 1st floor primary suite, awesome kitchen layout with center island, spacious bonus rm and perfect view of the golf course. custom built with 2 piece crown through out 1st floor. Well cared for by the original owners. Exterior just painted in 2025 and roof replaced in 2020. Updates on AC units in 2018 & 2021. Kitchen is equipped with, hardwood floors, stainless appliances, gas range, granite counters and open breakfast nook. Separate dining with bay window and flex area as you walk in with site finished hardwood floors. The primary suite has trey ceiling, large walk in closet and bathroom is vaulted with separate tub and shower, dual vanity and granite counters. All refurbished in 2020. Upstairs secondary bedrooms are very spacious. Large bonus rm and walk in storage as well. The neighborhood is incredible, with private golf course & driving range, chip shot area and putting green, tennis club and pro shop. Full dining club house and bar. Relax in the afternoons on the covered patio area. Sunset ridge has 4 pools associated with separate membership, tennis, fitness center and pickleball. Also kids swim team. Walk to bass lake where you have fishing and tree lined walking trails around the lake. The trails also tie into the Holly Springs greenway system, plus there are sidewalks throughout neighborhood. Walking distance to downtown Holly Springs for shops and restaurants. Holly Springs fitness and rec center is 1.5 miles away. easy access to grocery stores and the 540 outer loop. Links to area activities. Bass lake- https://www.hollyspringsnc.gov/1976/Bass-Lake-Park-Trails, Devils Ridge Golf course & Club House- https://www.invitedclubs.com/clubs/devils-ridge-golf-club?utm_referrer=https%3A%2F%2Fduckduckgo.com%2F. Holly Springs Rec center- https://www.hollyspringsnc.gov/340/Hunt-Recreation-Center...
Contact an agent
Home facts
- Year built:1993
- Subdivision & Development:Sunset Ridge
- Listing ID #:10189166
- Added:1 day(s) ago
- Updated:August 28, 2026 at 03:21 PM
Rooms and interior
- Bedrooms:3
- Total bathrooms:3
- Full bathrooms:2
- Rooms Total:9
- Flooring:Carpet, Ceramic Tile, Hardwood, Tile
- Bathrooms Description:Bathtub/Shower Combination, Double Vanity, Separate Shower, Walk-In Shower, Water Closet
- Kitchen Description:Dishwasher, Disposal, Exhaust Fan, Free-Standing Gas Range, Gas Oven, Gas Range, Microwave, Plumbed For Ice Maker, Range Hood, Self Cleaning Oven, Stainless Steel Appliance(s)
- Living area:2,576 sq. ft.
Heating and cooling
- Cooling:Central Air, Dual
- Heating:Central, Forced Air, Natural Gas
- Central air:Yes
Structure and exterior
- Roof:Architectural Shingle
- Year built:1993
- Building area:2,576 sq. ft.
- Lot area:0.35 Acres
- Lot Features:Cul-de-sac, Front Yard, Hardwood Trees, Landscaped, Near Golf Course, Secluded, Sprinklers In Front, Sprinklers In Rear, Views
- Architectural Style:Craftsman, Transitional
- Construction Materials:Fiber Cement, HardiPlank Type
- Exterior Features:Deck, Front Porch, Porch, Private Yard, Rain Gutters, Rear Porch
- Foundation Description:Block, Brick/Mortar
- Levels:Two
Schools
- High school:Wake - Holly Springs High
- Middle school:Wake - Holly Ridge Middle
- Elementary school:Wake - Holly Ridge Elementary
Utilities
- Water:Public
- Sewer:Public Sewer
Finances and disclosures
- Price:$689,950
- Price per sq. ft.:$267.84
- Tax amount:$5,153
Features and amenities
- Laundry features:Laundry Room, Main Level
Parking
- Parking description:Concrete, Garage, Garage Door Opener
- Garage:Yes
- Garage spaces:2
 Listings marked with a Doorify MLS icon are provided courtesy of the Doorify MLS, of North Carolina, Internet Data Exchange Database. Brokers make an effort to deliver accurate information, but buyers should independently verify any information on which they will rely in a transaction. The listing broker shall not be responsible for any typographical errors, misinformation, or misprints, and they shall be held totally harmless from any damages arising from reliance upon this data. This data is provided exclusively for consumers’ personal, non-commercial use. Copyright 2026 Doorify MLS of North Carolina. All rights reserved.
New listings near 5101 Windance Place
- Coming Soon
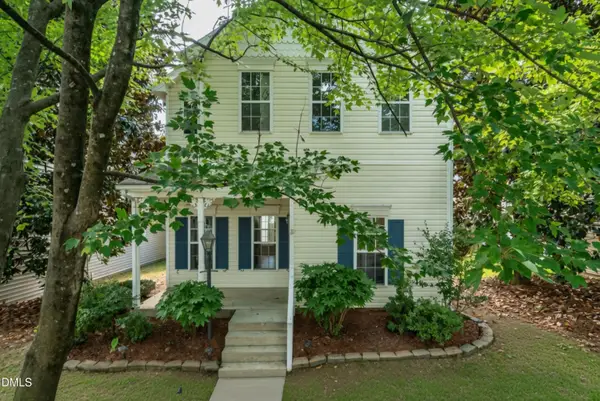 $345,000Coming Soon3 beds 3 baths1,430 sq. ft.
109 Danesway Drive, Holly Springs, NC 27540
MLS# 10188902Listed by: BETTER HOMES & GARDENS REAL ES - Coming Soon
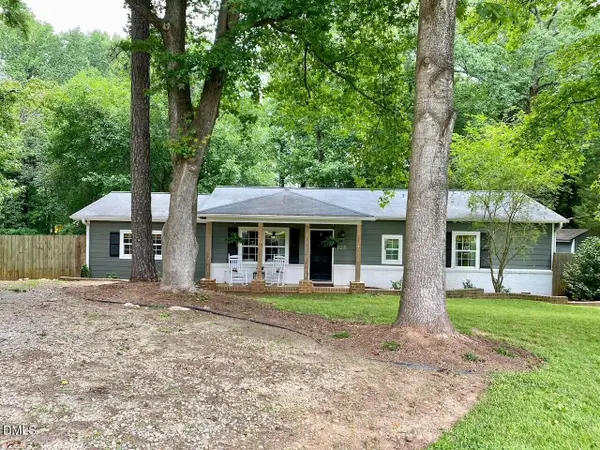 $379,900Coming Soon3 beds 2 baths1,447 sq. ft.
105 Holly Acres Road, Holly Springs, NC 27540
MLS# 10188683Listed by: BLOCK & ASSOCIATES REALTY - New
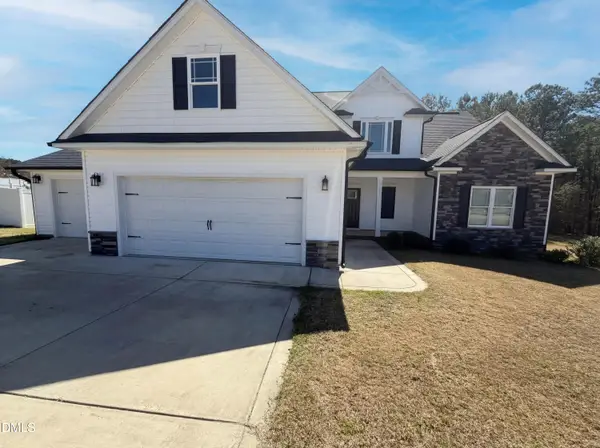 $490,000Active4 beds 3 baths2,601 sq. ft.
333 Oakhaven Drive, Holly Springs, NC 27540
MLS# 10189225Listed by: MARK SPAIN REAL ESTATE - New
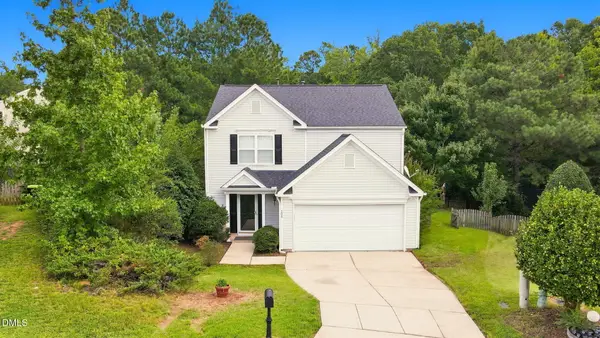 $440,000Active3 beds 3 baths1,848 sq. ft.
105 Thornton Green Place, Holly Springs, NC 27540
MLS# 10189227Listed by: COLDWELL BANKER ADVANTAGE - New
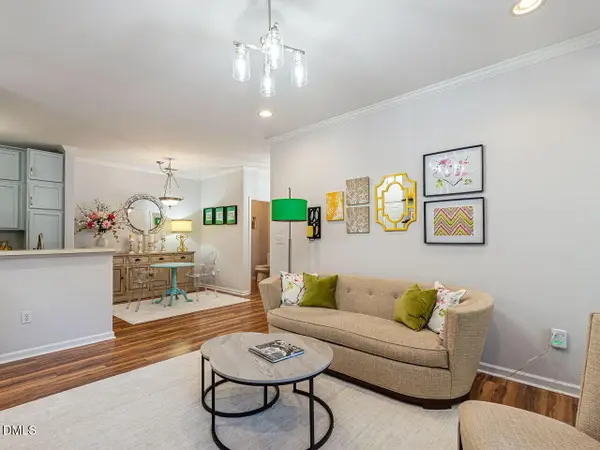 $295,000Active2 beds 2 baths977 sq. ft.
800 Savannah Ridge Road, Holly Springs, NC 27540
MLS# 10189183Listed by: BERKSHIRE HATHAWAY HOMESERVICE - New
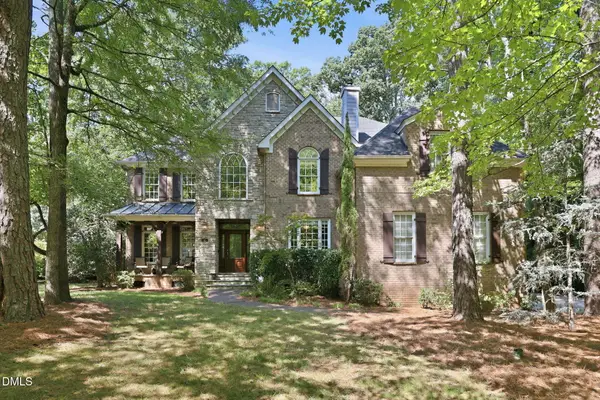 $994,900Active5 beds 4 baths4,171 sq. ft.
304 Flint Point Lane, Holly Springs, NC 27540
MLS# 10189070Listed by: DASH CAROLINA - Open Sat, 2 to 4pmNew
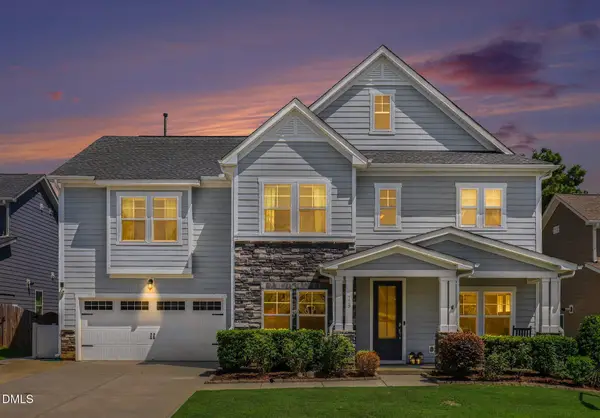 $720,000Active5 beds 4 baths3,650 sq. ft.
129 Cassada Court, Holly Springs, NC 27540
MLS# 10189128Listed by: TEAM ANDERSON REALTY - Open Sat, 1 to 3pmNew
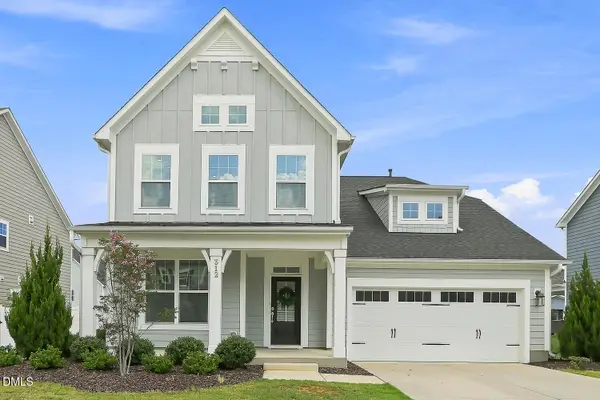 $620,000Active4 beds 4 baths2,334 sq. ft.
312 Faxton Way, Holly Springs, NC 27540
MLS# 10188954Listed by: PINNACLE GROUP REALTY - Open Sat, 2 to 4pmNew
 $550,000Active5 beds 3 baths2,648 sq. ft.
6344 Cardinaux Lane, Holly Springs, NC 27540
MLS# 10188889Listed by: EXP REALTY LLC


Protect your home and budget from life's surprises with an Assurant Home Warranty, backed by a partner that supports you through every step of homeownership. Explore Plans.
© 2023 - 2026 ERA Franchise Systems LLC. All rights reserved. ERA Franchise Systems LLC fully supports the principles of the Fair Housing Act and the Equal Opportunity Act. ERA, ERA Real Estate powered, and their respective logos are registered service marks of ERA Franchise Systems LLC. Each office is independently owned and operated.