
5428 Lake Edge Drive, Holly Springs, NC 27540
Local realty services provided by:ERA Strother Real Estate
5428 Lake Edge Drive,Holly Springs, NC 27540
$1,359,000
- 4 Beds
- 3 Baths
- 3,140 sq. ft.
- Multi-family
- Active
Listed by: tracy dowling
Office: homecoin.com
MLS#:10180987
Source:RD
Price summary
- Price:$1,359,000
- Price per sq. ft.:$432.8
- Monthly HOA dues:$41.08
About this home
A grand lifestyle awaits you! This luxury turnkey, fully renovated home offers unmatched sophistication and designer craftsmanship. Stunning golf course, sunset and garden views abound! Incredible A-frame 380 square foot sunroom—not included in listing square footage! Located in the highly sought-after Sunset Ridge neighborhood, this charming, level half-acre estate directly overlooks the 5th fairway and green with expansive views of Devil's Ridge Golf Course. The property extends far beyond the fence line, while mature gardens create a magnificent private haven. Plenty of space for a pool, or skip the maintenance and join The Club at Sunset to experience 10 different resort-style pools! Enjoy the rare luxury of a truly move-in-ready home without the disruption, years of renovations and capital required to achieve this level of finish. Every space is custom and thoughtfully designed with luxury, character and intention. This is more than a beautifully renovated home—it's the art of living beautifully. An exquisite home that must be experienced in person! A winding stone path welcomes you inside, where light-filled rooms reveal incredible views from nearly every window. High-end marble, beautiful wallpaper, designer lighting and custom details create a collected, layered feeling throughout. This is one of those houses that instantly feels like home! The 47-foot Chef's kitchen is truly something to behold! Extensive high-end marble, Café appliances, ILVE gas range with griddle and convection options, pot filler, two dishwashers three sinks and two islands. The prep area has a custom-cut oversized marble sink w/ apron front. Enjoy an amazing beverage bar with custom marble sink, instant hot water and brass wall mounted faucet. A custom built range hood with quiet Vent-a-Hood makeup air, 56 combined drawers and cabinets, four floor-to-ceiling pantries with roll-out trays, hidden coffee bar, appliance garages with outlets, KitchenAid mixer cabinet, spice drawer and seeded-glass display cabinets provide incredible function. An expansive brick wall, tongue-and-groove wood ceiling with beams, 8-foot island with custom cut edge and unlacquered brass hardware and faucets add layered luxury. Just off the kitchen are the living room with fireplace, flex room and sunroom—perfect for entertaining! Calacatta and Carrara marble lovers: Three luxurious full baths each exude their own charisma and offer a relaxing spa-like retreat. Two staircases with landings add convenience. Upstairs, an arched nook with built-ins leads to a theater/flex room with wet bar, ample storage, panoramic oversized picture window and moody charcoal-drenched walls—the perfect cozy ambiance for movie night! Option for primary suite on 1st or 2nd floor. Numerous large closets abound, including two walk-ins! Walk-up attic provide even more storage. Outside, the garden-enthusiast owners designed and executed the mature landscaping. Enjoy a cutting garden with bird bath, 3-tiered fountain, crape myrtles, lilacs, snowballs, hydrangeas, climbing roses, aromatic star jasmine along the entire fence and so much more! The sprawling bluestone patio is complete with a fire pit area with seating for 8, grilling area, dining and lounge spaces—all overlooking the golf course! Irrigation, ambient landscape lighting, security cameras, long elegant driveway with parking pad, oversized 2-car garage with workshop and a fenced yard complete the property. Join The Club at Sunset for golf, swimming, pickleball and tennis! Nearby Bass Lake offers a 2-mile nature trail, boating and fishing. Approximately 5 minutes to charming downtown Holly Springs and 7 minutes to I-540. Homes of this caliber don't enter the market often—come experience it for yourself!...
Contact an agent
Home facts
- Year built:1993
- Subdivision & Development:Sunset Ridge
- Listing ID #:10180987
- Added:50 day(s) ago
- Updated:September 05, 2026 at 11:07 PM
Rooms and interior
- Bedrooms:4
- Total bathrooms:3
- Full bathrooms:3
- Rooms Total:9
- Flooring:Luxury Vinyl, Marble
- Dining Description:Eat-in Kitchen, Kitchen/Dining Room Combination, Living/Dining Room Combination
- Bathrooms Description:Double Vanity, Walk-In Shower, Water Closet, Whirlpool Tub
- Kitchen Description:Convection Oven, Dishwasher, Disposal, Dryer, ENERGY STAR Qualified Appliances, ENERGY STAR Qualified Washer, Free-Standing Gas Range, Free-Standing Refrigerator, Gas Cooktop, Gas Oven, Gas Water Heater, Ice Maker, Plumbed For Ice Maker, Range, Range Hood, Refrigerator, Self Cleaning Oven, Smart Appliance(s), Stainless Steel Appliance(s), Tankless Water Heater, Vented Exhaust Fan, Washer, Washer/Dryer, Washer/Dryer Stacked, Water Purifier
- Bedroom Description:Second Primary Bedroom
- Living area:3,140 sq. ft.
Heating and cooling
- Cooling:Central Air, ENERGY STAR Qualified Equipment, Electric, Gas
- Heating:Forced Air, Natural Gas
- Central air:Yes
Structure and exterior
- Roof:Shingle
- Year built:1993
- Building area:3,140 sq. ft.
- Lot area:0.51 Acres
- Lot Features:Back Yard, Close to Clubhouse, Front Yard, Garden, Hardwood Trees, Landscaped, Level, Many Trees, Meadow, Native Plants, Paved, Private, Secluded, Sprinklers In Front, Views, Wooded
- Architectural Style:Colonial
- Construction Materials:Brick, HardiPlank Type, Masonite
- Exterior Features:Covered, Dog Run, Enclosed, Fenced Yard, Fire Pit, Front Porch, Garden, Gas Grill, Lighting, Patio, Porch, Private Yard, Rain Gutters, Rear Porch, Screened, Smart Camera(s)/Recording, Smart Light(s), Uncovered Courtyard
- Foundation Description:Brick/Mortar
- Levels:Two
Schools
- High school:Wake - Holly Springs High
- Middle school:Wake - Holly Ridge Middle
- Elementary school:Wake - Holly Ridge Elementary
Utilities
- Water:Public
- Sewer:Public Sewer
Finances and disclosures
- Price:$1,359,000
- Price per sq. ft.:$432.8
- Tax amount:$6,001
Features and amenities
- Laundry features:Electric Dryer Hookup, In Hall, Inside, Laundry Closet, Laundry Room, Sink, Upper Level, Washer Hookup
- Amenities:Drapes, Screens, Shutters, Skylight(s), Wood Frames
Parking
- Total parking spaces:7
- Parking description:Driveway, Garage Faces Side
- Garage:Yes
- Garage spaces:2
 Listings marked with a Doorify MLS icon are provided courtesy of the Doorify MLS, of North Carolina, Internet Data Exchange Database. Brokers make an effort to deliver accurate information, but buyers should independently verify any information on which they will rely in a transaction. The listing broker shall not be responsible for any typographical errors, misinformation, or misprints, and they shall be held totally harmless from any damages arising from reliance upon this data. This data is provided exclusively for consumers’ personal, non-commercial use. Copyright 2026 Doorify MLS of North Carolina. All rights reserved.
New listings near 5428 Lake Edge Drive
- Coming Soon
 $769,000Coming Soon5 beds 4 baths3,892 sq. ft.
225 Shadow Mist Court, Apex, NC 27539
MLS# 10190912Listed by: CHOICE RESIDENTIAL REAL ESTATE - Coming Soon
 $779,900Coming Soon4 beds 5 baths3,247 sq. ft.
1129 Hollymont Drive, Holly Springs, NC 27540
MLS# 10190738Listed by: EXP REALTY LLC - Coming Soon
 $425,000Coming Soon3 beds 3 baths1,717 sq. ft.
341 Stone Hedge Court, Holly Springs, NC 27540
MLS# 10190623Listed by: COLDWELL BANKER HPW - Coming SoonOpen Sat, 12 to 2pm
 $385,000Coming Soon3 beds 2 baths1,450 sq. ft.
1517 Dexter Ridge Drive, Holly Springs, NC 27540
MLS# 10189713Listed by: COLDWELL BANKER ADVANTAGE - Coming Soon
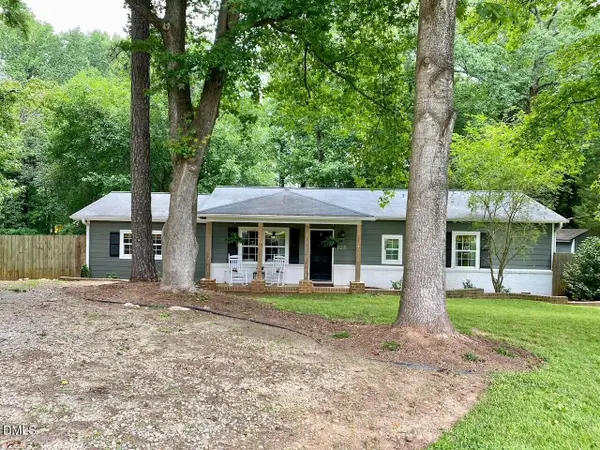 $379,900Coming Soon3 beds 2 baths1,447 sq. ft.
105 Holly Acres Road, Holly Springs, NC 27540
MLS# 10188683Listed by: BLOCK & ASSOCIATES REALTY - Open Sun, 1 to 3pmNew
 $315,000Active2 beds 3 baths1,324 sq. ft.
168 Lumina Place, Holly Springs, NC 27540
MLS# 10190941Listed by: EXP REALTY, LLC - C - New
 $945,000Active4 beds 6 baths4,205 sq. ft.
613 Darian Woods Drive, Holly Springs, NC 27540
MLS# 10190644Listed by: LONG & FOSTER REAL ESTATE INC/CARY - New
 $579,000Active4 beds 4 baths3,052 sq. ft.
6201 Hirondelle Court, Holly Springs, NC 27540
MLS# 10190425Listed by: AIMEE ANDERSON & ASSOCIATES - Open Sun, 1 to 3pmNew
 $349,900Active2 beds 3 baths1,659 sq. ft.
181 Lumina Place, Holly Springs, NC 27540
MLS# 10190353Listed by: COLDWELL BANKER HPW - New
 $635,500Active4 beds 3 baths2,905 sq. ft.
6728 Fawn Hoof Trail, Holly Springs, NC 27540
MLS# 10190269Listed by: COMPASS -- CARY


Protect your home and budget from life's surprises with an Assurant Home Warranty, backed by a partner that supports you through every step of homeownership. Explore Plans.
© 2023 - 2026 ERA Franchise Systems LLC. All rights reserved. ERA Franchise Systems LLC fully supports the principles of the Fair Housing Act and the Equal Opportunity Act. ERA, ERA Real Estate powered, and their respective logos are registered service marks of ERA Franchise Systems LLC. Each office is independently owned and operated.