
613 Morning Oaks Drive, Holly Springs, NC 27540
Local realty services provided by:ERA Strother Real Estate
Listed by: benjamin passwaters
Office: compass -- cary
MLS#:10184989
Source:RD
Price summary
- Price:$889,900
- Price per sq. ft.:$269.99
- Monthly HOA dues:$42
About this home
Welcome to a home that feels brand new from the moment you step inside. 613 Morning Oaks Drive has been thoughtfully refreshed to offer a bright, modern aesthetic that perfectly complements its stunning surroundings. Every room shines with a fresh coat of paint, perfectly paired with brand-new carpet underfoot and updated fixtures that add a touch of contemporary elegance throughout the home. The heart of the house is the beautifully updated kitchen, featuring newly painted cabinets that provide a crisp, clean look for the home chef. Whether you're hosting a dinner party or enjoying a quiet morning coffee, the interior flow is effortless. However, the true showstopper lies just beyond your windows. The property boasts a spectacular view of the lush, rolling greens of the golf course at Hole 13, offering a serene and picturesque backdrop for your daily life. It's rare to find a home that combines this level of interior polish with such a premier location—come see the transformation for yourself....
Contact an agent
Home facts
- Year built:2012
- Subdivision & Development:12 Oaks
- Listing ID #:10184989
- Added:49 day(s) ago
- Updated:September 26, 2026 at 03:26 PM
Rooms and interior
- Bedrooms:5
- Total bathrooms:4
- Full bathrooms:4
- Rooms Total:10
- Flooring:Carpet, Tile, Wood
- Bathrooms Description:Double Vanity
- Kitchen Description:Cooktop, Dishwasher, Double Oven, Gas Cooktop, Range Hood
- Living area:3,296 sq. ft.
Heating and cooling
- Cooling:Ceiling Fan(s), Central Air
- Heating:Heat Pump
- Central air:Yes
Structure and exterior
- Roof:Shingle
- Year built:2012
- Building area:3,296 sq. ft.
- Lot area:0.23 Acres
- Lot Features:Landscaped, Near Golf Course
- Architectural Style:Craftsman
- Construction Materials:Board & Batten Siding, Fiber Cement, Shake Siding, Stone
- Exterior Features:Balcony, Covered, Deck, Enclosed, Front Porch, Patio, Porch, Rain Gutters, Screened
- Levels:Three Or More
Schools
- High school:Wake - Felton Grove High
- Middle school:Wake - Apex Friendship Middle
- Elementary school:Wake - Oakview Elementary School
Utilities
- Water:Public
- Sewer:Public Sewer
Finances and disclosures
- Price:$889,900
- Price per sq. ft.:$269.99
- Tax amount:$7,157
Features and amenities
- Laundry features:Inside, Laundry Room, Upper Level
Parking
- Parking description:Attached, Driveway, Garage
- Garage:Yes
- Garage spaces:2
 Listings marked with a Doorify MLS icon are provided courtesy of the Doorify MLS, of North Carolina, Internet Data Exchange Database. Brokers make an effort to deliver accurate information, but buyers should independently verify any information on which they will rely in a transaction. The listing broker shall not be responsible for any typographical errors, misinformation, or misprints, and they shall be held totally harmless from any damages arising from reliance upon this data. This data is provided exclusively for consumers’ personal, non-commercial use. Copyright 2026 Doorify MLS of North Carolina. All rights reserved.
New listings near 613 Morning Oaks Drive
- Coming Soon
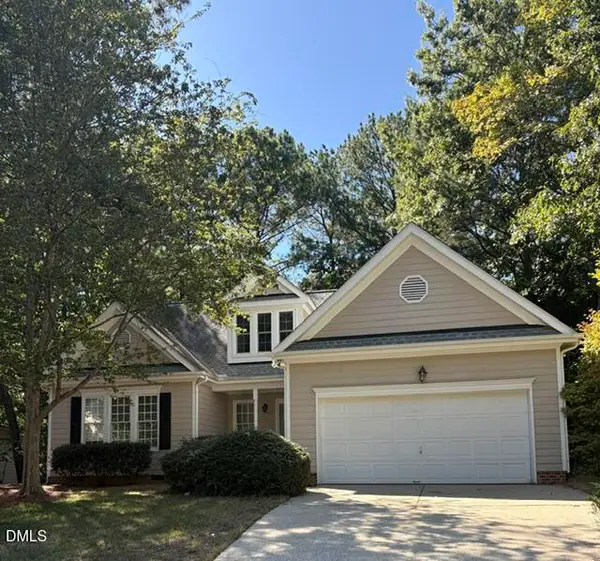 $505,000Coming Soon3 beds 2 baths1,955 sq. ft.
109 Bottle Neck Trail, Holly Springs, NC 27540
MLS# 10195023Listed by: EXP REALTY, LLC - C - Coming Soon
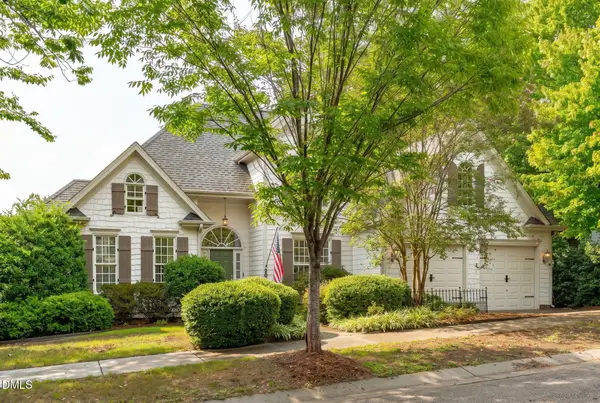 $700,000Coming Soon4 beds 3 baths2,678 sq. ft.
201 Cobblepoint Way, Holly Springs, NC 27540
MLS# 10194748Listed by: HARMONY REALTY LLC - Open Sun, 3 to 5pmNew
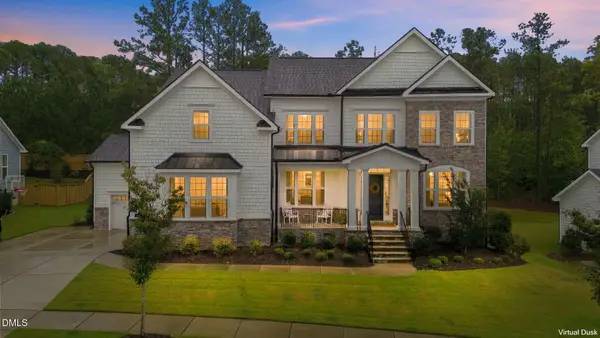 $1,225,000Active5 beds 4 baths3,724 sq. ft.
125 Grey Heron Lane, Holly Springs, NC 27540
MLS# 10194972Listed by: KELLER WILLIAMS REALTY CARY - Open Sat, 1 to 3pmNew
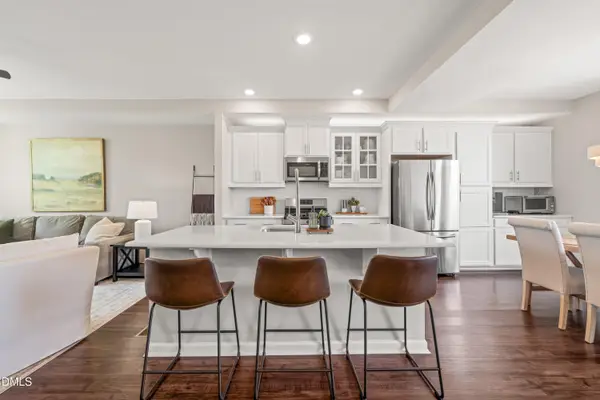 $389,000Active3 beds 4 baths1,814 sq. ft.
429 Rhamkatte Road, Holly Springs, NC 27540
MLS# 10194927Listed by: NEST REALTY OF THE TRIANGLE - New
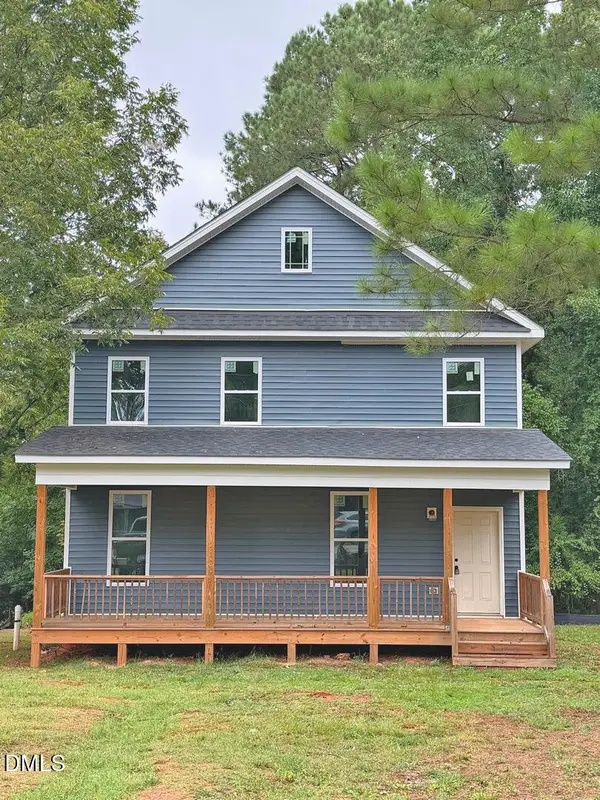 $325,000Active3 beds 3 baths2,092 sq. ft.
415 Bass Lake Road, Holly Springs, NC 27540
MLS# 10194891Listed by: PATH HOME, INC. - Open Sun, 1 to 3pmNew
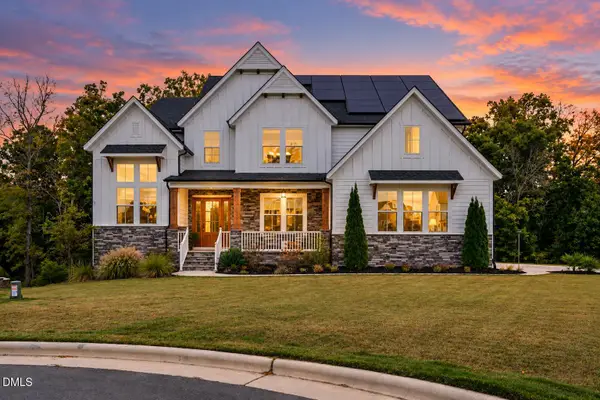 $1,199,000Active5 beds 5 baths4,482 sq. ft.
104 Holly Cv Court, Holly Springs, NC 27540
MLS# 10194803Listed by: EXP REALTY, LLC - C - New
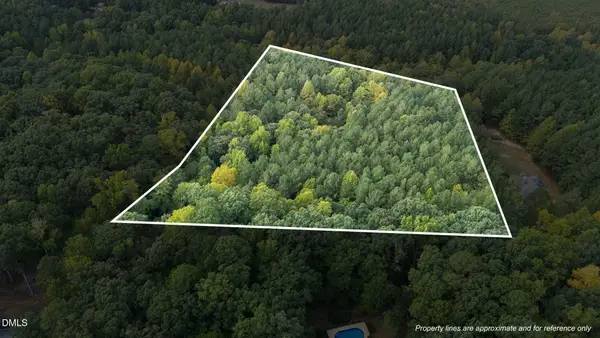 $150,000Active3.47 Acres
00 Rollins Mill Road, Holly Springs, NC 27540
MLS# 10194790Listed by: RE/MAX UNITED - New
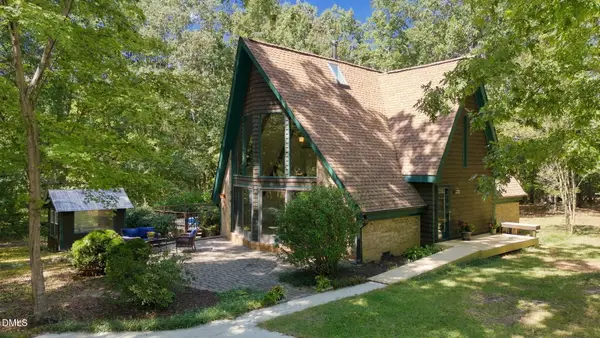 $500,000Active3 beds 2 baths2,001 sq. ft.
1121 Rollins Mill Road, Holly Springs, NC 27540
MLS# 10194762Listed by: RE/MAX UNITED - Open Sat, 2 to 4pmNew
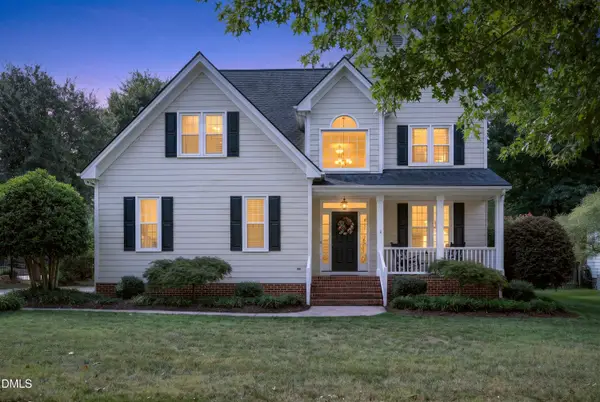 $729,000Active4 beds 3 baths2,871 sq. ft.
105 Crossway Lane, Holly Springs, NC 27540
MLS# 10194765Listed by: CROSS TOWN REALTY, LLC - Open Sat, 1 to 3pmNew
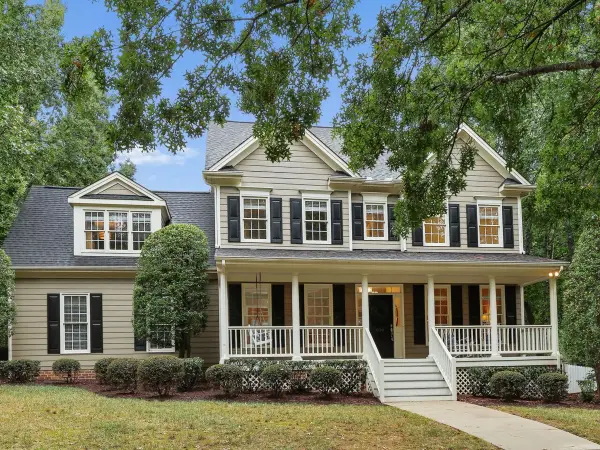 $680,000Active4 beds 3 baths2,715 sq. ft.
409 Crossway Lane, Holly Springs, NC 27540
MLS# 10194689Listed by: KELLER WILLIAMS LEGACY


Protect your home and budget from life's surprises with an Assurant Home Warranty, backed by a partner that supports you through every step of homeownership. Explore Plans.
© 2023 - 2026 ERA Franchise Systems LLC. All rights reserved. ERA Franchise Systems LLC fully supports the principles of the Fair Housing Act and the Equal Opportunity Act. ERA, ERA Real Estate powered, and their respective logos are registered service marks of ERA Franchise Systems LLC. Each office is independently owned and operated.