
6312 Cass Holt Road, Holly Springs, NC 27540
Local realty services provided by:ERA Live Moore
6312 Cass Holt Road,Holly Springs, NC 27540
$2,299,950
- 5 Beds
- 5 Baths
- 5,682 sq. ft.
- Multi-family
- Active
Listed by: rick mangrum
Office: choice residential real estate
MLS#:10180980
Source:RD
Price summary
- Price:$2,299,950
- Price per sq. ft.:$404.78
About this home
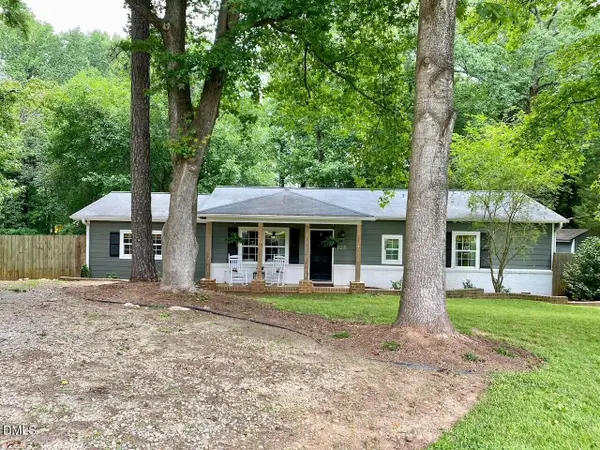
Luxury Horse Estate in the Heart of Holly Springs on 11.46 Private Wooded Acres Tucked nearly 1,000 feet off the road, this extraordinary custom estate offers an unmatched combination of complete privacy and everyday convenience. Nestled on 11.46 breathtaking wooded acres with a peaceful stream surrounding the property, this hidden retreat feels worlds away from the hustle and bustle—yet you're just minutes from everything Holly Springs has to offer. Located only one mile from two elementary schools, a middle school, a high school, shopping, restaurants, and the spectacular new Eagles Landing Park, you'll enjoy the perfect balance of peaceful country living with all the conveniences of town. Designed for both entertaining and everyday living, this custom-built home features soaring ceilings, oversized living spaces, abundant natural light, and expansive covered porches and balconies overlooking the beautiful property, creating the perfect place to relax and enjoy the surrounding nature. For equestrian enthusiasts, this property is truly exceptional. The 6-stall horse barn includes electricity, lighting in every stall, a heater, a tack room with running water, a wash room, fenced pastures, and a riding arena—everything needed for horses or your own private hobby farm. A greenhouse and multiple storage buildings provide even more versatility for gardening, equipment, or additional storage. Resort-style outdoor living awaits with a sparkling saltwater pool, hot tub, and a brand-new five-person infrared sauna, creating your own private oasis just steps from the home. While the home is officially listed as five bedrooms, it actually offers seven separate rooms with closets, providing exceptional flexibility for additional bedrooms, guest suites, home offices, fitness rooms, craft rooms, homeschool space, or whatever best fits your family's needs. A separate in-law suite with its own full kitchen makes this home ideal for multigenerational living or extended guests. Recent improvements provide both style and peace of mind, including beautifully remodeled bathrooms, new decking, new sliding glass doors, a new front door, fresh interior and exterior paint, updated pool lighting, a new well pump and piping, a water filtration and softener system, and numerous additional upgrades throughout. An oversized three-car garage and extensive parking provide ample space for RVs, boats, horse trailers, and guests. Check out the newly being built Eagles landing park, just minutes away. https://www.hollyspringsnc.gov/2316/Eagles-Landing-Park...
Contact an agent
Home facts
- Year built:2016
- Subdivision & Development:Not in a Subdivision
- Listing ID #:10180980
- Added:51 day(s) ago
- Updated:September 07, 2026 at 03:37 PM
Rooms and interior
- Bedrooms:5
- Total bathrooms:5
- Full bathrooms:4
- Rooms Total:13
- Flooring:Carpet, Ceramic Tile, Hardwood, Tile, Wood
- Dining Description:Eat-in Kitchen, Kitchen/Dining Room Combination
- Bathrooms Description:Bathtub/Shower Combination, Double Vanity, Separate Shower, Shower Only, Soaking Tub, Walk-In Shower, Water Closet
- Kitchen Description:Built-In Range, Cooktop, Dishwasher, Double Oven, Dryer, Electric Oven, Exhaust Fan, Free-Standing Refrigerator, Gas Cooktop, Gas Oven, Gas Water Heater, Ice Maker, Microwave, Oven, Refrigerator, Self Cleaning Oven, Stainless Steel Appliance(s), Vented Exhaust Fan, Wall Oven, Washer, Washer/Dryer, Water Heater, Water Softener Owned
- Living area:5,682 sq. ft.
Heating and cooling
- Cooling:Ceiling Fan(s), Central Air, Dual, Electric
- Central air:Yes
Structure and exterior
- Roof:Architectural Shingle, Asphalt, Shingle
- Year built:2016
- Building area:5,682 sq. ft.
- Lot area:11.46 Acres
- Lot Features:Agricultural, Back Yard, Farm, Front Yard, Hardwood Trees, Landscaped, Partially Cleared, Private, Secluded, Views
- Architectural Style:Arts & Crafts, Contemporary, Rustic, Transitional
- Construction Materials:Board & Batten Siding, Cement Siding, Vertical Siding
- Exterior Features:Balcony, Covered, Deck, Enclosed, Fenced Yard, Fire Pit, Front Porch, Glass Enclosed, Patio, Porch, Private Yard, Rain Gutters, Rear Porch, Screened, Storage
- Foundation Description:Block, Concrete Perimeter, Raised, Stone
- Levels:Two
Schools
- High school:Wake - Holly Springs High
- Middle school:Wake - Holly Grove Middle School
- Elementary school:Wake - Buckhorn Creek Elementary
Utilities
- Water:Private, Well
- Sewer:Private Sewer, Septic Tank
Finances and disclosures
- Price:$2,299,950
- Price per sq. ft.:$404.78
- Tax amount:$10,037
Features and amenities
- Laundry features:Inside, Laundry Room, Main Level, Sink
- Amenities:Blinds, Skylight(s)
- Pool features:Fenced, In Ground, Outdoor Pool, Private, Salt Water
Parking
- Parking description:Asphalt, Attached, Carport, Circular Driveway, Covered, Driveway, Garage, Garage Door Opener, Garage Faces Side, Gravel, Parking Pad, Paved
- Garage:Yes
- Garage spaces:3
- Carport spaces:1
 Listings marked with a Doorify MLS icon are provided courtesy of the Doorify MLS, of North Carolina, Internet Data Exchange Database. Brokers make an effort to deliver accurate information, but buyers should independently verify any information on which they will rely in a transaction. The listing broker shall not be responsible for any typographical errors, misinformation, or misprints, and they shall be held totally harmless from any damages arising from reliance upon this data. This data is provided exclusively for consumers’ personal, non-commercial use. Copyright 2026 Doorify MLS of North Carolina. All rights reserved.
New listings near 6312 Cass Holt Road
- Coming Soon
 $769,000Coming Soon5 beds 4 baths3,892 sq. ft.
225 Shadow Mist Court, Apex, NC 27539
MLS# 10190912Listed by: CHOICE RESIDENTIAL REAL ESTATE - Coming Soon
 $779,900Coming Soon4 beds 5 baths3,247 sq. ft.
1129 Hollymont Drive, Holly Springs, NC 27540
MLS# 10190738Listed by: EXP REALTY LLC - Coming Soon
 $425,000Coming Soon3 beds 3 baths1,717 sq. ft.
341 Stone Hedge Court, Holly Springs, NC 27540
MLS# 10190623Listed by: COLDWELL BANKER HPW - Coming SoonOpen Sat, 12 to 2pm
 $385,000Coming Soon3 beds 2 baths1,450 sq. ft.
1517 Dexter Ridge Drive, Holly Springs, NC 27540
MLS# 10189713Listed by: COLDWELL BANKER ADVANTAGE - Coming Soon
 $379,900Coming Soon3 beds 2 baths1,447 sq. ft.
105 Holly Acres Road, Holly Springs, NC 27540
MLS# 10188683Listed by: BLOCK & ASSOCIATES REALTY - New
 $610,000Active-- beds 3 baths2,596 sq. ft.
233 Sage Oak Lane, Holly Springs, NC 27540
MLS# 10191155Listed by: COMPASS -- CARY - New
 $520,000Active-- beds 2 baths2,627 sq. ft.
205 Amacord Way, Holly Springs, NC 27540
MLS# 10191141Listed by: LISTING SLING - New
 $315,000Active2 beds 3 baths1,324 sq. ft.
168 Lumina Place, Holly Springs, NC 27540
MLS# 10190941Listed by: EXP REALTY, LLC - C - New
 $945,000Active4 beds 6 baths4,205 sq. ft.
613 Darian Woods Drive, Holly Springs, NC 27540
MLS# 10190644Listed by: LONG & FOSTER REAL ESTATE INC/CARY - New
 $579,000Active4 beds 4 baths3,052 sq. ft.
6201 Hirondelle Court, Holly Springs, NC 27540
MLS# 10190425Listed by: AIMEE ANDERSON & ASSOCIATES


Protect your home and budget from life's surprises with an Assurant Home Warranty, backed by a partner that supports you through every step of homeownership. Explore Plans.
© 2023 - 2026 ERA Franchise Systems LLC. All rights reserved. ERA Franchise Systems LLC fully supports the principles of the Fair Housing Act and the Equal Opportunity Act. ERA, ERA Real Estate powered, and their respective logos are registered service marks of ERA Franchise Systems LLC. Each office is independently owned and operated.