
6744 Evergreen Hill Drive, Holly Springs, NC 27540
Local realty services provided by:ERA Live Moore
6744 Evergreen Hill Drive,Holly Springs, NC 27540
$1,417,000
- 5 Beds
- 6 Baths
- 4,699 sq. ft.
- Multi-family
- Active
Listed by: gerry moreno
Office: toll brothers, inc.
MLS#:10186936
Source:RD
Price summary
- Price:$1,417,000
- Price per sq. ft.:$301.55
- Monthly HOA dues:$125
About this home
Welcome to 6744 Evergreen Hill Drive, a large .68ac homesite with our Rosella Modern Farmhouse This five-bedroom, 5.5-bathroom home in Longleaf Meadow offers substantial space for a range of living needs. The property sits on a spacious lot providing room for outdoor pursuits and potential expansion. A three-car garage accommodates multiple vehicles and storage. Located in Fuquay Varina, this residential property presents a solid foundation for long-term ownership and equity building.
Contact an agent
Home facts
- Year built:2027
- Subdivision & Development:Longleaf Meadow
- Listing ID #:10186936
- Added:2 day(s) ago
- Updated:August 20, 2026 at 03:30 PM
Rooms and interior
- Bedrooms:5
- Total bathrooms:6
- Full bathrooms:5
- Rooms Total:17
- Flooring:Carpet, Ceramic Tile, Wood
- Dining Description:Eat-in Kitchen
- Bathrooms Description:Bathtub/Shower Combination, Double Vanity, Separate Shower, Soaking Tub, Walk-In Shower, Water Closet
- Kitchen Description:Convection Oven, Cooktop, Plumbed For Ice Maker, Smart Appliance(s), Vented Exhaust Fan
- Living area:4,699 sq. ft.
Heating and cooling
- Cooling:Central Air
- Heating:Fireplace(s), Forced Air, Propane
- Central air:Yes
Structure and exterior
- Roof:Architectural Shingle, Metal, Mixed
- Year built:2027
- Building area:4,699 sq. ft.
- Lot area:0.68 Acres
- Architectural Style:Contemporary
- Construction Materials:Block, Blown-In Insulation, Board & Batten Siding, Brick, Brick Veneer, Concrete, Engineered Wood, Fiber Cement, Glass, HardiPlank Type, Low VOC Paint/Sealant/Varnish
- Exterior Features:Private Yard, Rain Gutters, Smart Lock(s)
- Foundation Description:Block, Brick/Mortar, Concrete
- Levels:Two
Schools
- High school:Wake - Fuquay Varina High
- Middle school:Wake - Holly Grove Middle School
- Elementary school:Wake - Rex Road Elementary
Utilities
- Water:Community Water
- Sewer:Septic Tank
Finances and disclosures
- Price:$1,417,000
- Price per sq. ft.:$301.55
Features and amenities
- Laundry features:Laundry Room
- Amenities:Screens
Parking
- Garage:Yes
- Garage spaces:3
 Listings marked with a Doorify MLS icon are provided courtesy of the Doorify MLS, of North Carolina, Internet Data Exchange Database. Brokers make an effort to deliver accurate information, but buyers should independently verify any information on which they will rely in a transaction. The listing broker shall not be responsible for any typographical errors, misinformation, or misprints, and they shall be held totally harmless from any damages arising from reliance upon this data. This data is provided exclusively for consumers’ personal, non-commercial use. Copyright 2026 Doorify MLS of North Carolina. All rights reserved.
New listings near 6744 Evergreen Hill Drive
- New
 $455,000Active4 beds 3 baths2,217 sq. ft.
304 Arbor Creek Drive, Holly Springs, NC 27540
MLS# 10187518Listed by: DASH CAROLINA - New
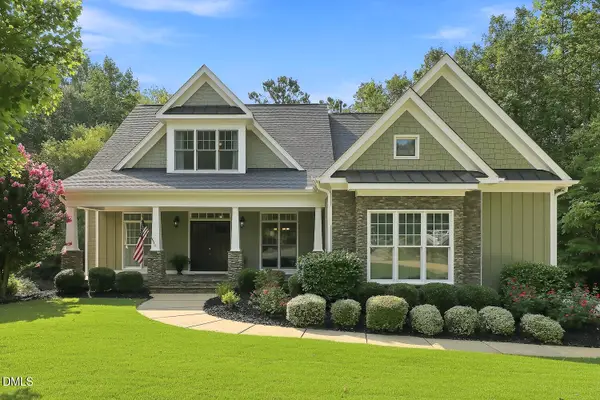 $819,000Active4 beds 4 baths2,687 sq. ft.
105 Bellagio Drive, Apex, NC 27539
MLS# 10187524Listed by: EXP REALTY LLC - New
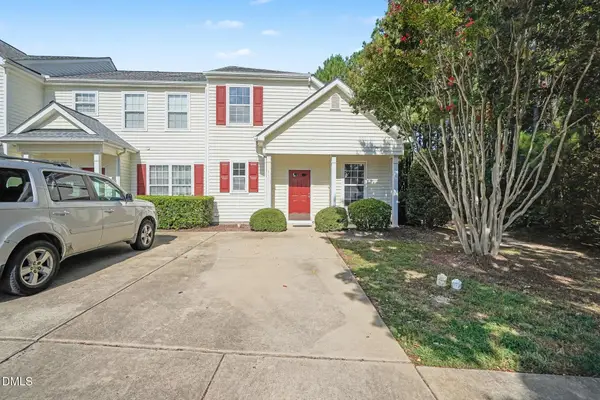 $312,500Active3 beds 2 baths1,295 sq. ft.
445 Commons Drive, Holly Springs, NC 27540
MLS# 10187456Listed by: MARK SPAIN REAL ESTATE - Open Sat, 12 to 2pmNew
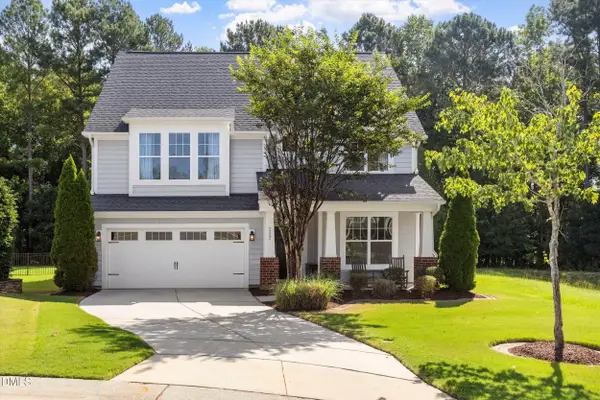 $699,000Active4 beds 4 baths3,094 sq. ft.
117 Cicada Place, Apex, NC 27539
MLS# 10187433Listed by: COMPASS -- CARY - New
 $658,600Active4 beds 3 baths2,696 sq. ft.
135 Mount Olive Trail, Apex, NC 27539
MLS# 10187256Listed by: LENNAR CAROLINAS LLC - New
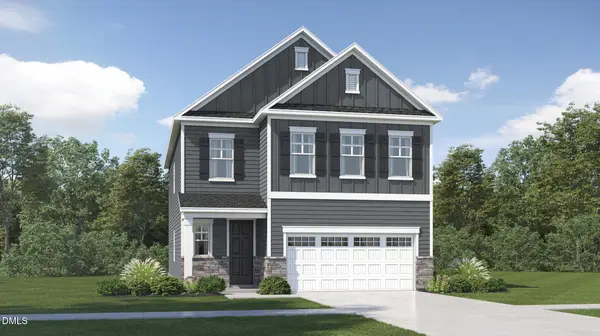 $656,600Active4 beds 3 baths2,708 sq. ft.
205 Mount Olive Trail, Apex, NC 27539
MLS# 10187268Listed by: LENNAR CAROLINAS LLC - New
 $1,078,000Active4 beds 4 baths3,620 sq. ft.
237 Castle Frk Court, Holly Springs, NC 27540
MLS# 10187054Listed by: DAVIDSON HOMES REALTY, LLC - Open Sat, 2 to 4pmNew
 $895,000Active5 beds 4 baths3,553 sq. ft.
513 Morning Oaks Drive, Holly Springs, NC 27540
MLS# 10187074Listed by: TRIANGLE HOME TEAM REALTY - New
 $1,417,000Active5 beds 6 baths4,699 sq. ft.
6744 Evergreen Hill Drive, Holly Springs, NC 27540
MLS# 10186936Listed by: TOLL BROTHERS, INC. - New
 $1,348,000Active5 beds 5 baths4,164 sq. ft.
6816 Serenity Sky Court, Holly Springs, NC 27540
MLS# 10186937Listed by: TOLL BROTHERS, INC.


Protect your home and budget from life's surprises with an Assurant Home Warranty, backed by a partner that supports you through every step of homeownership. Explore Plans.
© 2023 - 2026 ERA Franchise Systems LLC. All rights reserved. ERA Franchise Systems LLC fully supports the principles of the Fair Housing Act and the Equal Opportunity Act. ERA, ERA Real Estate powered, and their respective logos are registered service marks of ERA Franchise Systems LLC. Each office is independently owned and operated.