
7016 Rex Road, Holly Springs, NC 27540
Local realty services provided by:ERA Strother Real Estate
7016 Rex Road,Holly Springs, NC 27540
$795,000
- 5 Beds
- 4 Baths
- 3,446 sq. ft.
- Multi-family
- Active
Listed by: devin e giovacchini
Office: robbins and associates realty
MLS#:10187675
Source:RD
Price summary
- Price:$795,000
- Price per sq. ft.:$230.7
- Monthly HOA dues:$90
About this home
Wow! This home has it all. 5 bedroom 4 bath with Primary Bedroom on the 1st floor. 2nd Main floor bedroom on the 1st floor! 3 Car garage! Interior features include: gourmet cooks kitchen, Upgraded front porch, Screened porch, Custom Master closet, massive deck, 12x10 storage shed, fenced yard, Hot tub, Updated laundry room, wood beams in main living room. On the 2nd floor is your very own theater room with projector and sound system( all equipment conveys), Home Office space, large hobby cave! Plus much more! Walk to your walking trail and the neighborhood lake from your backyard! This one is not to be missed!! Call or make an appointment before this one is gone! Wow! This home has it all. 5 bedroom 4 bath with Primary Bedroom on the 1st floor. 2nd Main floor bedroom on the 1st floor! 3 Car garage! Interior features include: gourmet cooks kitchen, Upgraded front porch, Screened porch, Custom Master closet, massive deck, 12x10 storage shed, fenced yard, Hot tub, Updated laundry room, wood beams in main living room. On the 2nd floor is your very own theater room with projector and sound system( all equipment conveys), Home Office space, large hobby cave! Plus much more! Walk to your walking trail and the neighborhood lake from your backyard! This one is not to be missed!! Call or make an appointment before this one is gone!...
Contact an agent
Home facts
- Year built:2017
- Subdivision & Development:Avocet
- Listing ID #:10187675
- Added:1 day(s) ago
- Updated:August 21, 2026 at 12:01 AM
Rooms and interior
- Bedrooms:5
- Total bathrooms:4
- Full bathrooms:4
- Rooms Total:11
- Flooring:Carpet, Ceramic Tile, Hardwood, Tile, Wood
- Bathrooms Description:Bathtub/Shower Combination, Double Vanity
- Kitchen Description:Dishwasher, Disposal, Dryer, Exhaust Fan, Free-Standing Gas Range, Free-Standing Refrigerator, Gas Range, Gas Water Heater, Ice Maker, Microwave, None, Range, Refrigerator, Washer, Washer/Dryer
- Living area:3,446 sq. ft.
Heating and cooling
- Cooling:Ceiling Fan(s), Central Air
- Heating:Fireplace(s)
- Central air:Yes
Structure and exterior
- Roof:Asphalt, Shingle
- Year built:2017
- Building area:3,446 sq. ft.
- Lot area:0.29 Acres
- Lot Features:Back Yard, Gentle Sloping, Hardwood Trees, Landscaped, Private, Sloped, Views
- Architectural Style:Craftsman, Transitional
- Construction Materials:Fiber Cement, HardiPlank Type, Shake Siding, Stone
- Exterior Features:Barbecue, Covered, Deck, Enclosed, Fenced Yard, Front Porch, Outdoor Grill, Porch, Private Yard, Rain Gutters, Screened
- Foundation Description:Raised
- Levels:Two
Schools
- High school:Wake County Schools
- Middle school:Wake County Schools
- Elementary school:Wake County Schools
Utilities
- Water:Community Water
- Sewer:Community Sewer
Finances and disclosures
- Price:$795,000
- Price per sq. ft.:$230.7
- Tax amount:$4,406
Features and amenities
- Laundry features:Inside, Laundry Room
Parking
- Total parking spaces:6
- Parking description:Attached, Concrete, Driveway, Garage
- Garage:Yes
- Garage spaces:3
 Listings marked with a Doorify MLS icon are provided courtesy of the Doorify MLS, of North Carolina, Internet Data Exchange Database. Brokers make an effort to deliver accurate information, but buyers should independently verify any information on which they will rely in a transaction. The listing broker shall not be responsible for any typographical errors, misinformation, or misprints, and they shall be held totally harmless from any damages arising from reliance upon this data. This data is provided exclusively for consumers’ personal, non-commercial use. Copyright 2026 Doorify MLS of North Carolina. All rights reserved.
New listings near 7016 Rex Road
- New
 $725,000Active4 beds 3 baths2,752 sq. ft.
204 Sour Mash Court, Holly Springs, NC 27540
MLS# 10187697Listed by: SMART CHOICE REALTY COMPANY - New
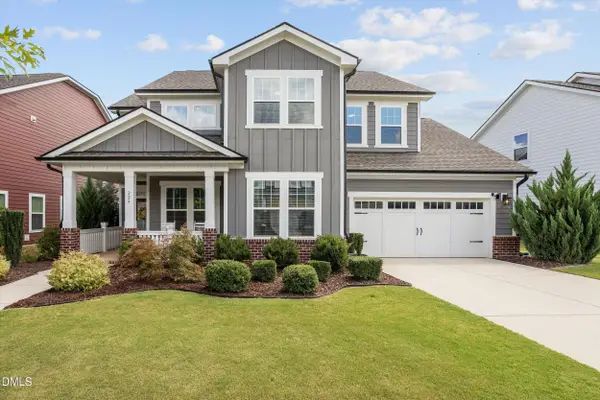 $829,900Active5 beds 3 baths2,956 sq. ft.
229 Sweetbriar Rose Court, Holly Springs, NC 27540
MLS# 10187581Listed by: JENNY COHEN REAL ESTATE LLC - New
 $455,000Active4 beds 3 baths2,217 sq. ft.
304 Arbor Creek Drive, Holly Springs, NC 27540
MLS# 10187518Listed by: DASH CAROLINA - Open Sat, 12am to 4pmNew
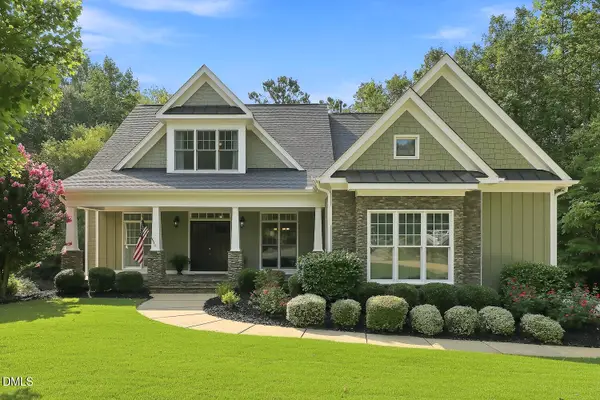 $819,000Active4 beds 4 baths2,687 sq. ft.
105 Bellagio Drive, Apex, NC 27539
MLS# 10187524Listed by: EXP REALTY LLC - New
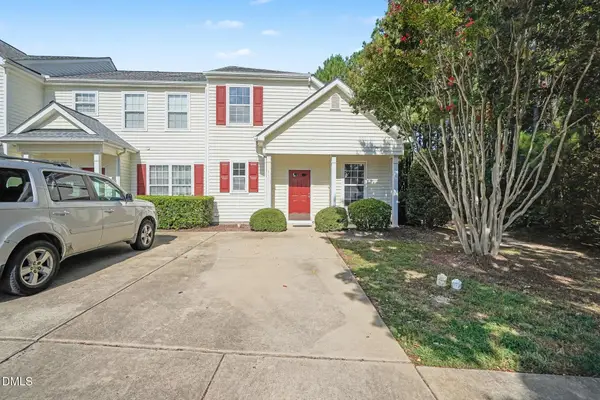 $312,500Active3 beds 2 baths1,295 sq. ft.
445 Commons Drive, Holly Springs, NC 27540
MLS# 10187456Listed by: MARK SPAIN REAL ESTATE - Open Sat, 12 to 2pmNew
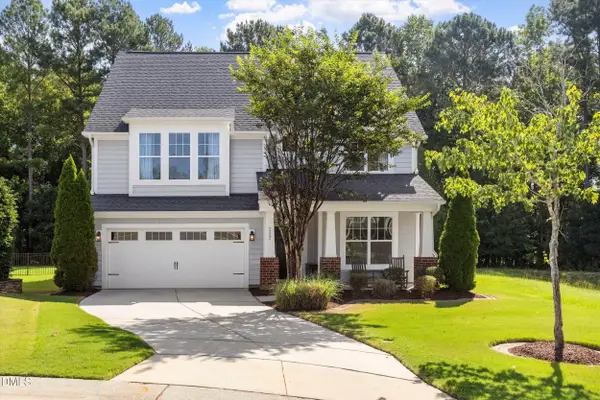 $699,000Active4 beds 4 baths3,094 sq. ft.
117 Cicada Place, Apex, NC 27539
MLS# 10187433Listed by: COMPASS -- CARY - New
 $658,600Active4 beds 3 baths2,696 sq. ft.
135 Mount Olive Trail, Apex, NC 27539
MLS# 10187256Listed by: LENNAR CAROLINAS LLC - New
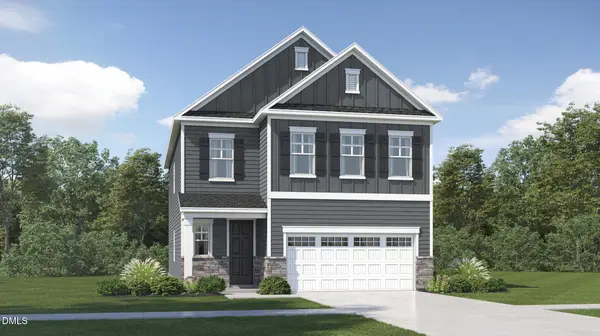 $656,600Active4 beds 3 baths2,708 sq. ft.
205 Mount Olive Trail, Apex, NC 27539
MLS# 10187268Listed by: LENNAR CAROLINAS LLC - New
 $1,078,000Active4 beds 4 baths3,620 sq. ft.
237 Castle Frk Court, Holly Springs, NC 27540
MLS# 10187054Listed by: DAVIDSON HOMES REALTY, LLC


Protect your home and budget from life's surprises with an Assurant Home Warranty, backed by a partner that supports you through every step of homeownership. Explore Plans.
© 2023 - 2026 ERA Franchise Systems LLC. All rights reserved. ERA Franchise Systems LLC fully supports the principles of the Fair Housing Act and the Equal Opportunity Act. ERA, ERA Real Estate powered, and their respective logos are registered service marks of ERA Franchise Systems LLC. Each office is independently owned and operated.