
804 Rambling Oaks Lane, Holly Springs, NC 27540
Local realty services provided by:ERA Live Moore
Listed by: susana yourcheck
Office: flex realty
MLS#:10174270
Source:RD
Price summary
- Price:$1,125,000
- Price per sq. ft.:$355.67
- Monthly HOA dues:$121
About this home
Tucked within one of Holly Springs' most prestigious communities, this extraordinary home offers the rare combination of luxury, privacy, and true move-in-ready living. With over $160,000 in upgrades completed within the last two years, every major investment has already been made—allowing you to simply move in and enjoy. Thoughtfully designed with both elegance and livability in mind, the home showcases soaring 10-foot ceilings, 8-foot doors, extensive millwork, engineered hardwood flooring, plantation shutters, and a smart, highly functional layout that utilizes every inch beautifully. At the heart of the home, the gourmet kitchen is equal parts showpiece and gathering place, featuring stunning granite countertops, gorgeous Craftsman cabinetry, premium Frigidaire Gallery appliances, a new motion-sensor hood (2025), designer backsplash, soft-close cabinetry, and an oversized entertaining island overlooking spacious living areas filled with natural light. A beautifully appointed dining room with coffered ceilings and a private first-floor office with French doors provide the perfect balance of elegance and functionality. The expansive primary suite is a true retreat, offering tray ceilings, automatic shades, a custom whole-wall closet system, and a spacious spa-inspired ensuite with dual vanities, tiled floors, soaking tub, and an updated walk-in shower with semi-frameless glass. And then there's the backyard. Designed to rival a boutique resort, this exceptional outdoor retreat transforms everyday life into a staycation. The newly added heated saltwater pool with elegant water features and travertine decking creates an unforgettable setting for entertaining or unwinding. The expansive screened porch, complete with a wood-burning fireplace, EZ Breeze windows, and tempered glass panels, functions as an additional living space and overlooks an exceptionally private setting framed by mature landscaping, retaining walls, and full fencing—creating a secluded oasis rarely found in neighborhood living. Add the hot tub (2024), spacious .33-acre homesite, and abundant outdoor entertaining areas, and you'll never want to leave home. Additional features include fresh interior paint (2025), smart home technology, Nest thermostats, EV charging capability, termite bond, extra garage storage, a massive walk-in attic with future expansion potential, durable fiber cement siding, and an extended driveway for additional parking. Ideally located just minutes from downtown Holly Springs with easy access to NC-540 and only 25 minutes to RDU, this exceptional home is situated within one of the Triangle's premier master-planned communities. Set across more than 600 acres of rolling hills, mature trees, ponds, and preserved green space, residents enjoy over 20 miles of trails and sidewalks, direct access to the American Tobacco Trail, a Jack Nicklaus-designed championship golf course (membership available), multiple resort-style pools, clubhouse with casual dining, fitness center, pickleball and tennis courts, dog parks, playgrounds, community garden, and an impressive year-round calendar of social events and activities. This is more than a home—it's a lifestyle....
Contact an agent
Home facts
- Year built:2017
- Subdivision & Development:12 Oaks
- Listing ID #:10174270
- Added:44 day(s) ago
- Updated:July 31, 2026 at 07:52 AM
Rooms and interior
- Bedrooms:4
- Total bathrooms:4
- Full bathrooms:3
- Rooms Total:4
- Flooring:Carpet, Ceramic Tile, Hardwood, Tile
- Bathrooms Description:Bathtub/Shower Combination, Double Vanity, Separate Shower, Shower Only, Soaking Tub, Walk-In Shower, Water Closet
- Kitchen Description:Convection Oven, Cooktop, Dishwasher, Dryer, Electric Oven, Exhaust Fan, Gas Cooktop, Gas Water Heater, Microwave, Plumbed For Ice Maker, Range Hood, Washer, Water Heater
- Living area:3,163 sq. ft.
Heating and cooling
- Cooling:Central Air, Electric, Gas, Heat Pump, Zoned
- Heating:Central, Fireplace(s), Forced Air, Natural Gas, Zoned
- Central air:Yes
Structure and exterior
- Roof:Architectural Shingle
- Year built:2017
- Building area:3,163 sq. ft.
- Lot area:0.33 Acres
- Lot Features:Landscaped, Private
- Architectural Style:Craftsman, Transitional
- Construction Materials:Cement Siding, Fiber Cement, Shake Siding, Stone Veneer
- Exterior Features:Deck, Fenced Yard, Front Porch, Patio, Porch, Private Yard, Rain Gutters, Rear Porch, Screened, Smart Camera(s)/Recording
- Levels:Two
Schools
- High school:Wake - Felton Grove High
- Middle school:Wake - Apex Friendship Middle
- Elementary school:Wake - Oakview Elementary School
Utilities
- Water:Public
- Sewer:Public Sewer
Finances and disclosures
- Price:$1,125,000
- Price per sq. ft.:$355.67
- Tax amount:$8,305
Features and amenities
- Laundry features:Main Level
- Pool features:Community Pool, Heated, Outdoor Pool, Private, Salt Water
- Smart home:Yes
Parking
- Total parking spaces:6
- Parking description:Attached, Concrete, Driveway, Electric Vehicle Charging Station(s), Garage, Garage Door Opener, Garage Faces Front, Garage Faces Side, Oversized
- Garage:Yes
- Garage spaces:3
 Listings marked with a Doorify MLS icon are provided courtesy of the Doorify MLS, of North Carolina, Internet Data Exchange Database. Brokers make an effort to deliver accurate information, but buyers should independently verify any information on which they will rely in a transaction. The listing broker shall not be responsible for any typographical errors, misinformation, or misprints, and they shall be held totally harmless from any damages arising from reliance upon this data. This data is provided exclusively for consumers’ personal, non-commercial use. Copyright 2026 Doorify MLS of North Carolina. All rights reserved.
New listings near 804 Rambling Oaks Lane
- New
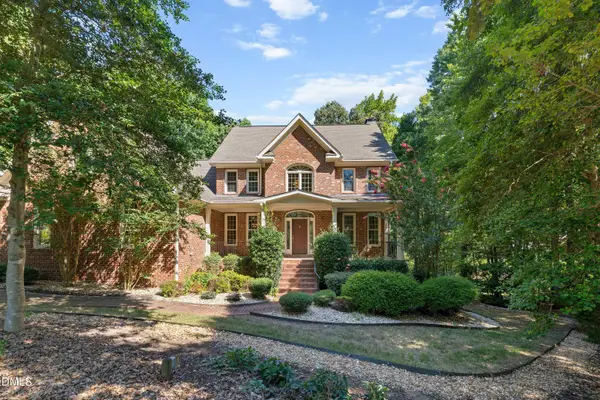 $850,000Active3 beds 3 baths3,932 sq. ft.
4809 Sunset Forest Circle, Holly Springs, NC 27540
MLS# 10183525Listed by: PINNACLE GROUP REALTY - New
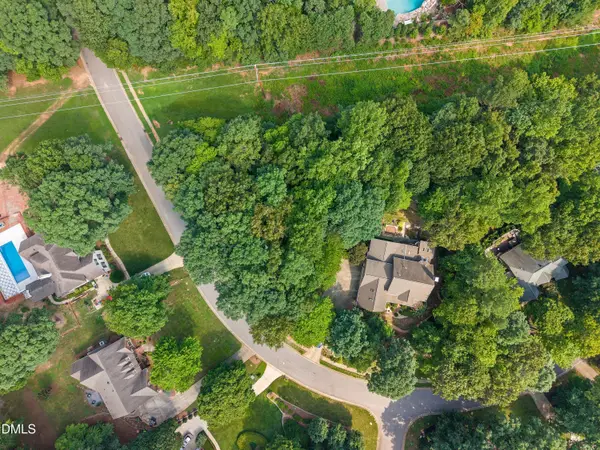 $140,000Active1.03 Acres
4805 Sunset Forest Circle, Holly Springs, NC 27540
MLS# 10183526Listed by: PINNACLE GROUP REALTY - New
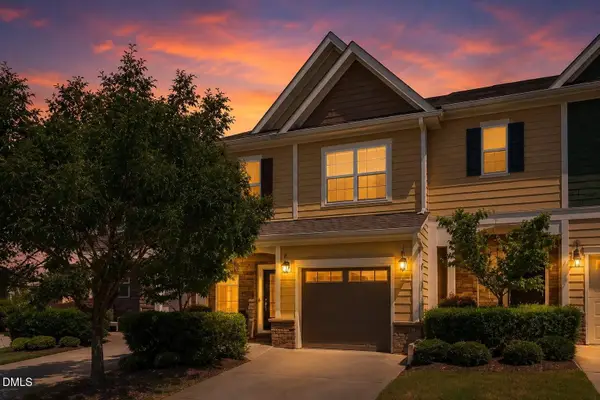 $365,000Active2 beds 3 baths1,933 sq. ft.
120 Ransomwood Drive, Apex, NC 27539
MLS# 10183534Listed by: COMPASS -- CARY - New
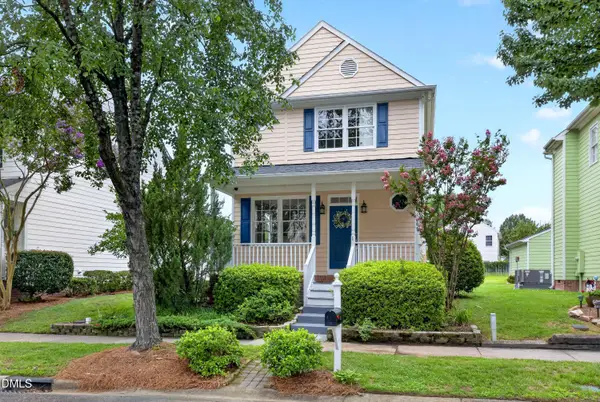 $349,900Active3 beds 3 baths1,454 sq. ft.
125 Fountain Springs Road, Holly Springs, NC 27540
MLS# 10183506Listed by: COLDWELL BANKER HPW - New
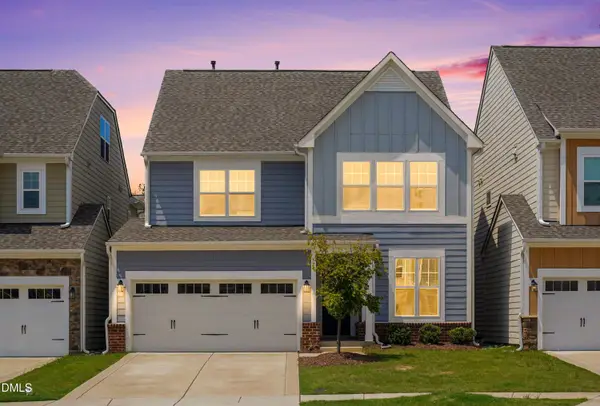 $534,000Active4 beds 3 baths2,473 sq. ft.
104 Cressida Wds Drive, Holly Springs, NC 27540
MLS# 10183433Listed by: CHK REALTY - New
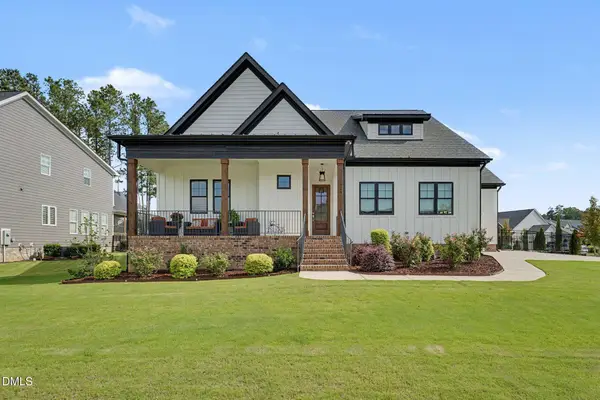 $1,250,000Active4 beds 4 baths4,175 sq. ft.
309 Silent Cove Lane, Holly Springs, NC 27540
MLS# 10183387Listed by: MARK SPAIN REAL ESTATE - Open Sun, 3 to 5pmNew
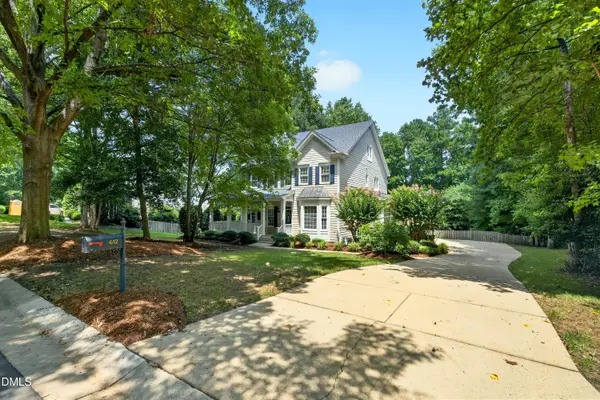 $899,500Active4 beds 4 baths3,176 sq. ft.
612 Crossway Lane, Holly Springs, NC 27540
MLS# 10183397Listed by: COMPASS -- CARY - Open Sat, 11am to 2pmNew
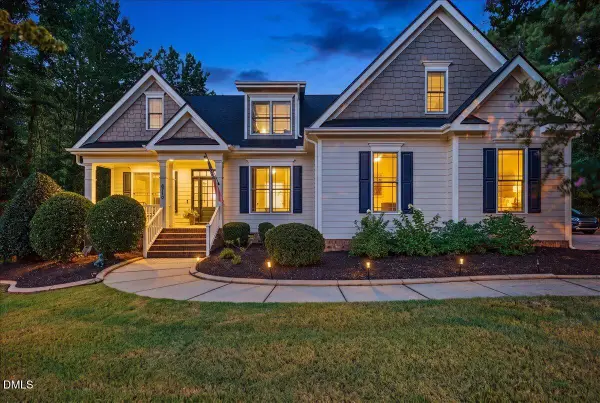 $750,000Active3 beds 3 baths4,000 sq. ft.
6716 Stepherly Way, Holly Springs, NC 27540
MLS# 10183409Listed by: KELLER WILLIAMS LEGACY - Open Sat, 12 to 2pmNew
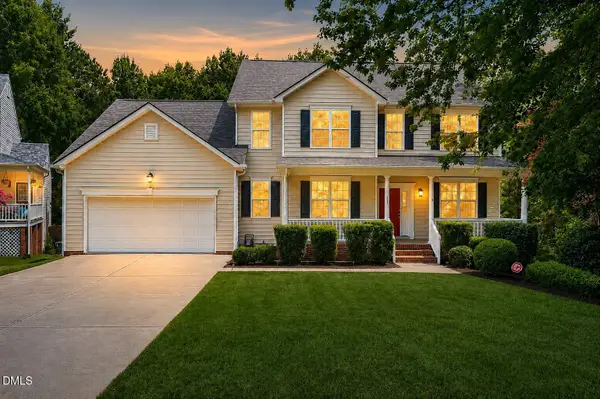 $670,000Active5 beds 4 baths4,219 sq. ft.
117 Aldeburgh Court, Holly Springs, NC 27540
MLS# 10183422Listed by: EXP REALTY LLC - New
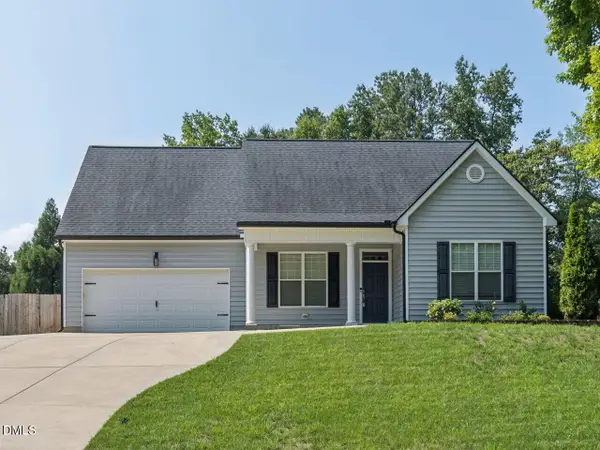 $595,000Active4 beds 3 baths2,649 sq. ft.
217 W Elm Avenue, Holly Springs, NC 27540
MLS# 10183332Listed by: RE/MAX UNITED


Protect your home and budget from life's surprises with an Assurant Home Warranty, backed by a partner that supports you through every step of homeownership. Explore Plans.
© 2023 - 2026 ERA Franchise Systems LLC. All rights reserved. ERA Franchise Systems LLC fully supports the principles of the Fair Housing Act and the Equal Opportunity Act. ERA, ERA Real Estate powered, and their respective logos are registered service marks of ERA Franchise Systems LLC. Each office is independently owned and operated.