
81 Lane Farms Way, Holly Springs, NC 27540
Local realty services provided by:ERA Parrish Realty Legacy Group
Listed by: allison eason
Office: forget me not realty llc.
MLS#:10170592
Source:RD
Price summary
- Price:$899,900
- Price per sq. ft.:$245.87
- Monthly HOA dues:$66.67
About this home
Situated on a beautiful 1.32-acre lot in the highly desirable Lane Farms community, this custom-built home offers over 3,600 square feet of thoughtfully designed living space with 4 bedrooms, 3.5 bathrooms, a dedicated office, spacious bonus room, large formal dining area, and a three-car garage. The private office is flooded with natural light, creating the perfect space for working from home, studying, or pursuing creative projects. Just off the main living areas, the generously sized formal dining room provides ample space for holiday gatherings, dinner parties, and everyday family meals. A charming butler's pantry adds both character and functionality, offering the perfect space for a coffee bar, beverage station, entertaining essentials, additional storage, or a serving area when hosting guests. The expansive bonus room offers exceptional flexibility and could easily function as a media room, playroom, fitness area, or even an additional bedroom if desired. Its impressive size makes it one of the home's most versatile spaces. Now offering $7500 use as you choose! Thoughtfully constructed with both comfort and efficiency in mind, the home features a fully sealed crawl space, helping improve energy efficiency, moisture control, and year-round comfort. Quality craftsmanship and attention to detail can be found throughout the home, creating a space that is as functional as it is beautiful. The three-car garage provides abundant space for vehicles, storage, hobbies, workshop needs, or recreational equipment--an increasingly sought-after feature for today's buyers. Outside, the 1.32-acre lot provides plenty of room for a future pool, outdoor living space, garden, or private backyard retreat. If you've been searching for a home that offers room to live, work, entertain, and grow, 81 Lane Farms Way delivers it all in one of Holly Springs' premier custom-home neighborhoods....
Contact an agent
Home facts
- Year built:2026
- Subdivision & Development:Lane Farms
- Listing ID #:10170592
- Added:133 day(s) ago
- Updated:October 10, 2026 at 02:54 PM
Rooms and interior
- Bedrooms:4
- Total bathrooms:4
- Full bathrooms:3
- Rooms Total:16
- Flooring:Carpet, Luxury Vinyl
- Dining Description:Eat-in Kitchen
- Bathrooms Description:Bathtub/Shower Combination, Separate Shower, Walk-In Shower
- Kitchen Description:Dishwasher, Electric Oven, Gas Cooktop, Microwave
- Living area:3,660 sq. ft.
Heating and cooling
- Cooling:Central Air
- Heating:Heat Pump
- Central air:Yes
Structure and exterior
- Roof:Shingle
- Year built:2026
- Building area:3,660 sq. ft.
- Lot area:1.32 Acres
- Lot Features:Back Yard
- Architectural Style:Farmhouse, Traditional
- Construction Materials:Fiber Cement
- Exterior Features:Front Porch, Rear Porch, Screened
- Levels:Two
Schools
- High school:Harnett - Harnett Central High
- Middle school:Harnett - Harnett Central Middle
- Elementary school:Harnett - Northwest Harnett Elementary
Utilities
- Water:Public
- Sewer:Septic Tank
Finances and disclosures
- Price:$899,900
- Price per sq. ft.:$245.87
- Tax amount:$155
Features and amenities
- Laundry features:Electric Dryer Hookup, Laundry Room, Washer Hookup
Parking
- Parking description:Garage
- Garage:Yes
- Garage spaces:3
 Listings marked with a Doorify MLS icon are provided courtesy of the Doorify MLS, of North Carolina, Internet Data Exchange Database. Brokers make an effort to deliver accurate information, but buyers should independently verify any information on which they will rely in a transaction. The listing broker shall not be responsible for any typographical errors, misinformation, or misprints, and they shall be held totally harmless from any damages arising from reliance upon this data. This data is provided exclusively for consumers’ personal, non-commercial use. Copyright 2026 Doorify MLS of North Carolina. All rights reserved.
New listings near 81 Lane Farms Way
- Coming Soon
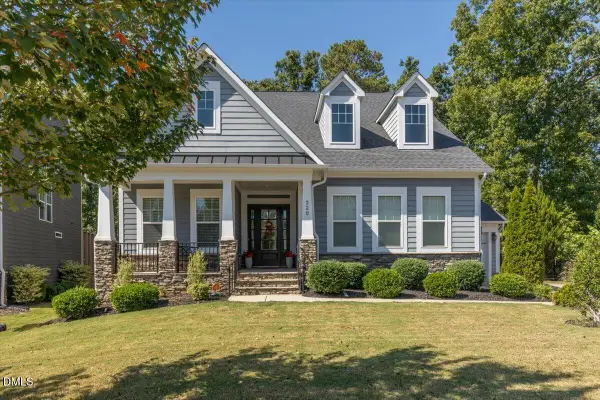 $815,000Coming Soon4 beds 3 baths2,811 sq. ft.
320 Victory Falls Drive, Apex, NC 27539
MLS# 10196604Listed by: COLDWELL BANKER ADVANTAGE - Open Sun, 2 to 4pmNew
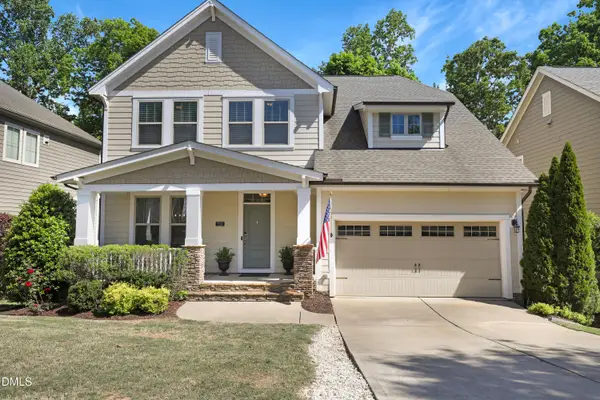 $675,000Active5 beds 3 baths2,875 sq. ft.
713 Ancient Oaks Drive, Holly Springs, NC 27540
MLS# 10197716Listed by: TRIANGLE HOME TEAM REALTY - New
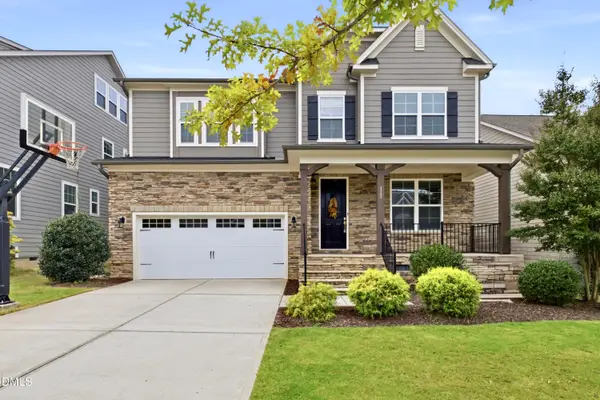 $850,000Active5 beds 4 baths3,575 sq. ft.
117 Golf Vista Trail, Holly Springs, NC 27540
MLS# 10197651Listed by: BURKE REALTY GROUP, LLC - New
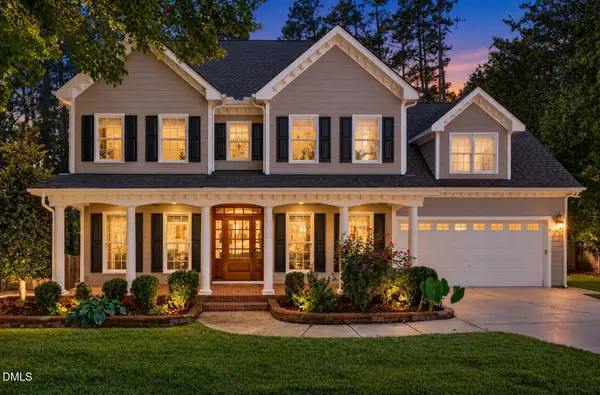 $765,000Active4 beds 4 baths2,963 sq. ft.
433 Brightling Way, Holly Springs, NC 27540
MLS# 10197572Listed by: COMPASS -- CARY - New
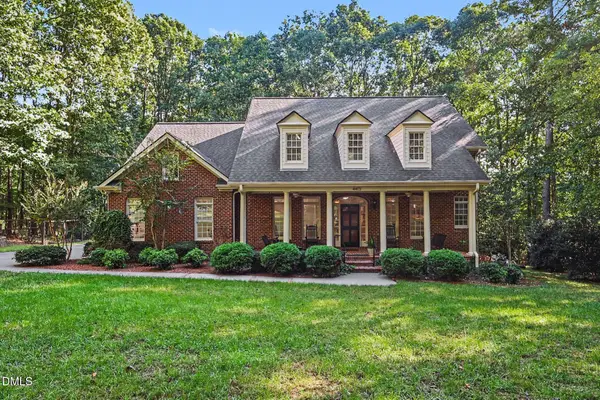 $875,000Active4 beds 3 baths3,086 sq. ft.
4413 Birnamwood Court, Holly Springs, NC 27540
MLS# 10197488Listed by: EXP REALTY LLC - Open Sat, 1 to 3pmNew
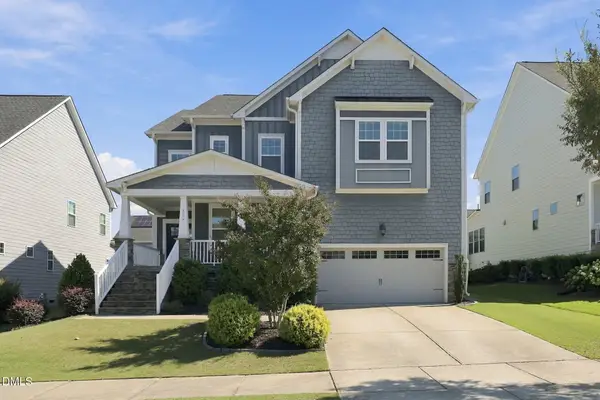 $719,000Active4 beds 3 baths3,276 sq. ft.
116 Evans Crest Lane, Holly Springs, NC 27540
MLS# 10197424Listed by: KELLER WILLIAMS REALTY CARY - Open Sat, 1 to 4pmNew
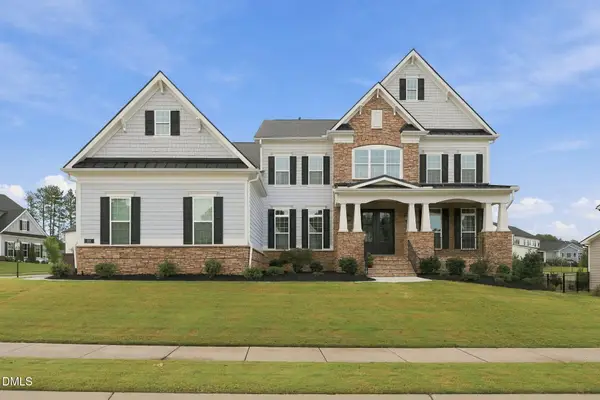 $1,450,000Active5 beds 4 baths5,329 sq. ft.
301 Addison Pond Drive, Holly Springs, NC 27540
MLS# 10197411Listed by: EXP REALTY LLC - New
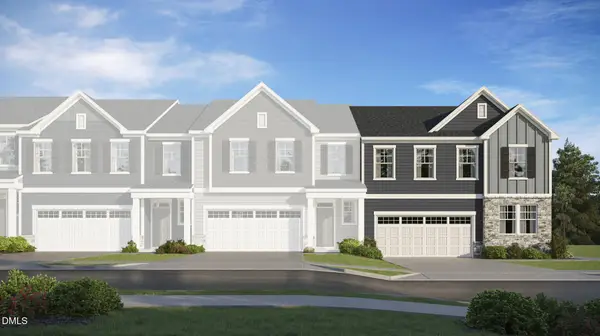 $558,635Active4 beds 3 baths2,389 sq. ft.
300 Saulston Road, Apex, NC 27539
MLS# 10197250Listed by: LENNAR CAROLINAS LLC - New
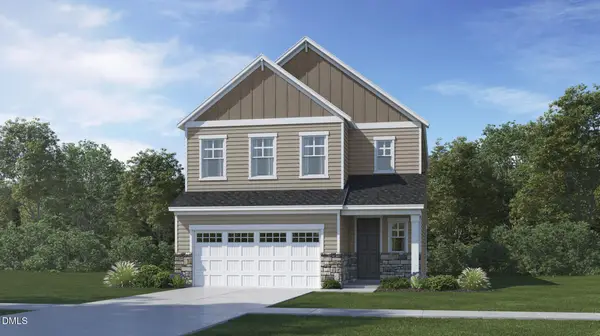 $634,455Active4 beds 3 baths2,581 sq. ft.
209 Mount Olive Trail, Apex, NC 27539
MLS# 10197259Listed by: LENNAR CAROLINAS LLC - New
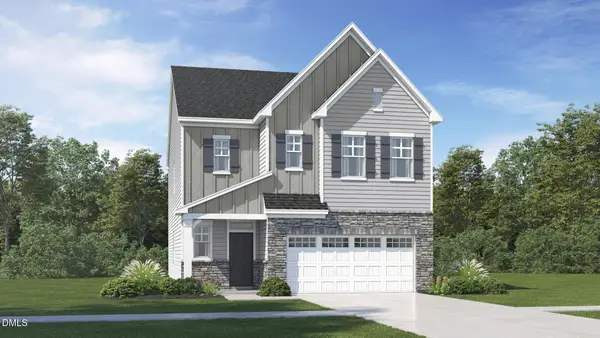 $655,000Active4 beds 3 baths2,702 sq. ft.
420 Calvander Lane, Apex, NC 27539
MLS# 10197260Listed by: LENNAR CAROLINAS LLC


Protect your home and budget from life's surprises with an Assurant Home Warranty, backed by a partner that supports you through every step of homeownership. Explore Plans.
© 2023 - 2026 ERA Franchise Systems LLC. All rights reserved. ERA Franchise Systems LLC fully supports the principles of the Fair Housing Act and the Equal Opportunity Act. ERA, ERA Real Estate powered, and their respective logos are registered service marks of ERA Franchise Systems LLC. Each office is independently owned and operated.