
8177 Nc 42, Holly Springs, NC 27540
Local realty services provided by:ERA Live Moore
8177 Nc 42,Holly Springs, NC 27540
$879,000
- 4 Beds
- 3 Baths
- 3,260 sq. ft.
- Single family
- Pending
Listed by: erin van horn
Office: braken llc.
MLS#:10186586
Source:RD
Price summary
- Price:$879,000
- Price per sq. ft.:$269.63
About this home
Multiple floor plans to choose from. The one showcased is the Yaupon. Chamberlain Homes will will custom any floor plan to fit the buyers specific needs . Presale opportunity. Completion date will vary depending on contract date NEW CONSTRUCTION ON 4.1 ACRES — MULTIPLE HOME PLANS AVAILABLE! Build your dream home on a beautiful 4.1-acre homesite offering privacy, space, and the freedom to create the lifestyle you've been looking for. This listing showcases one of several home plans available at this price point, giving buyers the flexibility to choose the floor plan and features that best suit their needs. This featured plan offers a thoughtfully designed layout with modern, open-concept living spaces, a spacious kitchen, comfortable bedrooms, and a private primary suite. Designed with today's lifestyle in mind, the home provides the perfect blend of functionality, style, and comfort. But this is just one option! Multiple floor plans are available, allowing you to select the home that works best for you while enjoying the same exceptional 4.1-acre setting. Plans, finishes, features, and pricing may vary depending on the home selected. Outside, the expansive acreage provides plenty of room for outdoor living, recreation, gardening, entertaining, or simply enjoying the privacy and tranquility of your own property. New construction + 4.1 acres + multiple plans to choose from = an opportunity to build the home you've always wanted. Contact us to explore the available floor plans, options, and pricing and start creating your new home. All options are to be picked by buyer. Flooring, paint, cabinets,etc... multiple plans to chose from Price will vaty depending on plan picked. Builder will carry the loan must have 5% non refundable deposit at time of contract to be credited towards purchase . Several potential home sites depending on size...
Contact an agent
Home facts
- Year built:2026
- Subdivision & Development:Not in a Subdivision
- Listing ID #:10186586
- Added:59 day(s) ago
- Updated:October 13, 2026 at 07:58 AM
Rooms and interior
- Bedrooms:4
- Total bathrooms:3
- Full bathrooms:3
- Rooms Total:9
- Flooring:Carpet, Ceramic Tile, Hardwood, Luxury Vinyl
- Kitchen Description:Other
- Living area:3,260 sq. ft.
Heating and cooling
- Cooling:Central Air, Heat Pump, Zoned
- Heating:Heat Pump, Zoned
- Central air:Yes
Structure and exterior
- Roof:Architectural Shingle
- Year built:2026
- Building area:3,260 sq. ft.
- Lot area:4.11 Acres
- Architectural Style:Craftsman
- Construction Materials:Fiber Cement, Shake Siding, Stone
- Exterior Features:Private Yard, Screened
- Foundation Description:Stem Walls
- Levels:Two
Schools
- High school:Harnett - Harnett Central High
- Middle school:Harnett - Harnett Central Middle
- Elementary school:Harnett - Northwest Harnett Elementary
Utilities
- Sewer:Septic Tank
Finances and disclosures
- Price:$879,000
- Price per sq. ft.:$269.63
- Tax amount:$451
Features and amenities
- Laundry features:Laundry Room
Parking
- Garage:Yes
- Garage spaces:2
 Listings marked with a Doorify MLS icon are provided courtesy of the Doorify MLS, of North Carolina, Internet Data Exchange Database. Brokers make an effort to deliver accurate information, but buyers should independently verify any information on which they will rely in a transaction. The listing broker shall not be responsible for any typographical errors, misinformation, or misprints, and they shall be held totally harmless from any damages arising from reliance upon this data. This data is provided exclusively for consumers’ personal, non-commercial use. Copyright 2026 Doorify MLS of North Carolina. All rights reserved.
New listings near 8177 Nc 42
- Coming Soon
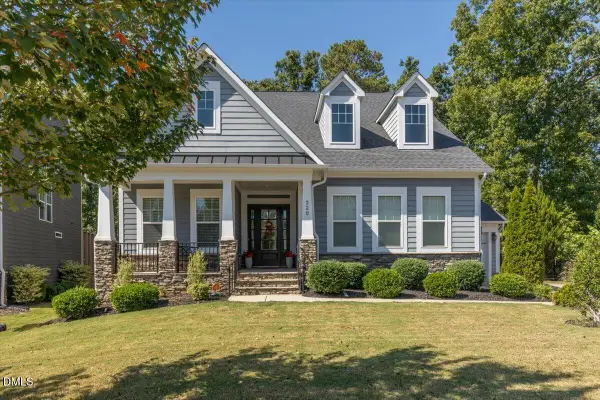 $815,000Coming Soon4 beds 3 baths2,811 sq. ft.
320 Victory Falls Drive, Apex, NC 27539
MLS# 10196604Listed by: COLDWELL BANKER ADVANTAGE - New
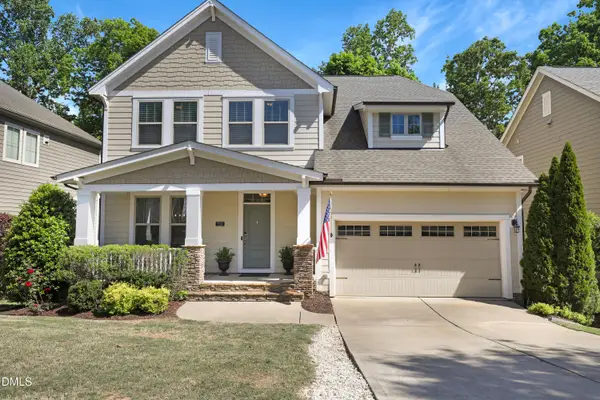 $675,000Active5 beds 3 baths2,875 sq. ft.
713 Ancient Oaks Drive, Holly Springs, NC 27540
MLS# 10197716Listed by: TRIANGLE HOME TEAM REALTY - New
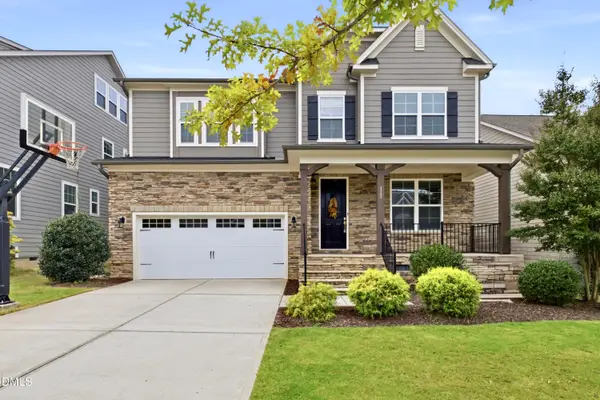 $850,000Active5 beds 4 baths3,575 sq. ft.
117 Golf Vista Trail, Holly Springs, NC 27540
MLS# 10197651Listed by: BURKE REALTY GROUP, LLC - New
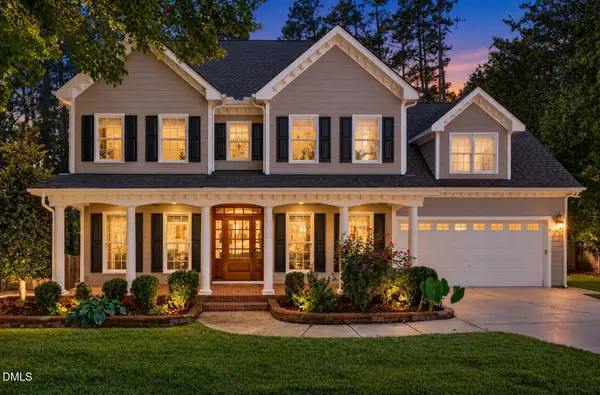 $765,000Active4 beds 4 baths2,963 sq. ft.
433 Brightling Way, Holly Springs, NC 27540
MLS# 10197572Listed by: COMPASS -- CARY - New
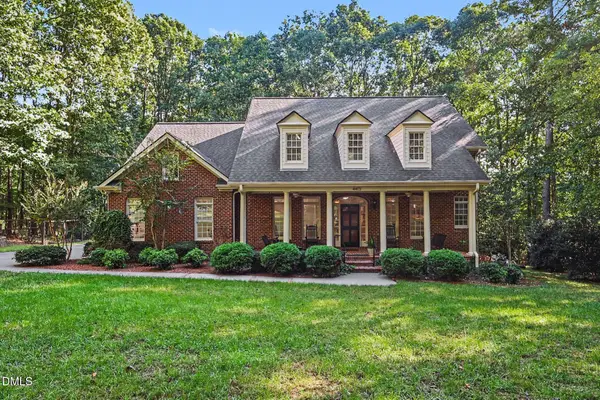 $875,000Active4 beds 3 baths3,086 sq. ft.
4413 Birnamwood Court, Holly Springs, NC 27540
MLS# 10197488Listed by: EXP REALTY LLC - New
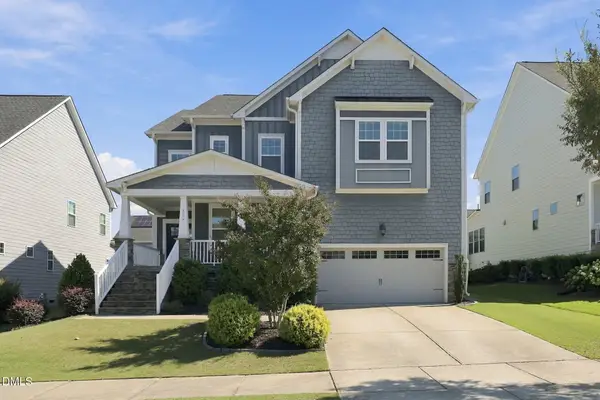 $719,000Active4 beds 3 baths3,276 sq. ft.
116 Evans Crest Lane, Holly Springs, NC 27540
MLS# 10197424Listed by: KELLER WILLIAMS REALTY CARY - New
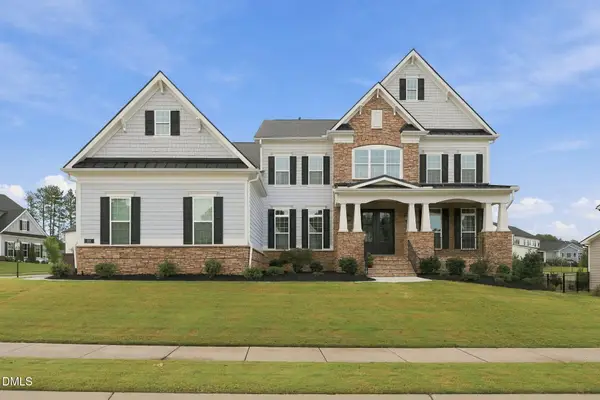 $1,450,000Active5 beds 4 baths5,329 sq. ft.
301 Addison Pond Drive, Holly Springs, NC 27540
MLS# 10197411Listed by: EXP REALTY LLC - New
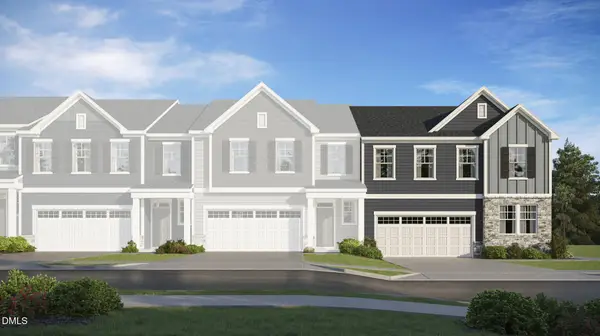 $558,635Active4 beds 3 baths2,389 sq. ft.
300 Saulston Road, Apex, NC 27539
MLS# 10197250Listed by: LENNAR CAROLINAS LLC - New
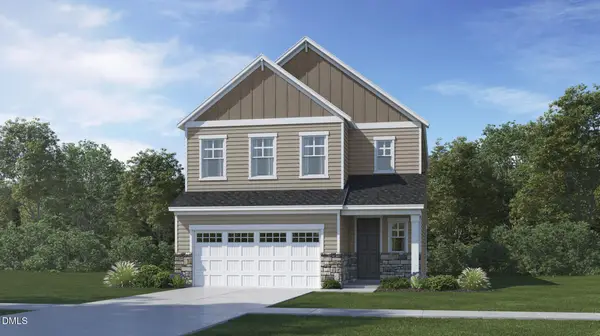 $634,455Active4 beds 3 baths2,581 sq. ft.
209 Mount Olive Trail, Apex, NC 27539
MLS# 10197259Listed by: LENNAR CAROLINAS LLC - New
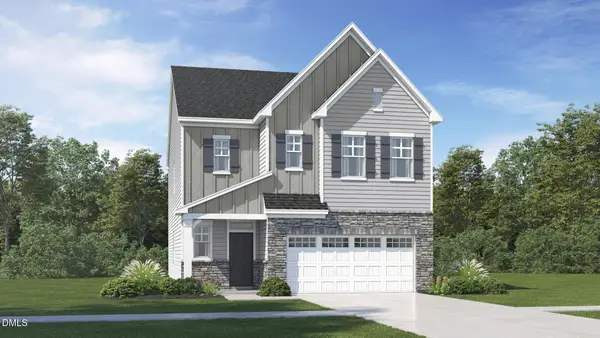 $655,000Active4 beds 3 baths2,702 sq. ft.
420 Calvander Lane, Apex, NC 27539
MLS# 10197260Listed by: LENNAR CAROLINAS LLC


Protect your home and budget from life's surprises with an Assurant Home Warranty, backed by a partner that supports you through every step of homeownership. Explore Plans.
© 2023 - 2026 ERA Franchise Systems LLC. All rights reserved. ERA Franchise Systems LLC fully supports the principles of the Fair Housing Act and the Equal Opportunity Act. ERA, ERA Real Estate powered, and their respective logos are registered service marks of ERA Franchise Systems LLC. Each office is independently owned and operated.