
1040 Alexwood Drive, Hope Mills, NC 28348
Local realty services provided by:ERA Strother Real Estate
1040 Alexwood Drive,Hope Mills, NC 28348
$256,000
- 3 Beds
- 2 Baths
- - sq. ft.
- Single family
- Sold
Listed by: lamontico melvin
Office: grant-murray homes
MLS#:765114
Source:NC_FRAR
Sorry, we are unable to map this address
Price summary
- Price:$256,000
About this home
Welcome to 1040 Alexwood Drive in the sought-after Elks Run neighborhood! This beautifully maintained 3-bedroom, 2-bath home offers an inviting open floor plan that's perfect for everyday living and entertaining, with LED lighting throughout.
The true showstopper is the scenic backyard, offering beautiful natural views, added privacy, and the perfect setting to relax with your morning coffee or host family and friends for a BBQ. Conveniently located near shopping, dining, schools, and Fort Bragg, this move-in-ready home is one you won't want to miss!
Contact an agent
Home facts
- Year built:1994
- Subdivision & Development:ELK RUN
- Listing ID #:765114
- Added:96 day(s) ago
- Updated:October 09, 2026 at 07:20 AM
Rooms and interior
- Bedrooms:3
- Total bathrooms:2
- Full bathrooms:2
- Rooms Total:6
- Flooring:Laminate, Luxury Vinyl Plank
- Basement Description:Crawl Space
Heating and cooling
- Cooling:Central Air, Electric
- Heating:Heat Pump
- Central air:Yes
Structure and exterior
- Year built:1994
- Construction Materials:Brick, Brick Veneer, Vinyl Siding
- Exterior Features:Deck, Fence, Front Porch, Porch, Storage
- Levels:1 Story
Schools
- High school:South View Senior High
- Middle school:South View Middle School
Utilities
- Water:Public
- Sewer:Public Sewer
Finances and disclosures
- Price:$256,000
Features and amenities
- Amenities:Open Concept
Parking
- Parking description:Attached, Garage, Garage Faces Rear
- Garage:Yes
- Garage spaces:2
New listings near 1040 Alexwood Drive
- Coming Soon
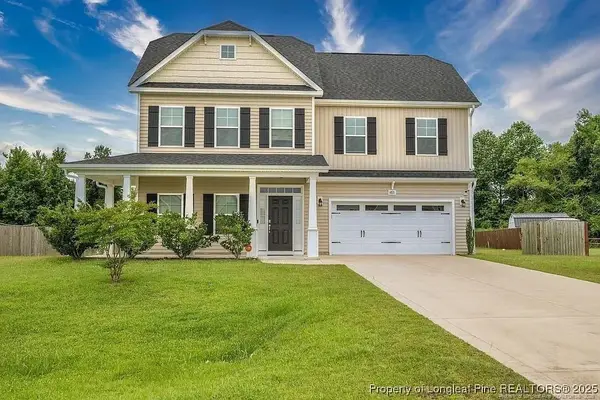 $375,000Coming Soon4 beds 4 baths2,652 sq. ft.
6821 Hunters Den Road, Hope Mills, NC 28348
MLS# LP769666Listed by: HIVE REALTY GROUP - Coming Soon
 $460,000Coming Soon4 beds 3 baths2,916 sq. ft.
1427 Creekwood Road, Hope Mills, NC 28348
MLS# LP717331Listed by: BOWDEN ELITE REALTY - New
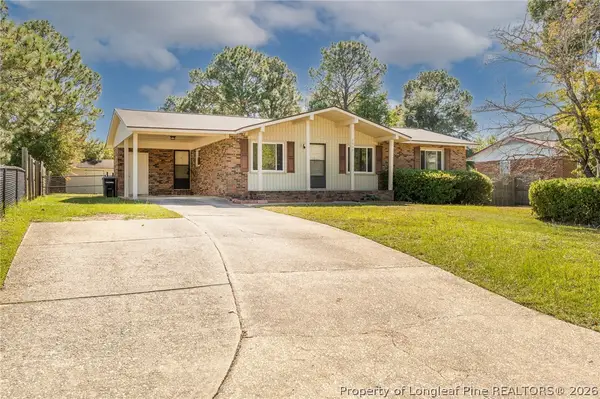 $179,900Active3 beds 2 baths1,166 sq. ft.
3019 Woolard Drive, Hope Mills, NC 28348
MLS# 770690Listed by: KASTLE PROPERTIES LLC - New
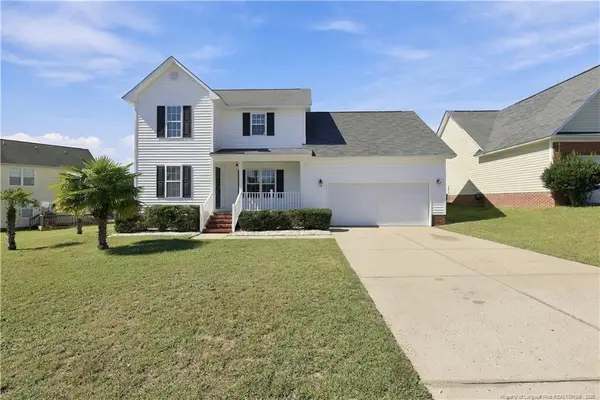 $280,000Active4 beds 3 baths1,811 sq. ft.
4508 Rose Meadow Drive, Hope Mills, NC 28348
MLS# LP770609Listed by: LITCHFIELD REALTY - New
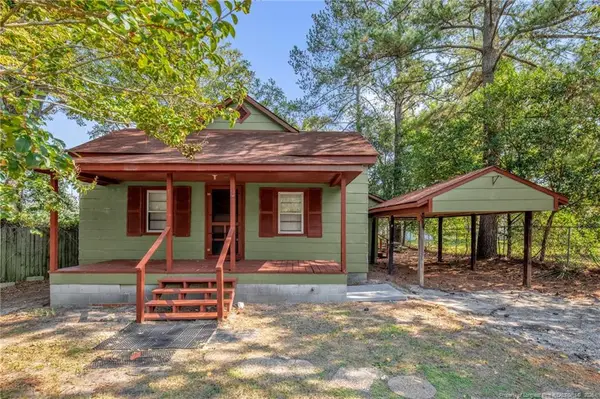 $99,000Active2 beds 1 baths866 sq. ft.
5349 Fountain Lane, Hope Mills, NC 28348
MLS# LP770257Listed by: KELLER WILLIAMS REALTY (FAYETTEVILLE) - New
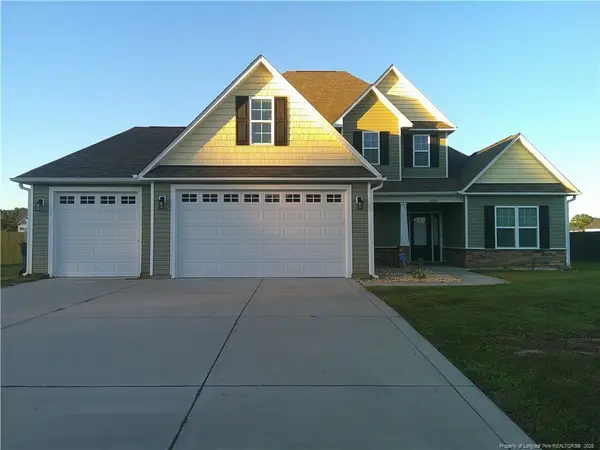 $420,000Active4 beds 3 baths2,483 sq. ft.
5205 Thruway Road, Hope Mills, NC 28348
MLS# LP770582Listed by: NORTHGROUP REAL ESTATE - New
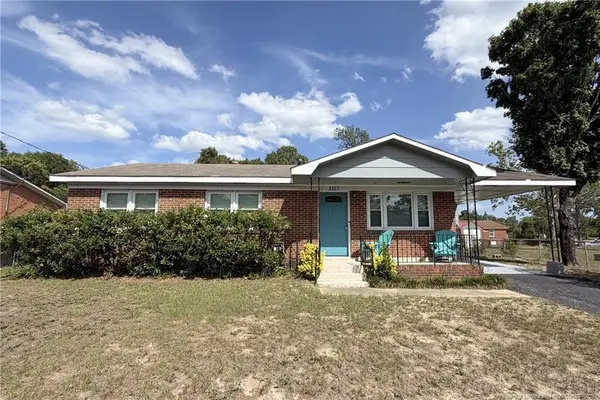 $173,000Active3 beds 2 baths1,098 sq. ft.
3257 Vardaman Avenue, Hope Mills, NC 28348
MLS# LP770566Listed by: PEACHTREE PROPERTIES OF FAYETTEVILLE - New
 $240,000Active3 beds 2 baths1,337 sq. ft.
827 Windingwood Place, Hope Mills, NC 28348
MLS# 770515Listed by: CLIFTON PROPERTY INVESTMENT, LLC. - New
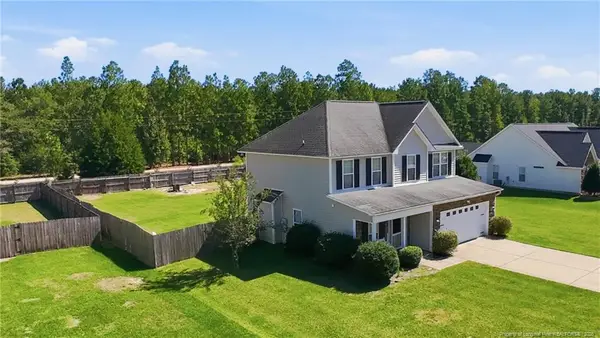 $289,900Active3 beds 3 baths1,739 sq. ft.
6645 Hillbrook Road, Hope Mills, NC 28348
MLS# LP770519Listed by: A PLACE IN THE PINES REALTY,LLC. - New
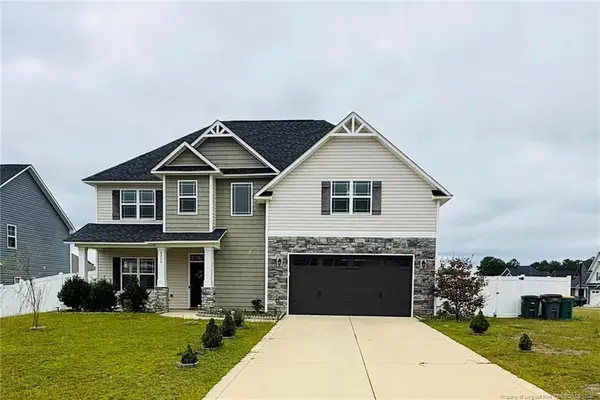 $405,000Active4 beds 3 baths2,581 sq. ft.
6209 Jacobs Creek Circle, Fayetteville, NC 28304
MLS# LP770236Listed by: BHHS ALL AMERICAN HOMES #2


Protect your home and budget from life's surprises with an Assurant Home Warranty, backed by a partner that supports you through every step of homeownership. Explore Plans.
© 2023 - 2026 ERA Franchise Systems LLC. All rights reserved. ERA Franchise Systems LLC fully supports the principles of the Fair Housing Act and the Equal Opportunity Act. ERA, ERA Real Estate powered, and their respective logos are registered service marks of ERA Franchise Systems LLC. Each office is independently owned and operated.