
1934 Sunshine Court, Hope Mills, NC 28348
Local realty services provided by:ERA Strother Real Estate
1934 Sunshine Court,Hope Mills, NC 28348
$411,900
- 4 Beds
- 4 Baths
- 2,542 sq. ft.
- Multi-family
- Active
Listed by: paige bramble
Office: cross creek realty & insurance
MLS#:LP768489
Source:RD
Price summary
- Price:$411,900
- Price per sq. ft.:$162.04
About this home
Located in the desirable Gray’s Creek area and nestled on over half an acre in the Canady Crossing subdivision, the Tina Marie offers spacious living with thoughtful design and modern finishes. Situated on a cul-de-sac, this beautiful home features 4 bedrooms and 3.5 baths. As you enter from the garage, you’ll find a convenient mudroom area and laundry room, providing an easy transition into the home. The first-floor primary suite offers privacy and his and her closets! Additional bedrooms are located upstairs along with a large storage area, providing plenty of room for organization of all of your extras and holiday decor! The kitchen is sure to impress with gorgeous cabinetry, quartz countertops, and a nice island perfect for meal preparation and gathering. Enjoy the highly desirable Gray’s Creek School District and NO HOA! Builder Incentive – $5,000 Credit with an Acceptable Offer! Don’t miss the opportunity to make the Tina Marie your new home!
Contact an agent
Home facts
- Year built:2026
- Listing ID #:LP768489
- Added:1 day(s) ago
- Updated:September 03, 2026 at 04:09 PM
Rooms and interior
- Bedrooms:4
- Total bathrooms:4
- Full bathrooms:3
- Rooms Total:7
- Flooring:Hardwood, Luxury Vinyl, Tile, Vinyl
- Dining Description:Eat-in Kitchen
- Bathrooms Description:Separate Shower
- Kitchen Description:Dishwasher, Disposal, Microwave, Range
- Living area:2,542 sq. ft.
Heating and cooling
- Cooling:Central Air, Electric
- Central air:Yes
Structure and exterior
- Year built:2026
- Building area:2,542 sq. ft.
- Lot area:0.51 Acres
- Lot Features:Cleared, Cul-de-sac
- Exterior Features:Covered, Front Porch, Patio
- Levels:Two
Utilities
- Water:Well
- Sewer:Septic Tank
Finances and disclosures
- Price:$411,900
- Price per sq. ft.:$162.04
Features and amenities
- Laundry features:Main Level
Parking
- Parking description:Attached
- Garage:Yes
- Garage spaces:2
 Listings marked with a Doorify MLS icon are provided courtesy of the Doorify MLS, of North Carolina, Internet Data Exchange Database. Brokers make an effort to deliver accurate information, but buyers should independently verify any information on which they will rely in a transaction. The listing broker shall not be responsible for any typographical errors, misinformation, or misprints, and they shall be held totally harmless from any damages arising from reliance upon this data. This data is provided exclusively for consumers’ personal, non-commercial use. Copyright 2026 Doorify MLS of North Carolina. All rights reserved.
New listings near 1934 Sunshine Court
- Coming Soon
 $240,000Coming Soon3 beds 2 baths1,699 sq. ft.
5494 Landview Place, Hope Mills, NC 28348
MLS# 768341Listed by: COLDWELL BANKER ADVANTAGE - FAYETTEVILLE - Coming Soon
 $320,000Coming Soon5 beds 3 baths2,515 sq. ft.
3614 Lakeshore Drive, Hope Mills, NC 28348
MLS# LP768357Listed by: KELLER WILLIAMS REALTY (FAYETTEVILLE) - Coming Soon
 $460,000Coming Soon4 beds 3 baths2,916 sq. ft.
1427 Creekwood Road, Hope Mills, NC 28348
MLS# LP717331Listed by: BOWDEN ELITE REALTY - New
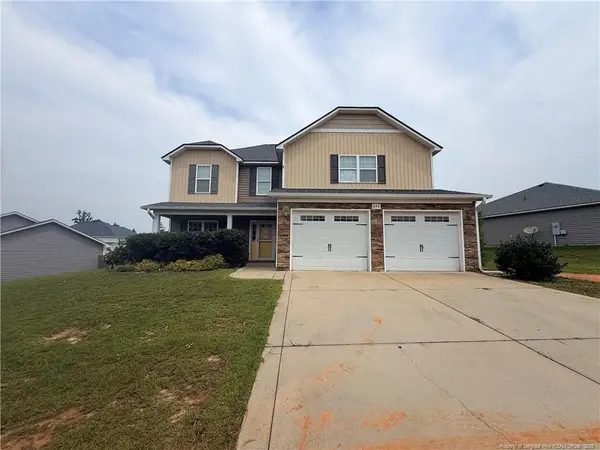 $275,000Active4 beds 3 baths2,423 sq. ft.
848 Screech Owl Drive, Hope Mills, NC 28348
MLS# LP768838Listed by: ALOTTA PROPERTIES REAL ESTATE - New
 $175,000Active3 beds 2 baths1,674 sq. ft.
5837 Parkton Road, Hope Mills, NC 28348
MLS# 100600949Listed by: THE FIRM NC - New
 $226,900Active3 beds 2 baths1,237 sq. ft.
4400 Josh Court, Hope Mills, NC 28348
MLS# LP768767Listed by: RE/MAX CHOICE  $85,000Active2 beds 1 baths912 sq. ft.
5426 Pinecrest Drive, Hope Mills, NC 28348
MLS# LP765503Listed by: THE NEW REALTY GROUP- New
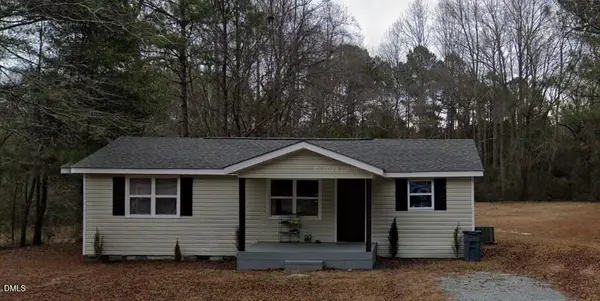 $129,000Active3 beds 1 baths799 sq. ft.
1615 Halsey Loop, Hope Mills, NC 28348
MLS# 10190007Listed by: HIGHGARDEN REAL ESTATE NC - New
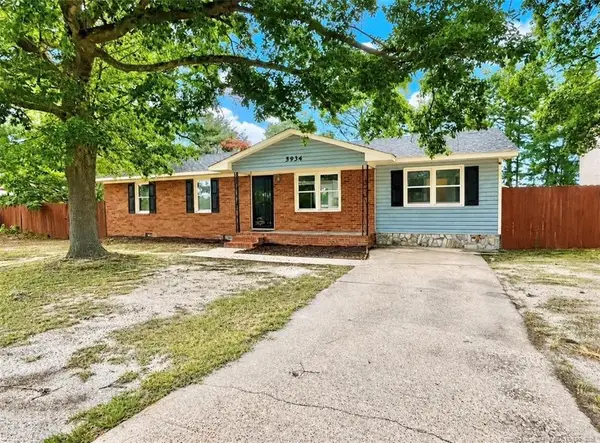 $199,000Active3 beds 2 baths1,250 sq. ft.
5934 Braxton Road, Hope Mills, NC 28348
MLS# LP768568Listed by: THE SUMMIT REAL ESTATE AGENCY


Protect your home and budget from life's surprises with an Assurant Home Warranty, backed by a partner that supports you through every step of homeownership. Explore Plans.
© 2023 - 2026 ERA Franchise Systems LLC. All rights reserved. ERA Franchise Systems LLC fully supports the principles of the Fair Housing Act and the Equal Opportunity Act. ERA, ERA Real Estate powered, and their respective logos are registered service marks of ERA Franchise Systems LLC. Each office is independently owned and operated.